Welcome to 1504 Elmwood-a beautifully updated 4-bedroom, 2.5 bath home tucked on one of the most charming cobblestone streets in the heart of Wilmette. Just steps from downtown shops, dining, schools and parks, this location offers the best of North Shore living with true walkability to everything. Inside, the home's effortless flow and natural light creates a warm and inviting atmosphere, perfect for both everyday living and entertaining. The spacious living room with a wood-burning fireplace opens to a formal dining room adorned with rich millwork. At the heart of the home is a stunning open-concept kitchen and family room-fully renovated in 2008-featuring Taj Mahal quartzite counters, an expansive island with Urban Archaeology lighting, Thermador fridge, Sub-Zero freezer, and a 6-burner Wolf range. This space seamlessly connects to the sunny family room and extends out to a back deck and fully fenced yard, ideal for indoor-outdoor living. Upstairs, you'll find four generously sized bedrooms, including a serene primary suite with a built-out walk-in closet and an updated en-suite bath with separate tub and shower. The additional bedrooms share a beautifully updated hall bath. Additional highlights include an attached mudroom, newer windows (2019), a built-in outdoor grill, cozy firepit area, and a newer two-car garage (2007) with party door access. An unfinished basement with tons of potential to create additional living space-it currently provides laundry room, workout space and tons of storage space. All this in a highly sought-after McKenzie Elementary location and nationally ranked New Trier High School. Don't miss this rare blend of charm, comfort, and convenience!
Closed
$1,401,504
1504 Elmwood Ave, Wilmette, IL 60091
4beds
2,606sqft
Single Family Residence
Built in 1922
7,050 Square Feet Lot
$1,481,100 Zestimate®
$538/sqft
$5,770 Estimated rent
Home value
$1,481,100
$1.33M - $1.64M
$5,770/mo
Zestimate® history
Owner options
List your home for rent
$5,770/mo
Rent Zestimate®
Find your next renter with Zillow Rental Manager. Plus, with online applications, you can quickly screen prospective tenants – for free.
$5,770/mo
Rent Zestimate®
Refinance and save
$8,249/mo
Est. payment
Refinancing to a lower rate could help reduce your monthly payments and save thousands over the life of the loan.
$8,249/mo
Est. payment
Explore your selling options
Work with a Zillow partner agent
Leverage their expertise and Zillow's premium Showcase listings to get your home seen by more buyers.
Get startedList with your own agent
Get your home in front of millions of buyers by listing it on Zillow.
Learn how to do itSell it yourself
Take full control of how buyers see your home on Zillow by listing For Sale by Owner (FSBO).
List your homeWhat's special
Wood-burning fireplaceFully fenced yardUpdated en-suite bathExpansive islandCharming cobblestone streetsNewer two-car garageSunny family room
Zillow last checked:
Listing updated:
Listed by:
Julie Fleetwood (847)902-2539,
Jameson Sotheby's International Realty,
Julia Seitchik,
Jameson Sotheby's International Realty
Bought with:
Katrina de los Reyes
Berkshire Hathaway HomeServices Chicago
Source: MRED as distributed by MLS GRID,MLS#: 12356012
Facts & features
Interior
Bedrooms & bathrooms
- Bedrooms: 4
- Bathrooms: 3
- Full bathrooms: 2
- 1/2 bathrooms: 1
Rooms
- Room types: Enclosed Porch, Foyer
Primary bedroom
- Features: Flooring (Hardwood), Bathroom (Full, Double Sink, Tub & Separate Shwr)
- Level: Second
- Area: 256 Square Feet
- Dimensions: 16X16
Bedroom 2
- Features: Flooring (Hardwood)
- Level: Second
- Area: 121 Square Feet
- Dimensions: 11X11
Bedroom 3
- Features: Flooring (Hardwood)
- Level: Second
- Area: 176 Square Feet
- Dimensions: 11X16
Bedroom 4
- Features: Flooring (Hardwood)
- Level: Second
- Area: 196 Square Feet
- Dimensions: 14X14
Dining room
- Features: Flooring (Hardwood)
- Level: Main
- Area: 192 Square Feet
- Dimensions: 12X16
Enclosed porch
- Level: Main
- Area: 72 Square Feet
- Dimensions: 12X6
Family room
- Features: Flooring (Hardwood)
- Level: Main
- Area: 247 Square Feet
- Dimensions: 13X19
Foyer
- Features: Flooring (Hardwood)
- Level: Main
- Area: 24 Square Feet
- Dimensions: 6X4
Kitchen
- Features: Kitchen (Eating Area-Breakfast Bar, Island), Flooring (Hardwood)
- Level: Main
- Area: 228 Square Feet
- Dimensions: 12X19
Laundry
- Level: Basement
- Area: 100 Square Feet
- Dimensions: 10X10
Living room
- Features: Flooring (Hardwood)
- Level: Main
- Area: 551 Square Feet
- Dimensions: 19X29
Heating
- Natural Gas
Cooling
- Central Air
Appliances
- Included: Double Oven, Range, Microwave, Dishwasher, High End Refrigerator, Bar Fridge, Washer, Dryer, Disposal, Stainless Steel Appliance(s), Wine Refrigerator, Range Hood
Features
- Built-in Features
- Flooring: Hardwood
- Windows: Screens
- Basement: Unfinished,Full
- Number of fireplaces: 1
- Fireplace features: Living Room
Interior area
- Total structure area: 0
- Total interior livable area: 2,606 sqft
Property
Parking
- Total spaces: 2
- Parking features: On Site, Garage Owned, Detached, Garage
- Garage spaces: 2
Accessibility
- Accessibility features: No Disability Access
Features
- Stories: 2
- Patio & porch: Deck, Patio
- Fencing: Fenced
Lot
- Size: 7,050 Square Feet
- Dimensions: 50X141
- Features: Landscaped
Details
- Parcel number: 05284110190000
- Special conditions: None
Construction
Type & style
- Home type: SingleFamily
- Property subtype: Single Family Residence
Materials
- Stucco
Condition
- New construction: No
- Year built: 1922
Utilities & green energy
- Sewer: Public Sewer
- Water: Lake Michigan, Public
Community & HOA
Community
- Features: Sidewalks, Street Lights
HOA
- Services included: None
Location
- Region: Wilmette
Financial & listing details
- Price per square foot: $538/sqft
- Tax assessed value: $840,000
- Annual tax amount: $19,060
- Date on market: 6/4/2025
- Listing terms: Conventional
- Ownership: Fee Simple
Price history
| Date | Event | Price |
|---|---|---|
| 8/11/2025 | Sold | $1,401,504+0.2%$538/sqft |
Source:  MRED as distributed by MLS GRID #12356012 Report a problem MRED as distributed by MLS GRID #12356012 Report a problem | ||
| 7/21/2025 | Pending sale | $1,399,000$537/sqft |
Source: MRED as distributed by MLS GRID #12356012 Report a problem | ||
| 6/9/2025 | Contingent | $1,399,000$537/sqft |
Source: MRED as distributed by MLS GRID #12356012 Report a problem | ||
| 6/4/2025 | Listed for sale | $1,399,000+35.2%$537/sqft |
Source: MRED as distributed by MLS GRID #12356012 Report a problem | ||
| 12/11/2022 | Sold | $1,035,000+22.5%$397/sqft |
Source: MRED as distributed by MLS GRID #11655347 Report a problem | ||
| 9/29/2005 | Sold | $845,000+40.8%$324/sqft |
Source: Public Record Report a problem | ||
| 6/24/1999 | Sold | $600,000+78%$230/sqft |
Source: Public Record Report a problem | ||
| 6/3/1997 | Sold | $337,000$129/sqft |
Source: Public Record Report a problem | ||
Public tax history
| Year | Property taxes | Tax assessment |
|---|---|---|
| 2024 | $19,007 -0.3% | $84,000 |
| 2023 | $19,061 +10.1% | $84,000 |
| 2022 | $17,307 +16.2% | $84,000 +38.5% |
| 2021 | $14,888 +1.3% | $60,636 |
| 2020 | $14,703 +2% | $60,636 -9% |
| 2019 | $14,418 -26.7% | $66,633 -22.6% |
| 2018 | $19,661 -1.3% | $86,078 |
| 2017 | $19,912 +6.4% | $86,078 |
| 2016 | $18,710 -0.4% | $86,078 +13.7% |
| 2015 | $18,794 +1.6% | $75,705 |
| 2014 | $18,494 +4.7% | $75,705 |
| 2013 | $17,662 +10.1% | $75,705 +2.3% |
| 2012 | $16,037 +5.1% | $73,977 |
| 2011 | $15,258 +2.9% | $73,977 |
| 2010 | $14,833 +2.5% | $73,977 -13.8% |
| 2009 | $14,464 +3.7% | $85,804 -5% |
| 2008 | $13,946 +2.3% | $90,319 |
| 2007 | $13,629 +1.2% | $90,319 +17.2% |
| 2006 | $13,461 +2.7% | $77,041 |
| 2005 | $13,106 +12.8% | $77,041 |
| 2004 | $11,620 +11.2% | $77,041 +31.7% |
| 2003 | $10,451 0% | $58,492 |
| 2002 | $10,451 +44.3% | $58,492 |
| 2001 | $7,244 +10.3% | $58,492 +57.4% |
| 2000 | $6,565 | $37,154 |
| 1999 | $6,565 | $37,154 |
Find assessor info on the county website
Neighborhood: 60091
Nearby homes
- $881,3003 bd3 ba2k sqft1502 Elmwood Ave, Wilmette, IL 60091Off Market
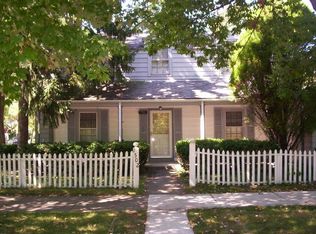
- $770,0003 bd2 ba1.7k sqft1502 Elmwood Ave, Wilmette, IL 60091Off Market
- $2,057,1003 bd2 ba1.6k sqft1508 Elmwood Ave, Wilmette, IL 60091Off Market
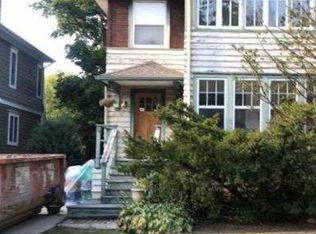
- $2,276,5004 bd3 ba3.2k sqft1514 Elmwood Ave, Wilmette, IL 60091Off Market
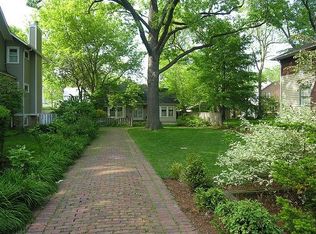
- $1,629,8004 bd3 ba2.9k sqft1131 15th St, Wilmette, IL 60091Off Market
- $1,305,9004 bd3 ba2.5k sqft1516 Elmwood Ave, Wilmette, IL 60091Off Market
- $1,920,3004 bd3 ba3k sqft1501 Greenwood Ave, Wilmette, IL 60091Off Market
- $963,6003 bd2 ba-- sqft1513 Greenwood Ave, Wilmette, IL 60091Off Market
Nearby schools
GreatSchools rating
- 10/10Mckenzie Elementary SchoolGrades: K-4Distance: 0.5 mi
- 8/10Wilmette Junior High SchoolGrades: 7-8Distance: 1.4 mi
- 8/10New Trier Township High School WinnetkaGrades: 10-12Distance: 0.9 mi
Schools provided by the listing agent
- Elementary: Mckenzie Elementary School
- Middle: Highcrest Middle School
- High: New Trier Twp H.S. Northfield/Wi
- District: 39
Source: MRED as distributed by MLS GRID. This data may not be complete. We recommend contacting the local school district to confirm school assignments for this home.
Get a cash offer in 3 minutes
Find out how much your home could sell for in as little as 3 minutes with a no-obligation cash offer.
Estimated market value
$1,481,100
Get a cash offer in 3 minutes
Find out how much your home could sell for in as little as 3 minutes with a no-obligation cash offer.
Estimated market value
$1,481,100
- Illinois
- Cook County
- Wilmette
- 60091
- 1504 Elmwood Ave
Nearby cities
Nearby neighborhoods
Nearby zip codes
Other Wilmette Topics
