Skip main navigation
Sold for $430,000
  • $430,000

    1504 Falling Brook Ct, Odenton, MD 21113

    3beds
    1,992sqft
    Townhouse
    Built in 2004
    1,440 Square Feet Lot
    $430,100 Zestimate®
    $216/sqft
    $2,988 Estimated rent

    Home value

    $430,100

    $404,000 - $456,000

    $2,988/mo

    Zestimate® history
    Loading
    Loading...

    Owner options

    List your home for rent

    $2,988/mo

    Rent Zestimate®

    Find your next renter with Zillow Rental Manager. Plus, with online applications, you can quickly screen prospective tenants – for free.

    Learn more

    $2,988/mo

    Rent Zestimate®

    Refinance and save

    $2,896/mo

    Est. payment

    Refinancing to a lower rate could help reduce your monthly payments and save thousands over the life of the loan.

    See today's rates

    $2,896/mo

    Est. payment

    Explore your selling options

    Work with a Zillow partner agent

    Leverage their expertise and Zillow's premium Showcase listings to get your home seen by more buyers.

    Get started

    List with your own agent

    Get your home in front of millions of buyers by listing it on Zillow.

    Learn how to do it

    Sell it yourself

    Take full control of how buyers see your home on Zillow by listing For Sale by Owner (FSBO).

    List your home

    What's special

    Picturesque views year-roundBeautifully maintained sun-filled homeSpacious homeFull kitchen appliancesNewer roofGenerous finished deckTennis courts
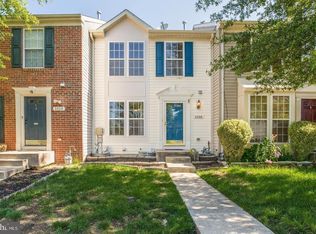
    Welcome to this beautifully maintained, sun-filled home in the highly desirable Seven Oaks community! Surrounded by mature trees and natural scenery, this spacious home offers a warm, inviting atmosphere with abundant natural light throughout. Enjoy picturesque views year-round—from vibrant spring blooms to peaceful snow-covered landscapes in the winter. Inside, you'll find 3 bedrooms with 3 full baths, and 1/2 bath, generous finished deck and living spaces designed for both everyday comfort and indoor/outdoor entertaining. The large kitchen features a large island, ample cabinetry, and storage, providing plenty of room for cooking, gathering, and organization. The fully finished basement with bedroom, full baths, and gas fireplace offers valuable additional living space that can be used as a recreation room, home office, fitness area, media room, or guest retreat. This move-in-ready home also includes major recent upgrades, including a newer roof, HVAC system, hot water heater, and full kitchen appliances—helping to significantly reduce future maintenance concerns and out-of-pocket expenses for the next owner. Located in a welcoming, diverse, and family-friendly neighborhood, residents enjoy a true sense of community with friendly long-term neighbors and outstanding amenities. A playground and walking paths are just a few minutes from the home, while Seven Oaks Elementary School is within walking distance. The community also features two clubhouses with rentable event spaces, swimming pools with a waterslide, and tennis courts, all included through the affordable HOA. Convenience is everywhere, with a daycare, grocery store, restaurants, ice cream shop, nail salons, and dental offices all nearby. Outdoor enthusiasts will appreciate the scenic walking and biking trails throughout the area, including the beautiful paved trail system connecting Seven Oaks and Falling Brook. Perfectly situated just minutes from Fort Meade the MARC train station, and MD-32 and I-295 interstates, this location provides easy access to Washington, D.C., Annapolis, Hanover, Baltimore, and the Northeast Corridor for commuters. Offering the perfect combination of space, comfort, convenience, community, and major home updates, this is more than just a house—it's a place where lasting memories are made.

    Zillow last checked:

    Listing updated:

    Listed by:

    Greg Carter Hewitt 240-417-7334,

    Samson Properties,

    Co-Listing Agent: Stephen A. Jones 240-472-0250,

    Samson Properties

    Bought with:

    Tony Villeda, 617087

    Vista Properties Group

    Source: Bright MLS,MLS#: MDAA2149310MLS Logo

    Facts & features

    Interior

    Bedrooms & bathrooms
    • Bedrooms: 3
    • Bathrooms: 4
    • Full bathrooms: 3
    • 1/2 bathrooms: 1
    • Main level bathrooms: 1
    Basement
    • Area: 756
    Heating
    • Heat Pump, Natural Gas, Electric
    Cooling
    • Central Air, Electric
    Appliances
    • Included: Dryer, Washer, Cooktop, Dishwasher, Exhaust Fan, Freezer, Refrigerator, Ice Maker, Electric Water Heater
    Features
    • Ceiling Fan(s)
    • Basement: Concrete,Walk-Out Access
    • Number of fireplaces: 1
    Interior area
    • Total structure area: 2,088
    • Total interior livable area: 1,992 sqft
    • Finished area above ground: 1,332
    • Finished area below ground: 660

    Property

    Parking
    • Parking features: Other
    Accessibility
    • Accessibility features: None
    Features
    • Levels: Three
    • Stories: 3
    • Pool features: Community
    Lot
    • Size: 1,440 Square Feet
    Details
    • Additional structures: Above Grade, Below Grade
    • Parcel number: 020468090214820
    • Zoning: R15
    • Special conditions: Standard

    Construction

    Type & style
    • Home type: Townhouse
    • Architectural style: Colonial
    • Property subtype: Townhouse
    Materials
    • Brick Front, Vinyl Siding
    • Foundation: Other
    • Roof: Shingle
    Condition
    • New construction: No
    • Year built: 2004

    Utilities & green energy

    • Sewer: Public Sewer
    • Water: Public

    Community & HOA

    Community
    • Subdivision: Seven Oaks
    HOA
    • Has HOA: Yes
    • Amenities included: Fitness Center, Pool, Community Center, Tennis Court(s), Basketball Court, Bike Trail, Tot Lots/Playground
    • HOA fee: $95 monthly
    • HOA name: SEVEN OAKS COMMUNITY ASSOC.
    Location
    • Region: Odenton

    Financial & listing details

    • Price per square foot: $216/sqft
    • Tax assessed value: $383,100
    • Annual tax amount: $4,456
    • Date on market: 6/19/2026
    • Listing agreement: Exclusive Right To Sell
    • Inclusions: Alarm System, Ceiling Fans, Clothes Dryer, Clothes Washer, Cooktop, Dishwasher, Exhaust Fans, Fireplace Screens / Doors, Freezer, Garbage Disposal, Microwave, Refrigerator, Ice Maker, Screens, Storm Doors, Stove Or Range, Deck, Patio, Sump Pump, Combo Carbon Monoxide & Smoke Detectors.
    • Ownership: Fee Simple

    Price history

    DateEventPrice
    8/31/2026Sold$430,000+29.5%$216/sqft
    Source: Bright MLS #MDAA2149310 Report a problem
    3/11/2021Sold$332,000$167/sqft
    Source: Public Record Report a problem
    12/30/2020Sold$332,000+50.7%$167/sqft
    Source: Agent Provided Report a problem
    10/29/2020Sold$220,280-1.1%$111/sqft
    Source: Public Record Report a problem
    12/20/2019Sold$222,680-20.5%$112/sqft
    Source: Public Record Report a problem
    10/5/2016Sold$280,000+17.6%$141/sqft
    Source: Public Record Report a problem
    2/11/2014Sold$238,000-19.3%$119/sqft
    Source: Public Record Report a problem
    12/14/2009Sold$295,000+15.3%$148/sqft
    Source: Public Record Report a problem
    4/16/2004Sold$255,890$128/sqft
    Source: Public Record Report a problem

    Public tax history

    YearProperty taxesTax assessment
    2025$4,262 +9.5%$370,100 +4.1%
    2024$3,892 +4.6%$355,467 +4.3%
    2023$3,722 +9.2%$340,833 +4.5%
    2022$3,409 +4.4%$326,200 +4.4%
    2021$3,267 +4.4%$312,600 +4.5%
    2020$3,128 +4.7%$299,000 +4.8%
    2019$2,988 +6%$285,400 +2.7%
    2018$2,818 +2.2%$277,933 +2.8%
    2017$2,757 $270,467 +2.8%
    2016-- $263,000
    2015-- $263,000
    2014-- $263,000 -5.9%
    2013-- $279,500
    2012-- $279,500
    2011-- $279,500 -16.2%
    2010-- $333,530 +11.3%
    2009-- $299,800 +12.7%
    2008-- $266,070 +14.5%
    2007-- $232,340 +12%
    2006-- $207,526 +13.6%
    2005-- $182,713 +1727.1%
    2004-- $10,000
    2003-- $10,000
    2002-- $10,000
    Find assessor info on the county website

    Neighborhood: 21113

    Nearby schools

    GreatSchools rating
    Schools provided by the listing agent
    • Elementary: Seven Oaks
    • Middle: Macarthur
    • High: Meade
    • District: Anne Arundel County Public Schools

    Source: Bright MLS. This data may not be complete. We recommend contacting the local school district to confirm school assignments for this home.

    Get a cash offer in 3 minutes
    Find out how much your home could sell for in as little as 3 minutes with a no-obligation cash offer.
    Estimated market value
    $430,100
    Get a cash offer in 3 minutes
    Find out how much your home could sell for in as little as 3 minutes with a no-obligation cash offer.
    Estimated market value
    $430,100