Embrace all the charm and potential this home offers. Vintage Basement Ranch has 3 spacious bedrooms on main level and a large bonus room downstairs. Kitchen opens to Family Room for easy gathering. New gutter on front of home. Garage and front porch freshly painted. Beautiful mountain views from rear deck. Large lot with garden spot. Don't miss the opportunity in this established neighborhood to make this one your dream home. Located near neighborhood pool and parks. Easy access to Downtown Huntsville, 5 Points, I565 and Highway 72. Sold "AS-Is"
Sold for $235,000
$235,000
1504 Fell Ave NE, Huntsville, AL 35811
3beds
1,809sqft
Single Family Residence
Built in 1962
0.29 Acres Lot
$258,400 Zestimate®
$130/sqft
$1,666 Estimated rent
Home value
$258,400
$240,000 - $276,000
$1,666/mo
Zestimate® history
Owner options
List your home for rent
$1,666/mo
Rent Zestimate®
Find your next renter with Zillow Rental Manager. Plus, with online applications, you can quickly screen prospective tenants – for free.
$1,666/mo
Rent Zestimate®
Refinance and save
$1,449/mo
Est. payment
Refinancing to a lower rate could help reduce your monthly payments and save thousands over the life of the loan.
$1,449/mo
Est. payment
Explore your selling options
Work with a Zillow partner agent
Leverage their expertise and Zillow's premium Showcase listings to get your home seen by more buyers.
Get startedList with your own agent
Get your home in front of millions of buyers by listing it on Zillow.
Learn how to do itSell it yourself
Take full control of how buyers see your home on Zillow by listing For Sale by Owner (FSBO).
List your homeWhat's special
Zillow last checked:
Listing updated:
Listed by:
Linda Sheffield 256-652-2791,
BHHS Rise Real Estate
Bought with:
Jaclyn Zelfer, 156022
KW Huntsville
Source: ValleyMLS,MLS#: 21861180
Facts & features
Interior
Bedrooms & bathrooms
- Bedrooms: 3
- Bathrooms: 2
- Full bathrooms: 1
- 3/4 bathrooms: 1
Rooms
- Room types: Master Bedroom, Bedroom 2, Bedroom 3, Kitchen, Family Room, Bonus Room
Primary bedroom
- Features: Ceiling Fan(s), Wood Floor
- Level: First
- Area: 144
- Dimensions: 12 x 12
Bedroom 2
- Features: Carpet
- Level: First
- Area: 132
- Dimensions: 12 x 11
Bedroom 3
- Features: Wood Floor
- Level: First
- Area: 121
- Dimensions: 11 x 11
Family room
- Features: Ceiling Fan(s), LVP Flooring
- Level: First
- Area: 224
- Dimensions: 14 x 16
Kitchen
- Features: LVP
- Level: First
- Area: 126
- Dimensions: 9 x 14
Bonus room
- Features: Carpet
- Level: Basement
- Area: 210
- Dimensions: 10 x 21
Heating
- Central 1, Natural Gas
Cooling
- Central 1, Electric
Appliances
- Included: Cooktop, Oven, Dishwasher
Features
- Basement: Basement
- Has fireplace: No
- Fireplace features: None
Interior area
- Total interior livable area: 1,809 sqft
Property
Parking
- Parking features: Garage-One Car, Garage-Attached, Garage Door Opener, Garage Faces Front
Features
- Exterior features: Curb/Gutters
Lot
- Size: 0.29 Acres
- Dimensions: 90 x 140 x 90 x 140
Details
- Parcel number: 1309302001058000
Construction
Type & style
- Home type: SingleFamily
- Architectural style: Ranch
- Property subtype: Single Family Residence
Condition
- New construction: No
- Year built: 1962
Utilities & green energy
- Sewer: Public Sewer
- Water: Public
Community & HOA
Community
- Features: Curbs
- Subdivision: Chapman Heights
HOA
- Has HOA: No
Location
- Region: Huntsville
Financial & listing details
- Price per square foot: $130/sqft
- Tax assessed value: $226,500
- Annual tax amount: $1,266
- Date on market: 5/20/2024
Price history
| Date | Event | Price |
|---|---|---|
| 9/3/2024 | Sold | $235,000-6%$130/sqft |
Source:  ValleyMLS #21861180 Report a problem ValleyMLS #21861180 Report a problem | ||
| 8/16/2024 | Pending sale | $249,900$138/sqft |
Source: ValleyMLS #21861180 Report a problem | ||
| 7/27/2024 | Contingent | $249,900$138/sqft |
Source: ValleyMLS #21861180 Report a problem | ||
| 7/1/2024 | Price change | $249,900-3.8%$138/sqft |
Source: ValleyMLS #21861180 Report a problem | ||
| 5/30/2024 | Price change | $259,900-3.7%$144/sqft |
Source: ValleyMLS #21861180 Report a problem | ||
| 5/20/2024 | Listed for sale | $269,900$149/sqft |
Source: ValleyMLS #21861180 Report a problem | ||
Public tax history
| Year | Property taxes | Tax assessment |
|---|---|---|
| 2025 | $1,266 +39.9% | $22,660 +25.9% |
| 2024 | $905 +2.6% | $18,000 +2.5% |
| 2023 | $882 +9.3% | $17,560 +9.1% |
| 2022 | $807 +23.3% | $16,100 +22.5% |
| 2021 | $655 +6.4% | $13,140 +6.1% |
| 2020 | $616 +3.3% | $12,380 +3.2% |
| 2019 | $596 | $12,000 +4.7% |
| 2018 | $596 +4.9% | $11,460 |
| 2017 | $568 | $11,460 |
| 2016 | $568 | $11,460 |
| 2015 | $568 -0.7% | $11,460 -0.7% |
| 2014 | $572 | $11,540 |
| 2013 | -- | $11,540 |
| 2012 | -- | $11,540 |
| 2011 | -- | $11,540 |
Find assessor info on the county website
Neighborhood: Chapman Heights
Nearby homes
- $224,600-- bd0 ba1.6k sqft1505 Chapman Ave NE, Huntsville, AL 35811Off Market
- $---- sqft1505 Chapman Ave NE, Huntsville, AL 35811Off Market
- $202,400-- bd0 ba1.3k sqft1507 Chapman Ave NE, Huntsville, AL 35811Off Market
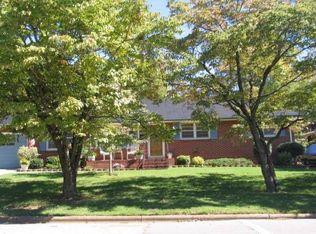
- $238,500-- bd0 ba2k sqft1503 Chapman Ave NE, Huntsville, AL 35811Off Market
- $245,300-- bd0 ba2.1k sqft1509 Chapman Ave NE, Huntsville, AL 35811Off Market
- $320,0004 bd3 ba3k sqft1506 Fell Ave NE, Huntsville, AL 35811Sold
- $231,300-- bd1 ba1.5k sqft1502 Fell Ave NE, Huntsville, AL 35811Off Market
- $301,300-- bd0 ba2.2k sqft1600 Chapman Ave NE, Huntsville, AL 35811Off Market
Nearby schools
GreatSchools rating
- 8/10Chapman Elementary SchoolGrades: PK-5Distance: 0.5 mi
- 2/10Chapman Middle SchoolGrades: 6-8Distance: 0.5 mi
- 3/10Lee High SchoolGrades: 9-12Distance: 0.6 mi
Schools provided by the listing agent
- Elementary: Chapman
- Middle: Chapman
- High: Lee High School
Source: ValleyMLS. This data may not be complete. We recommend contacting the local school district to confirm school assignments for this home.
Get a cash offer in 3 minutes
Find out how much your home could sell for in as little as 3 minutes with a no-obligation cash offer.
Estimated market value
$258,400
Get a cash offer in 3 minutes
Find out how much your home could sell for in as little as 3 minutes with a no-obligation cash offer.
Estimated market value
$258,400
- Alabama
- Madison County
- Huntsville
- 35811
- Chapman Heights
- 1504 Fell Ave NE
Nearby cities
Nearby neighborhoods
Nearby zip codes
Other Huntsville Topics
