Step into this beautifully remodeled home where every detail has been designed to impress. The primary suite features a freestanding soaking tub, dual vessel sinks, a frameless glass shower, and gold accents—all set against sleek marble-style tile. The secondary bathroom exudes contemporary charm with upgraded fixtures and finishes. Cook and entertain in style with gray shaker cabinets, quartz countertops, stainless steel appliances, vent hood and a striking subway tile backsplash. The gourmet kitchen over looks the bright and open living spaces with generous lighting from large window. The same experience can be had with the dining room. The family room has vaulted ceilings, a dramatic black brick fireplace, and luxurious laminate wood flooring create a warm and inviting atmosphere perfect for gatherings or quiet evenings at home. The home has new windows installed throughout. No Carpet - Elegant laminate wood flooring throughout with designer light fixtures and modern ceiling fans. The backyard is your personal oasis, complete with a pergola-covered patio, mature trees, and a private, fully fenced yard—ideal for relaxing or entertaining. Ample parking space with carport and garage space. NO HOA! Conveniently located near shopping, dining, and top-rated schools. This home is the perfect blend of luxury, style, and functionality. Don’t miss the opportunity to make it yours—schedule a showing today!
Sold
Price Unknown
1504 Flameleaf Dr, Allen, TX 75002
3beds
1,760sqft
Single Family Residence
Built in 1988
6,969 Square Feet Lot
$374,300 Zestimate®
$--/sqft
$2,354 Estimated rent
Home value
$374,300
$356,000 - $393,000
$2,354/mo
Zestimate® history
Owner options
List your home for rent
$2,354/mo
Rent Zestimate®
Find your next renter with Zillow Rental Manager. Plus, with online applications, you can quickly screen prospective tenants – for free.
$2,354/mo
Rent Zestimate®
Refinance and save
Refinancing to a lower rate could help reduce your monthly payments and save thousands over the life of the loan.
Explore your selling options
Work with a Zillow partner agent
Leverage their expertise and Zillow's premium Showcase listings to get your home seen by more buyers.
Get startedList with your own agent
Get your home in front of millions of buyers by listing it on Zillow.
Learn how to do itSell it yourself
Take full control of how buyers see your home on Zillow by listing For Sale by Owner (FSBO).
List your homeWhat's special
Modern ceiling fansDramatic black brick fireplaceContemporary charmNew windowsLaminate wood flooringPergola-covered patioStainless steel appliances
Zillow last checked:
Listing updated:
Listed by:
Brandon Scribner 0756636 469-583-9202,
eXp Realty LLC 888-519-7431
Bought with:
Andrew Arriaga
EXP REALTY
Source: NTREIS,MLS#: 20802498
Facts & features
Interior
Bedrooms & bathrooms
- Bedrooms: 3
- Bathrooms: 2
- Full bathrooms: 2
Primary bedroom
- Features: Ceiling Fan(s), Walk-In Closet(s)
- Level: First
- Dimensions: 14 x 16
Bedroom
- Features: Ceiling Fan(s), Walk-In Closet(s)
- Level: First
- Dimensions: 11 x 13
Bedroom
- Features: Ceiling Fan(s), Walk-In Closet(s)
- Level: First
- Dimensions: 10 x 13
Dining room
- Level: First
- Dimensions: 11 x 11
Family room
- Features: Ceiling Fan(s), Fireplace
- Level: First
- Dimensions: 17 x 17
Other
- Features: Dual Sinks, Granite Counters, Garden Tub/Roman Tub
- Level: First
- Dimensions: 11 x 12
Other
- Features: Granite Counters
- Level: First
- Dimensions: 10 x 9
Kitchen
- Features: Granite Counters, Walk-In Pantry
- Level: First
- Dimensions: 11 x 20
Living room
- Features: Ceiling Fan(s)
- Level: First
- Dimensions: 13 x 19
Heating
- Central
Cooling
- Central Air, Ceiling Fan(s)
Appliances
- Included: Dishwasher, Electric Cooktop, Electric Oven, Disposal
Features
- Chandelier, Granite Counters
- Flooring: Luxury Vinyl Plank
- Has basement: No
- Number of fireplaces: 1
- Fireplace features: Wood Burning
Interior area
- Total interior livable area: 1,760 sqft
Property
Parking
- Total spaces: 4
- Parking features: Attached Carport, Garage, On Street
- Attached garage spaces: 2
- Carport spaces: 2
- Covered spaces: 4
- Has uncovered spaces: Yes
Features
- Levels: One
- Stories: 1
- Patio & porch: Covered, Deck
- Exterior features: Deck
- Pool features: None
- Fencing: Wood
Lot
- Size: 6,969 Square Feet
- Features: Interior Lot
Details
- Parcel number: R209901400301
Construction
Type & style
- Home type: SingleFamily
- Architectural style: Detached
- Property subtype: Single Family Residence
Materials
- Brick
- Foundation: Slab
- Roof: Composition
Condition
- Year built: 1988
Utilities & green energy
- Sewer: Public Sewer
- Water: Public
- Utilities for property: Electricity Available, Sewer Available, Water Available
Community & HOA
Community
- Subdivision: Greengate Add Sec IV
HOA
- Has HOA: No
Location
- Region: Allen
Financial & listing details
- Tax assessed value: $343,434
- Annual tax amount: $5,922
- Date on market: 12/24/2024
- Cumulative days on market: 14 days
- Listing terms: Cash,Conventional,FHA,VA Loan
- Exclusions: TV, TV mounts and staging furniture
- Electric utility on property: Yes
Price history
| Date | Event | Price |
|---|---|---|
| 2/3/2025 | Sold | -- |
Source: NTREIS #20802498 Report a problem | ||
| 1/12/2025 | Pending sale | $394,900$224/sqft |
Source: NTREIS #20802498 Report a problem | ||
| 1/3/2025 | Contingent | $394,900$224/sqft |
Source: NTREIS #20802498 Report a problem | ||
| 12/24/2024 | Listed for sale | $394,900+31.6%$224/sqft |
Source: NTREIS #20802498 Report a problem | ||
| 8/16/2024 | Sold | -- |
Source: NTREIS #20690046 Report a problem | ||
| 8/7/2024 | Pending sale | $300,000$170/sqft |
Source: NTREIS #20690046 Report a problem | ||
| 8/2/2024 | Contingent | $300,000$170/sqft |
Source: NTREIS #20690046 Report a problem | ||
| 7/31/2024 | Listed for sale | $300,000$170/sqft |
Source: NTREIS #20690046 Report a problem | ||
Public tax history
| Year | Property taxes | Tax assessment |
|---|---|---|
| 2025 | $4,631 -32.5% | $343,434 -5.5% |
| 2024 | $6,857 +48.3% | $363,466 +10% |
| 2023 | $4,622 -14.4% | $330,424 +10% |
| 2022 | $5,401 -0.5% | $300,385 +10% |
| 2021 | $5,427 +4.8% | $273,077 +6.5% |
| 2020 | $5,180 +9.1% | $256,300 +10% |
| 2019 | $4,746 -0.9% | $233,000 +3.5% |
| 2018 | $4,787 +22.3% | $225,137 -0.1% |
| 2017 | $3,916 | $225,281 +18.4% |
| 2016 | $3,916 +13.1% | $190,280 +14.3% |
| 2015 | $3,462 | $166,509 +10.1% |
| 2014 | $3,462 | $151,295 +11.5% |
| 2013 | -- | $135,663 -1.7% |
| 2012 | -- | $138,024 +1% |
| 2011 | -- | $136,683 +1% |
| 2010 | -- | $135,282 -2.9% |
| 2009 | -- | $139,266 -1.4% |
| 2008 | -- | $141,286 +1.4% |
| 2007 | -- | $139,303 +2.5% |
| 2006 | -- | $135,849 +2.5% |
| 2005 | -- | $132,548 +2.6% |
| 2004 | -- | $129,152 -1.4% |
| 2003 | -- | $131,043 +2% |
| 2002 | -- | $128,502 +7.5% |
| 2001 | -- | $119,584 +10% |
| 2000 | -- | $108,713 |
Find assessor info on the county website
Neighborhood: Greengate
Nearby homes
- $371,5004 bd2 ba1.8k sqft1506 Flameleaf Dr, Allen, TX 75002Off Market

- $323,1003 bd2 ba1.4k sqft1502 Flameleaf Dr, Allen, TX 75002Off Market

- $326,5003 bd2 ba1.5k sqft1508 Flameleaf Dr, Allen, TX 75002Off Market
- $344,7004 bd2 ba1.6k sqft1503 Clover Dr, Allen, TX 75002Off Market
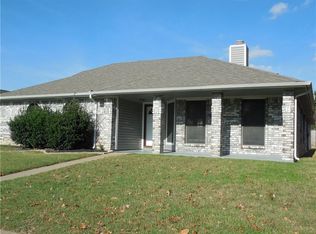
- $362,7004 bd2 ba1.8k sqft1500 Flameleaf Dr, Allen, TX 75002Off Market
- $--4 bd2 ba1.8k sqft1505 Clover Dr, Allen, TX 75002Sold
- $345,4004 bd2 ba1.7k sqft1507 Clover Dr, Allen, TX 75002Off Market
- $390,9003 bd2 ba2k sqft1501 Clover Dr, Allen, TX 75002Off Market
Nearby schools
GreatSchools rating
- 7/10Alvis C Story Elementary SchoolGrades: K-6Distance: 0.4 mi
- 9/10W E Pete Ford Middle SchoolGrades: 7-8Distance: 1.3 mi
- 8/10Allen High SchoolGrades: 9-12Distance: 1.9 mi
Schools provided by the listing agent
- Elementary: Story
- Middle: Ford
- High: Allen
- District: Allen ISD
Source: NTREIS. This data may not be complete. We recommend contacting the local school district to confirm school assignments for this home.
Get a cash offer in 3 minutes
Find out how much your home could sell for in as little as 3 minutes with a no-obligation cash offer.
Estimated market value
$374,300
Get a cash offer in 3 minutes
Find out how much your home could sell for in as little as 3 minutes with a no-obligation cash offer.
Estimated market value
$374,300
- Texas
- Collin County
- Allen
- 75002
- Greengate
- 1504 Flameleaf Dr
