Skip main navigation
Sold
  • Price Unknown

    1504 Florida St NE, Albuquerque, NM 87110

    4beds
    2,423sqft
    Single Family Residence
    Built in 1960
    9,583.2 Square Feet Lot
    $488,300 Zestimate®
    $--/sqft
    $2,234 Estimated rent

    Home value

    $488,300

    $464,000 - $513,000

    $2,234/mo

    Zestimate® history
    Loading
    Loading...

    Owner options

    List your home for rent

    $2,234/mo

    Rent Zestimate®

    Find your next renter with Zillow Rental Manager. Plus, with online applications, you can quickly screen prospective tenants – for free.

    Learn more

    $2,234/mo

    Rent Zestimate®

    Refinance and save

    Refinancing to a lower rate could help reduce your monthly payments and save thousands over the life of the loan.

    See today's rates

    Explore your selling options

    Work with a Zillow partner agent

    Leverage their expertise and Zillow's premium Showcase listings to get your home seen by more buyers.

    Get started

    List with your own agent

    Get your home in front of millions of buyers by listing it on Zillow.

    Learn how to do it

    Sell it yourself

    Take full control of how buyers see your home on Zillow by listing For Sale by Owner (FSBO).

    List your home

    What's special

    White quartzOriginal oak hardwood floorsSpacious kitchenEntertainment amenitiesNew cabinetsMature treesMeditation path
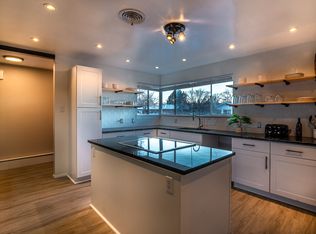
    Extensive remodel on this mid city charmer featuring original oak hardwood floors that exude timeless elegance. The spacious kitchen open to living/dining space is both stylish and functional with 2 sinks and tons of counter space a gas stove, new cabinets and white quartz. Enjoy 2 large living spaces each adorned with a fireplace. Two guest bedrooms have cute built in desks catering to remote work or study needs. Tastefully remodeled bathrooms both with dual vanities. HVAC replaced and water heater replaced 3 years ago. Relax in back yard space offers a patio and meditation path! Located in a upscale pocket of established residences with mature trees just minutes from access to shopping, dining and entertainment amenities. Book your private showing today!

    Zillow last checked:

    Listing updated:

    Listed by:

    Katherine Gilmore Mosley 505-463-0680,

    Vista Encantada Realtors, LLC,

    Janie Gilmore-Daniels 505-259-0502,

    Vista Encantada Realtors, LLC

    Bought with:

    Jonas Michael Courey, 52902

    CENTURY 21 Camco Realty

    Source: SWMLS,MLS#: 1060230MLS Logo

    Facts & features

    Interior

    Bedrooms & bathrooms
    • Bedrooms: 4
    • Bathrooms: 2
    • Full bathrooms: 1
    • 3/4 bathrooms: 1
    Primary bedroom
    • Level: Main
    • Area: 198.45
    • Dimensions: 14.7 x 13.5
    Bedroom 2
    • Level: Main
    • Area: 149.85
    • Dimensions: 13.5 x 11.1
    Bedroom 3
    • Level: Main
    • Area: 140.97
    • Dimensions: 12.7 x 11.1
    Bedroom 4
    • Level: Main
    • Area: 119.79
    • Dimensions: 12.1 x 9.9
    Family room
    • Level: Main
    • Area: 326.88
    • Dimensions: 22.7 x 14.4
    Kitchen
    • Level: Main
    • Area: 243.08
    • Dimensions: 20.6 x 11.8
    Living room
    • Level: Main
    • Area: 407.36
    • Dimensions: 26.8 x 15.2
    Heating
    • Central, Forced Air
    Cooling
    • Refrigerated
    Appliances
    • Included: Free-Standing Gas Range, Disposal, Refrigerator
    • Laundry: Other, Washer Hookup, Dryer Hookup, ElectricDryer Hookup
    Features
    • Ceiling Fan(s), High Speed Internet, Multiple Living Areas, Main Level Primary, Shower Only, Separate Shower
    • Flooring: Tile, Wood
    • Windows: Double Pane Windows, Insulated Windows, Vinyl
    • Has basement: No
    • Number of fireplaces: 2
    • Fireplace features: Custom, Wood Burning
    Interior area
    • Total structure area: 2,423
    • Total interior livable area: 2,423 sqft

    Property

    Parking
    • Total spaces: 2
    • Parking features: Garage Door Opener
    • Garage spaces: 2
    Features
    • Levels: One
    • Stories: 1
    • Patio & porch: Open, Patio
    • Exterior features: Private Yard
    • Fencing: Wall
    Lot
    • Size: 9,583 sqft
    • Features: Landscaped
    Details
    • Parcel number: 101805840717842113
    • Zoning description: R-1C*

    Construction

    Type & style
    • Home type: SingleFamily
    • Architectural style: Mid-Century Modern,Ranch
    • Property subtype: Single Family Residence
    Materials
    • Brick Veneer, Frame, Stucco
    • Roof: Pitched,Shingle
    Condition
    • Resale
    • New construction: No
    • Year built: 1960

    Utilities & green energy

    • Sewer: Public Sewer
    • Water: Public
    • Utilities for property: Cable Available, Electricity Connected, Sewer Connected, Water Connected
    Green energy
    • Energy generation: None

    Community & neighborhood

    Location
    • Region: Albuquerque

    Other

    Other facts
    • Listing terms: Cash,Conventional,FHA,VA Loan

    Price history

    DateEventPrice
    5/13/2024Sold--
    Source: SWMLS #1060230 Report a problem
    4/9/2024Pending sale$445,000$184/sqft
    Source: SWMLS #1060230 Report a problem
    4/6/2024Listed for sale$445,000+21.9%$184/sqft
    Source: SWMLS #1060230 Report a problem
    9/29/2020Sold--
    Source: SWMLS #975468 Report a problem
    8/25/2020Pending sale$365,000$151/sqft
    Source: Realty One of New Mexico #975468 Report a problem
    8/25/2020Listed for sale$365,000$151/sqft
    Source: Realty One of New Mexico #975468 Report a problem
    8/25/2020Pending sale$365,000$151/sqft
    Source: Realty One of New Mexico #975468 Report a problem
    8/22/2020Listed for sale$365,000+102.8%$151/sqft
    Source: Realty One of New Mexico #975468 Report a problem
    1/16/2019Sold--
    Source: SWMLS #934312 Report a problem
    12/21/2018Pending sale$180,000$74/sqft
    Source: ERA Sellers & Buyers Real Estate #934312 Report a problem
    12/18/2018Listed for sale$180,000$74/sqft
    Source: ERA Sellers & Buyers Real Esta #934312 Report a problem

    Public tax history

    YearProperty taxesTax assessment
    2025$6,363 +70.4%$150,585 +66.4%
    2024$3,734 +1.8%$90,493 +3%
    2023$3,669 +62.3%$87,858 -18.9%
    2022$2,261 -49.8%$108,324
    2021$4,502 +46%$108,324 +50.7%
    2020$3,084 $71,893 +17.4%
    2019-- $61,235
    2018$2,065 -9.3%$61,235 +3%
    2017$2,277 +7%$59,451 +6.1%
    2016$2,129 -96.1%$56,039 +3%
    2015$54,408 +2636.5%$54,408 +3%
    2014$1,988 $52,823 +3%
    2013$1,988 $51,285
    2012-- $51,285 +3%
    2011-- $49,791 +3%
    2010-- $48,341 +3%
    2009-- $46,934 +3%
    2008-- $45,567 +3%
    2007-- $44,240 +3%
    2006-- $42,952 +3%
    2005-- $41,702 +3%
    2004-- $40,487 +3%
    2003-- $39,308 +3%
    2002-- $38,163
    2001-- $38,163 +4.3%
    2000-- $36,597

    Find assessor info on the county website

    Neighborhood: Mark Twain

    Nearby schools

    GreatSchools rating
    Schools provided by the listing agent
    • Elementary: Mark Twain (y)
    • Middle: Hayes
    • High: Highland

    Source: SWMLS. This data may not be complete. We recommend contacting the local school district to confirm school assignments for this home.

    Get a cash offer in 3 minutes
    Find out how much your home could sell for in as little as 3 minutes with a no-obligation cash offer.
    Estimated market value
    $488,300
    Get a cash offer in 3 minutes
    Find out how much your home could sell for in as little as 3 minutes with a no-obligation cash offer.
    Estimated market value
    $488,300