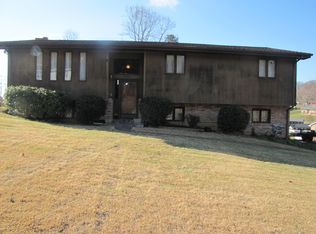
Welcome to 1504 Forest View Drive, a charming 3-bedroom, 1.5-bathroom brick ranch with a drive under 2-car garage, nestled on an oversized lot in a peaceful Kingsport, Tennessee community. This well-maintained home offers an open floor plan with spacious living areas, perfect for both comfort and functionality.
Recent updates include: new garage doors. new leach fields for the septic system, ensuring reliable operation, finished garage with additional storage or potential for expansion, fresh interior paint, new carpeting in the bedrooms, new laminate flooring throughout, newer HVAC system, and new gutters and soffits.
This home also benefits from low county-only taxes and is conveniently located near schools, shopping, and major roads.
Don't miss the opportunity to make this move-in-ready home yours.
Sold for $225,000
$225,000
1504 Forest View Dr, Kingsport, TN 37660
3beds
1,275sqft
Single Family Residence, Residential
Built in 1972
0.74 Acres Lot
$225,800 Zestimate®
$176/sqft
$1,665 Estimated rent
Home value
$225,800
$196,000 - $257,000
$1,665/mo
Zestimate® history
Owner options
List your home for rent
$1,665/mo
Rent Zestimate®
Find your next renter with Zillow Rental Manager. Plus, with online applications, you can quickly screen prospective tenants – for free.
$1,665/mo
Rent Zestimate®
Refinance and save
$1,411/mo
Est. payment
Refinancing to a lower rate could help reduce your monthly payments and save thousands over the life of the loan.
$1,411/mo
Est. payment
Explore your selling options
Work with a Zillow partner agent
Leverage their expertise and Zillow's premium Showcase listings to get your home seen by more buyers.
Get startedList with your own agent
Get your home in front of millions of buyers by listing it on Zillow.
Learn how to do itSell it yourself
Take full control of how buyers see your home on Zillow by listing For Sale by Owner (FSBO).
List your homeWhat's special
Brick ranchFresh interior paintOpen floor planNew gutters and soffitsOversized lot
Zillow last checked:
Listing updated:
Listed by:
Seth Slagle 423-534-4580,
Coldwell Banker Security Real Estate
Bought with:
Non Member
Non Member
Source: TVRMLS,MLS#: 9987995
Facts & features
Interior
Bedrooms & bathrooms
- Bedrooms: 3
- Bathrooms: 2
- Full bathrooms: 1
- 1/2 bathrooms: 1
Heating
- Heat Pump
Cooling
- Heat Pump
Appliances
- Included: Dishwasher, Electric Range, Microwave
- Laundry: Electric Dryer Hookup, Washer Hookup
Features
- Remodeled, See Remarks
- Flooring: Vinyl
- Windows: Double Pane Windows
- Basement: Block,Unfinished
Interior area
- Total structure area: 2,550
- Total interior livable area: 1,275 sqft
Property
Parking
- Total spaces: 2
- Parking features: Asphalt
- Garage spaces: 2
Features
- Levels: One
- Stories: 1
- Patio & porch: Rear Patio
Lot
- Size: 0.74 Acres
- Dimensions: 211.11 x 172 IRR
- Topography: Level, Rolling Slope
Details
- Parcel number: 030c E 008.00
- Zoning: R1
Construction
Type & style
- Home type: SingleFamily
- Architectural style: Ranch
- Property subtype: Single Family Residence, Residential
Materials
- Block, Brick
- Foundation: Block, Slab
- Roof: Shingle
Condition
- Updated/Remodeled,Above Average
- New construction: No
- Year built: 1972
Utilities & green energy
- Sewer: Septic Tank, See Remarks
- Water: Public
- Utilities for property: Electricity Connected, Phone Connected, Water Connected, Cable Connected
Community & HOA
Community
- Subdivision: Larkspur Estates
HOA
- Has HOA: No
Location
- Region: Kingsport
Financial & listing details
- Price per square foot: $176/sqft
- Tax assessed value: $216,400
- Annual tax amount: $873
- Date on market: 11/6/2025
- Listing terms: Cash,Conventional,FHA,THDA
- Electric utility on property: Yes
Price history
| Date | Event | Price |
|---|---|---|
| 12/8/2025 | Sold | $225,000$176/sqft |
Source: TVRMLS #9987995 Report a problem | ||
| 11/7/2025 | Pending sale | $225,000$176/sqft |
Source: TVRMLS #9987995 Report a problem | ||
| 11/6/2025 | Listed for sale | $225,000+47.5%$176/sqft |
Source: TVRMLS #9987995 Report a problem | ||
| 11/10/2021 | Sold | $152,500+71.3%$120/sqft |
Source: TVRMLS #9930888 Report a problem | ||
| 7/3/2019 | Sold | $89,000+18.7%$70/sqft |
Source: Public Record Report a problem | ||
| 8/28/1996 | Sold | $75,000$59/sqft |
Source: Public Record Report a problem | ||
Public tax history
| Year | Property taxes | Tax assessment |
|---|---|---|
| 2025 | $873 +7.7% | $54,100 +66.7% |
| 2024 | $810 +3.7% | $32,450 |
| 2023 | $781 | $32,450 |
| 2022 | $781 | $32,450 |
| 2021 | -- | $32,450 +6.9% |
| 2020 | $780 | $30,350 |
| 2019 | $780 +0.8% | $30,350 |
| 2018 | $774 0% | $30,350 |
| 2017 | $774 | $30,350 +4.3% |
| 2016 | $774 +15.4% | $29,100 |
| 2014 | $671 | $29,100 |
| 2013 | $671 -1.1% | $29,100 |
| 2012 | $678 +9.1% | $29,100 -0.3% |
| 2011 | $622 | $29,174 |
| 2010 | $622 | $29,174 |
| 2009 | $622 | $29,174 |
| 2008 | -- | $29,174 +20.8% |
| 2007 | $611 | $24,150 |
| 2006 | $611 | $24,150 |
| 2005 | $611 -5.2% | $24,150 |
| 2004 | $645 +17.3% | $24,150 +3.2% |
| 2002 | $550 | $23,391 |
| 2001 | -- | $23,391 -71.7% |
| 2000 | -- | $82,632 |
Find assessor info on the county website
Neighborhood: Bloomingdale
Nearby homes
- $265,6004 bd2 ba2.5k sqft1506 Kentfield Dr, Kingsport, TN 37660Off Market
- $250,900-- bd2 ba1.6k sqft401 Forest Cir, Kingsport, TN 37660Off Market
- $190,700-- bd1 ba1.2k sqft1508 Forest View Dr, Kingsport, TN 37660Off Market
- $226,0003 bd2 ba1.1k sqft1505 Forest View Dr, Kingsport, TN 37660Off Market
- $10,600-- bd-- ba-- sqftForest View Dr, Kingsport, TN 37660Off Market
- $247,400-- bd2 ba1.9k sqft1520 Kentfield Dr, Kingsport, TN 37660Off Market
- $251,700-- bd2 ba1.5k sqft1504 Kentfield Dr, Kingsport, TN 37660Off Market
- $216,300-- bd2 ba1.3k sqft416 Forest Cir, Kingsport, TN 37660Off Market
Nearby schools
GreatSchools rating
- 3/10Ketron Elementary SchoolGrades: PK-5Distance: 3 mi
- 4/10Sullivan Heights Middle SchoolGrades: 6-8Distance: 6.2 mi
- 7/10West Ridge High SchoolGrades: 9-12Distance: 8.1 mi
Schools provided by the listing agent
- Elementary: Ketron
- Middle: Sullivan Heights Middle
- High: West Ridge
Source: TVRMLS. This data may not be complete. We recommend contacting the local school district to confirm school assignments for this home.


Get pre-qualified for a loan
At Zillow Home Loans, we can pre-qualify you in as little as 5 minutes with no impact to your credit score.An equal housing lender. NMLS #10287.
- Tennessee
- Sullivan County
- Kingsport
- 37660
- Bloomingdale
- 1504 Forest View Dr
