Skip main navigation
Sold for $2,625,000
Street View
  • $2,625,000

    1504 Foster Ct, San Jose, CA 95120

    3beds
    1,904sqft
    Single Family Residence, Residential
    Built in 1980
    10,800 Square Feet Lot
    $2,630,900 Zestimate®
    $1,379/sqft
    $5,717 Estimated rent

    Home value

    $2,630,900

    $2.42M - $2.84M

    $5,717/mo

    Zestimate® history
    Loading
    Loading...

    Owner options

    List your home for rent

    $5,717/mo

    Rent Zestimate®

    Find your next renter with Zillow Rental Manager. Plus, with online applications, you can quickly screen prospective tenants – for free.

    Learn more

    $5,717/mo

    Rent Zestimate®

    Refinance and save

    $16,652/mo

    Est. payment

    Refinancing to a lower rate could help reduce your monthly payments and save thousands over the life of the loan.

    See today's rates

    $16,652/mo

    Est. payment

    Explore your selling options

    Work with a Zillow partner agent

    Leverage their expertise and Zillow's premium Showcase listings to get your home seen by more buyers.

    Get started

    List with your own agent

    Get your home in front of millions of buyers by listing it on Zillow.

    Learn how to do it

    Sell it yourself

    Take full control of how buyers see your home on Zillow by listing For Sale by Owner (FSBO).

    List your home

    What's special

    Fruit treesPremium fixturesRemodeled modern kitchenSpacious primary suiteExpansive resort-inspired backyardWalk in closetWhite oak hardwood floors
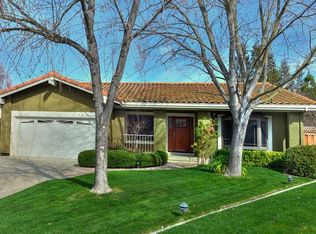
    The Consummate California Lifestyle ~ Where everyday feels like a vacation! Experience the best of CA living in this beautifully upgraded Almaden home. Enjoy an expansive resort-inspired backyard featuring a sparkling pool and spa with waterfall, Forno Piombo Pizza Oven, built-in firepit, and a stunning permitted 452 sq foot covered outdoor living space with TV, fridge, ice maker, sink, and speakers, perfect for entertaining and the best place to take a nap! This backyard is exceptional for adults and kids alike and fabulous for gathering with your favorite people sitting fireside or playing cornhole! Inside, discover lovely features including custom wood cabinetry throughout, white oak hardwood floors, remodeled modern kitchen with Carrara marble backsplash, and a spacious primary suite overlooking the verdant yard with gorgeous pool views. The primary bath boasts premium fixtures, 92in dual vanity, porcelain countertop and walk in closet. Modern upgrades include solar, tile roof, updated HVAC, EV charging, and whole-home water filtration. Surrounded by lush landscaping, fruit trees, and ambient lighting, this exceptional home truly feels like your own private resort. Located walking distance to Guadalupe Elementary and in the fabulous and very special Oak Canyon Neighborhood!

    Zillow last checked:

    Listing updated:

    Listed by:

    Grace Garland 01849056 408-821-8669,

    Coldwell Banker Realty 408-723-3300

    Bought with:

    Shawn Jahan, 01952057

    Realty World Dominion

    Source: MLSListings Inc,MLS#: ML82025054MLS Logo

    Facts & features

    Interior

    Bedrooms & bathrooms
    • Bedrooms: 3
    • Bathrooms: 2
    • Full bathrooms: 2
    Rooms
    • Room types: Great Room, Laundry
    Bedroom
    • Features: PrimarySuiteRetreat, WalkinCloset
    Bathroom
    • Features: DoubleSinks, PrimaryStallShowers, SolidSurface, Stone, Tile, UpdatedBaths
    Dining room
    • Features: BreakfastBar, EatinKitchen, FormalDiningRoom
    Family room
    • Features: KitchenFamilyRoomCombo
    Kitchen
    • Features: _220VoltOutlet, Countertop_Granite, ExhaustFan, Island
    Heating
    • Central Forced Air Gas, Fireplace(s), Radiant Floor, Solar
    Cooling
    • Ceiling Fan(s), Central Air
    Appliances
    • Included: Gas Cooktop, Dishwasher, Exhaust Fan, Disposal, Ice Maker, Microwave, Self Cleaning Oven, Electric Oven/Range, Refrigerator, Washer/Dryer
    • Laundry: Inside
    Features
    • Vaulted Ceiling(s), Walk-In Closet(s)
    • Flooring: Hardwood, Tile, Travertine
    • Number of fireplaces: 1
    • Fireplace features: Family Room, Gas, Gas Log, Gas Starter, Insert
    Interior area
    • Total structure area: 1,904
    • Total interior livable area: 1,904 sqft

    Property

    Parking
    • Total spaces: 3
    • Parking features: Attached, Electric Vehicle Charging Station(s), Garage Door Opener
    • Attached garage spaces: 3
    Features
    • Stories: 1
    • Patio & porch: Balcony/Patio
    • Exterior features: Back Yard, Fenced, Fire Pit
    • Pool features: Gunite, Solar Heat, In Ground, Pool Sweep
    • Spa features: Other
    • Fencing: Wood
    • Has view: Yes
    • View description: Hills
    Lot
    • Size: 10,800 Square Feet
    Details
    • Additional structures: Cabana
    • Parcel number: 56766028
    • Zoning: APD
    • Special conditions: Standard

    Construction

    Type & style
    • Home type: SingleFamily
    • Architectural style: Traditional
    • Property subtype: Single Family Residence, Residential
    Materials
    • Foundation: Concrete Perimeter and Slab
    • Roof: Tile
    Condition
    • New construction: No
    • Year built: 1980

    Utilities & green energy

    • Gas: PublicUtilities
    • Sewer: Public Sewer
    • Water: Public
    • Utilities for property: Public Utilities, Water Public, Solar

    Community & HOA

    Location
    • Region: San Jose

    Financial & listing details

    • Price per square foot: $1,379/sqft
    • Tax assessed value: $706,673
    • Annual tax amount: $10,561
    • Date on market: 10/16/2025
    • Listing agreement: ExclusiveRightToSell

    Price history

    DateEventPrice
    11/14/2025Sold$2,625,000+9.4%$1,379/sqft
    Source: MLSListings Inc #ML82025054 Report a problem
    10/24/2025Pending sale$2,399,000$1,260/sqft
    Source: MLSListings Inc #ML82025054 Report a problem
    10/16/2025Listed for sale$2,399,000+528%$1,260/sqft
    Source: MLSListings Inc #ML82025054 Report a problem
    5/30/1997Sold$382,000$201/sqft
    Source: Public Record Report a problem

    Public tax history

    YearProperty taxesTax assessment
    2025$10,561 +2.7%$706,673 +2%
    2024$10,287 +2.2%$692,817 +2%
    2023$10,063 +2%$679,233 +2%
    2022$9,863 +2.2%$665,916 +2%
    2021$9,650 +2.3%$652,860 +1%
    2020$9,434 $646,167 +2%
    2019$9,434 +4.5%$633,498 +2%
    2018$9,028 $621,077 +2%
    2017$9,028 +1.4%$608,900 +2%
    2016$8,907 +6.6%$596,962 +1.5%
    2015$8,352 +7%$587,996 +2%
    2014$7,809 $576,479 +3.9%
    2013-- $554,875 +2%
    2012-- $543,996 +12.1%
    2011-- $485,291 +0.8%
    2010-- $481,665 -0.2%
    2009-- $482,810 +2%
    2008-- $473,344 +2%
    2007-- $464,064 +2%
    2006-- $454,966 +2%
    2005-- $446,046 +2%
    2004-- $437,301 +1.9%
    2003-- $429,288 +2%
    2002-- $420,872 +2%
    2001-- $412,621
    Find assessor info on the county website

    Neighborhood: Almaden Valley

    Nearby schools

    GreatSchools rating
    Schools provided by the listing agent
    • Elementary: GuadalupeElementary_1
    • Middle: DartmouthMiddle_1
    • District: UnionElementary

    Source: MLSListings Inc. This data may not be complete. We recommend contacting the local school district to confirm school assignments for this home.

    Get a cash offer in 3 minutes
    Find out how much your home could sell for in as little as 3 minutes with a no-obligation cash offer.
    Estimated market value
    $2,630,900
    Get a cash offer in 3 minutes
    Find out how much your home could sell for in as little as 3 minutes with a no-obligation cash offer.
    Estimated market value
    $2,630,900