Welcome to 1504 Foxhall Dr, a charming Cape Cod-style home offering 3 bedrooms, 2.5 bathrooms, and approximately over 1,800 square feet of comfortable living space in an established Rocky Mount neighborhood.
This well-maintained home features numerous updates throughout, including a beautifully renovated kitchen with quartz countertops, stainless steel appliances, updated cabinetry, modern hardware, and a stylish tile backsplash. The bathrooms have also been refreshed with updated vanities and fixtures, creating a welcoming feel.
Inside, you'll find multiple living and dining spaces, crown molding, abundant natural light, and a functional floor plan that blends character with everyday convenience. The spacious primary suite provides a relaxing retreat, while the additional bedrooms offer flexibility for family, guests, or a home office.
Enjoy outdoor living with a screened porch, deck area, mature landscaping, and a private backyard setting. Recent improvements include replacement of the water heater and repairs to the rear stairs and exterior wood components.
Conveniently located near shopping, dining, medical facilities, and major commuter routes, this home offers an excellent opportunity to own a thoughtfully updated property with timeless appeal.
Schedule your private showing today!
Sold for $243,000
Zestimate®
$243,000
1504 Foxhall Drive, Rocky Mount, NC 27804
3beds
1,860sqft
Single Family Residence
Built in 1979
10,019 Square Feet Lot
$243,000 Zestimate®
$131/sqft
$1,832 Estimated rent
Home value
$243,000
$221,000 - $267,000
$1,832/mo
Zestimate® history
Owner options
List your home for rent
$1,832/mo
Rent Zestimate®
Find your next renter with Zillow Rental Manager. Plus, with online applications, you can quickly screen prospective tenants – for free.
$1,832/mo
Rent Zestimate®
Refinance and save
$1,580/mo
Est. payment
Refinancing to a lower rate could help reduce your monthly payments and save thousands over the life of the loan.
$1,580/mo
Est. payment
Explore your selling options
Work with a Zillow partner agent
Leverage their expertise and Zillow's premium Showcase listings to get your home seen by more buyers.
Get startedList with your own agent
Get your home in front of millions of buyers by listing it on Zillow.
Learn how to do itSell it yourself
Take full control of how buyers see your home on Zillow by listing For Sale by Owner (FSBO).
List your homeWhat's special
Zillow last checked:
Listing updated:
Listed by:
Darien Cruz 252-452-8078,
Choice Residential Real Estate, LLC
Bought with:
Jason Walters Real Estate Team, 243837
EXP Realty LLC - C
Trazjae Mico Moss, 363380
EXP Realty LLC - C
Source: Hive MLS,MLS#: 100577786 Originating MLS: Johnston County Association of REALTORS
Originating MLS: Johnston County Association of REALTORSFacts & features
Interior
Bedrooms & bathrooms
- Bedrooms: 3
- Bathrooms: 3
- Full bathrooms: 2
- 1/2 bathrooms: 1
Rooms
- Room types: Dining Room, Living Room, Master Bedroom, Bedroom 1, Bedroom 2, Family Room
Primary bedroom
- Description: Master bedroom
- Level: Second
Bedroom 1
- Description: Bedroom 1
- Level: Second
Bedroom 2
- Description: Bedroom 2
- Level: Second
Dining room
- Description: Dining Room
- Level: First
Family room
- Description: Den
- Level: First
Kitchen
- Description: Kitchen
- Level: First
Living room
- Description: Living Room
- Level: First
Heating
- Electric, Forced Air, Heat Pump
Cooling
- Central Air
Appliances
- Included: Electric Oven, Washer, Refrigerator
- Laundry: Dryer Hookup, Washer Hookup
Features
- Walk-in Closet(s), Ceiling Fan(s), Walk-In Closet(s)
- Flooring: Carpet, Laminate, Tile
- Basement: None
- Attic: Partially Floored,Pull Down Stairs
Interior area
- Total structure area: 1,860
- Total interior livable area: 1,860 sqft
Property
Parking
- Parking features: None, Paved
Features
- Levels: One and One Half
- Patio & porch: Porch, Screened
- Fencing: Back Yard,Wood,Fenced
- Has view: Yes
- View description: See Remarks
- Frontage type: See Remarks
Lot
- Size: 10,019 Square Feet
- Dimensions: 75 x 121 .21 acre MB13/58
Details
- Parcel number: 385217110472
- Zoning: R30
- Special conditions: Standard
Construction
Type & style
- Home type: SingleFamily
- Property subtype: Single Family Residence
Materials
- Vinyl Siding, Wood Frame
- Foundation: Crawl Space
- Roof: Shingle,Composition
Condition
- New construction: No
- Year built: 1979
Utilities & green energy
- Sewer: Public Sewer
- Water: Public
- Utilities for property: Sewer Available, Water Available
Community & HOA
Community
- Subdivision: Oakside
HOA
- Has HOA: No
Location
- Region: Rocky Mount
Financial & listing details
- Price per square foot: $131/sqft
- Tax assessed value: $168,760
- Annual tax amount: $2,109
- Date on market: 5/30/2026
- Cumulative days on market: 18 days
- Listing agreement: Exclusive Right To Sell
- Listing terms: Cash,Conventional,FHA,VA Loan
- Road surface type: Paved
Price history
| Date | Event | Price |
|---|---|---|
| 7/15/2026 | Sold | $243,000$131/sqft |
Source:  Hive MLS #100577786 Report a problem Hive MLS #100577786 Report a problem | ||
| 6/15/2026 | Pending sale | $243,000$131/sqft |
Source:  Doorify MLS #10170788 Report a problem Doorify MLS #10170788 Report a problem | ||
| 5/30/2026 | Listed for sale | $243,000+132.5%$131/sqft |
Source: Hive MLS #100577786 Report a problem | ||
| 5/1/2014 | Sold | $104,500-7.1%$56/sqft |
Source: Public Record Report a problem | ||
| 8/23/2013 | Price change | $112,500+181.3%$60/sqft |
Source: NANCY LIIPFERT ASSOCIATES, INC #94980 Report a problem | ||
| 8/4/2012 | Listed for sale | $40,000-50.4%$22/sqft |
Source: foreclosure.com Report a problem | ||
| 4/4/2012 | Sold | $80,687-18.5%$43/sqft |
Source: Public Record Report a problem | ||
| 1/23/2011 | Listed for sale | $99,000-20.8%$53/sqft |
Source: Executive Design Realty Inc. #1764124 Report a problem | ||
| 5/1/2009 | Listing removed | $124,999$67/sqft |
Source: Listhub #1649702 Report a problem | ||
| 4/3/2009 | Price change | $124,999-2.3%$67/sqft |
Source: Listhub #1649702 Report a problem | ||
| 2/25/2009 | Listed for sale | $127,900+38.3%$69/sqft |
Source: Listhub #1649702 Report a problem | ||
| 4/10/2007 | Sold | $92,500-25.6%$50/sqft |
Source: Public Record Report a problem | ||
| 8/30/2006 | Sold | $124,364+2.8%$67/sqft |
Source: Public Record Report a problem | ||
| 9/21/2005 | Sold | $121,000$65/sqft |
Source: Public Record Report a problem | ||
Public tax history
| Year | Property taxes | Tax assessment |
|---|---|---|
| 2024 | $1,063 +61.6% | $168,760 +71.9% |
| 2023 | $658 | $98,170 |
| 2022 | $658 | $98,170 |
| 2021 | $658 | $98,170 |
| 2020 | $658 | $98,170 |
| 2019 | $658 | $98,170 |
| 2018 | $658 | $98,170 |
| 2017 | $658 -14% | $98,170 -14% |
| 2015 | $765 | $114,119 |
| 2014 | $765 | $114,119 |
| 2012 | $765 | $114,119 |
| 2011 | $765 | $114,119 |
| 2010 | -- | $114,119 +17.9% |
| 2008 | $677 | $96,757 |
| 2007 | $677 | $96,757 |
| 2006 | -- | $96,757 |
| 2005 | -- | $96,757 |
| 2004 | -- | $96,757 |
| 2003 | -- | $96,757 0% |
| 2002 | -- | $96,758 |
| 2001 | -- | $96,758 +18% |
| 2000 | -- | $82,019 |
Find assessor info on the county website
Neighborhood: 27804
Nearby homes
- $211,4003 bd2 ba1.8k sqft1500 Foxhall Dr, Rocky Mount, NC 27804Off Market
- $191,7003 bd2 ba1.4k sqft1508 Foxhall Dr, Rocky Mount, NC 27804Off Market
- $255,6003 bd3 ba1.6k sqft1508 Treetop Ln, Rocky Mount, NC 27804Off Market

- $227,1003 bd2 ba1.7k sqft1512 Foxhall Dr, Rocky Mount, NC 27804Off Market
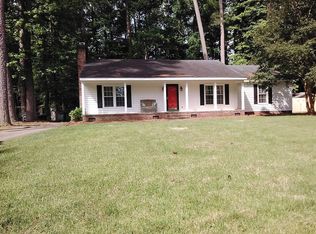
- $221,8003 bd2 ba1.7k sqft1436 Foxhall Dr, Rocky Mount, NC 27804Off Market
- $231,6003 bd2 ba1.7k sqft1504 Treetop Ln, Rocky Mount, NC 27804Off Market
- $209,6003 bd2 ba1.6k sqft1617 Homestead Rd, Rocky Mount, NC 27804Off Market
- $1,4953 bd3 ba1.8k sqft1497 Foxhall Dr, Rocky Mount, NC 27804For Rent
Nearby schools
GreatSchools rating
- 7/10M B Hubbard ElementaryGrades: K-5Distance: 2.6 mi
- 6/10Red Oak MiddleGrades: 6-8Distance: 5.5 mi
- 6/10Northern Nash HighGrades: PK,9-12Distance: 4.4 mi
Schools provided by the listing agent
- Elementary: Hubbard
- Middle: Red Oak
- High: Northern Nash
Source: Hive MLS. This data may not be complete. We recommend contacting the local school district to confirm school assignments for this home.


Get pre-qualified for a loan
At Zillow Home Loans, we can pre-qualify you in as little as 5 minutes with no impact to your credit score.An equal housing lender. NMLS #10287.
- North Carolina
- Nash County
- Rocky Mount
- 27804
- 1504 Foxhall Drive
Nearby cities
Nearby zip codes
Other Rocky Mount Topics
