This was a moble home turned into a cottage by covering it with Ceder wood siding and stone with a two-room addition with a complete redone roof. The living room has a beautiful stone fireplace and hard wood floors that flow into the dining room. This could easily be a two bedroom to the right of entering the front door that room could be a bedroom with the addition of a wall with door. Only 2 steps to get into the house. The small lot is easy to maintain and at one time was landscaped with gardens and fountains. MORE PICTURES SOON!
For sale
Price cut: $9.4K (10/8)
$89,500
1504 George St, Latrobe, PA 15650
1beds
--sqft
Manufactured Home, Single Family Residence
Built in ----
3,213 Square Feet Lot
$-- Zestimate®
$--/sqft
$-- HOA
What's special
Two-room additionBeautiful stone fireplaceHardwood floors
- 47 days
- 915
- 32
Zillow last checked:
Listing updated:
Listed by:
Richard Fritz 724-539-3525,
SCALISE REAL ESTATE 724-539-3525
Source: WPMLS,MLS#: 1771274 Originating MLS: West Penn Multi-List
Originating MLS: West Penn Multi-ListFacts & features
Interior
Bedrooms & bathrooms
- Bedrooms: 1
- Bathrooms: 1
- Full bathrooms: 1
Primary bedroom
- Level: Main
- Dimensions: 11x15
Bedroom 2
- Level: Main
Dining room
- Level: Main
- Dimensions: 08x13
Family room
- Level: Main
- Dimensions: 11x11
Kitchen
- Level: Main
- Dimensions: 12x12
Laundry
- Level: Main
- Dimensions: 07x08
Living room
- Level: Main
- Dimensions: 13x16
Heating
- Forced Air, Oil
Cooling
- Central Air
Appliances
- Included: Some Electric Appliances, Dryer, Microwave, Refrigerator, Stove, Washer
Features
- Window Treatments
- Flooring: Hardwood, Vinyl, Carpet
- Windows: Multi Pane, Window Treatments
- Has basement: No
- Number of fireplaces: 1
- Fireplace features: Living Room
Property
Parking
- Total spaces: 2
- Parking features: Off Street
Features
- Levels: One
- Stories: 1
- Pool features: None
Lot
- Size: 3,213 Square Feet
- Dimensions: 51 x 63
Details
- Parcel number: 6120030022
Construction
Type & style
- Home type: MobileManufactured
- Architectural style: Cottage,Ranch,Mobile Home
- Property subtype: Manufactured Home, Single Family Residence
Materials
- Cedar, Stone
- Roof: Other
Condition
- Resale
Utilities & green energy
- Sewer: Public Sewer
- Water: Public
Community & HOA
Location
- Region: Latrobe
Financial & listing details
- Tax assessed value: $10,860
- Annual tax amount: $1,356
- Date on market: 8/24/2026
Estimated market value
Not available
Estimated sales range
Not available
Not available
Price history
| Date | Event | Price |
|---|---|---|
| 10/8/2026 | Price change | $89,500-9.5% |
Source:  WPMLS #1771274 Report a problem WPMLS #1771274 Report a problem | ||
| 8/24/2026 | Listed for sale | $98,900 |
Source: WPMLS #1771274 Report a problem | ||
Public tax history
| Year | Property taxes | Tax assessment |
|---|---|---|
| 2025 | $1,321 +0.8% | $10,860 |
| 2024 | $1,311 +6.1% | $10,860 |
| 2023 | $1,235 +2.7% | $10,860 |
| 2022 | $1,202 +0.9% | $10,860 |
| 2021 | $1,191 +2.1% | $10,860 |
| 2020 | $1,167 | $10,860 |
| 2019 | $1,167 +1.4% | $10,860 |
| 2018 | $1,151 +338% | $10,860 |
| 2017 | $263 | $10,860 |
| 2016 | $263 | $10,860 |
| 2015 | $263 | $10,860 |
| 2014 | $263 -75.9% | $10,860 |
| 2013 | $1,088 +1.5% | $10,860 |
| 2012 | $1,072 | $10,860 |
| 2011 | $1,072 +1% | $10,860 |
| 2010 | $1,061 +4.8% | $10,860 |
| 2009 | $1,012 | $10,860 |
| 2008 | $1,012 | $10,860 |
| 2007 | $1,012 +1.6% | $10,860 |
| 2006 | $996 +3.4% | $10,860 |
| 2005 | $963 +7.9% | $10,860 |
| 2004 | $893 +15.5% | $10,860 |
| 2003 | $773 +2.9% | $10,860 |
| 2002 | $751 +5.3% | $10,860 |
| 2000 | $713 | $10,860 |
Find assessor info on the county website
Monthly payment
Climate risks
Neighborhood: 15650
Nearby schools
Schools provided by the listing agent
- District: Greater Latrobe
Source: WPMLS. This data may not be complete. We recommend contacting the local school district to confirm school assignments for this home.
Similar homes
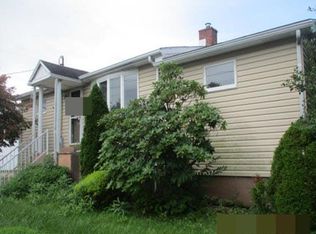
- $--3 bd1 ba1.9k sqft309 Allegheny Ave, Latrobe, PA 15650Auction
 Auction.com 2
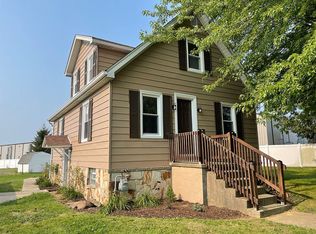
 - $69,9003 bd1 ba1.5k sqft401 Lloyd Ave, Latrobe, PA 15650For Sale
 MLS ID #1778657, Jeffrey Walker. WPMLS
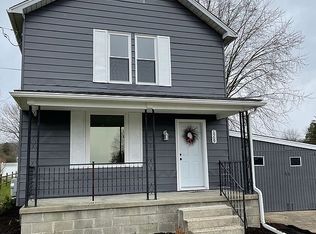
 - $89,9003 bd1 ba-- sqft1410 Darlington Rd, Ligonier, PA 15658For Sale
 MLS ID #1772909, Ronald Davies. WPMLS
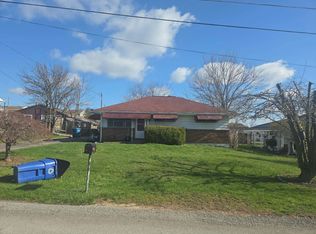
 - $130,0002 bd1 ba1.5k sqft561 Chestnut Ridge Rd, Latrobe, PA 15650For Sale
 MLS ID #1767528, Denise Diss. WPMLS
