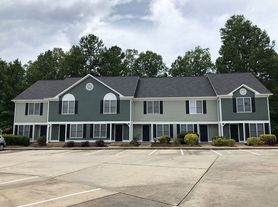
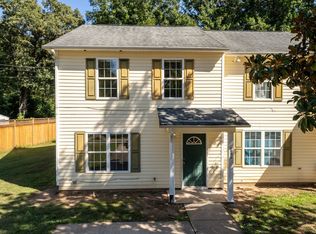
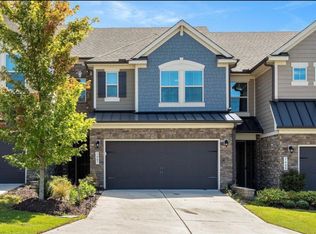
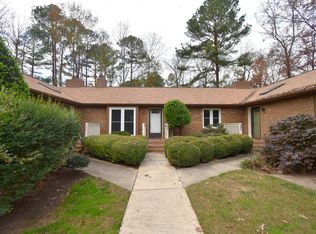
Great RTP location! Gorgeous TH built in 2022. Open 1st floor with wide plank flooring. Kitchen has SS appliances, granite counter tops, tile backsplash. Dining area opens to screened in porch. 2nd floor has spacious master w/ ensuite that boasts dual vanity, WI shower & large WIC. 2 additional bedrooms on 2nd floor share a hall bath. Great community w/ HOA that covers internet & cable. Min to I40, RTP, airport, shopping & dining
Townhouse for rent
Townhouse
Available now
Cats, small dogs OK
Air conditioner, central air
Electric dryer hookup laundry
2 Attached garage spaces parking
Central, forced air
What's special
Wide plank flooringWi showerGranite counter topsScreened in porchTile backsplashLarge wicDual vanity
- 28 days |
- -- |
- -- |
Zillow last checked:
Listing updated:
Travel times

Let’s turn your rent into credit progress
Build credit history with every on-time payment and get credit for the payment you’re already making.
Facts & features
Interior
Bedrooms & bathrooms
- Bedrooms: 3
- Bathrooms: 3
- Full bathrooms: 2
- 1/2 bathrooms: 1
Heating
- Central, Forced Air
Cooling
- Air Conditioner, Central Air
Appliances
- Included: Dishwasher, Garbage Disposal, Gas Oven, Gas Range, Microwave Oven, Refrigerator
- Laundry: Electric Dryer Hookup, Hookups, Washer Hookup
Features
- Bathtub/Shower Combination, Ceiling Fan(s), Ceiling Fan(s), Granite Counters, Kitchen Island, Kitchen/Dining Room Combination, Pantry, Pantry, Walk-In Closet(s), Walk-In Shower
- Flooring: Carpet, Luxury Vinyl, Tile
Interior area
- Total interior livable area: 1,608 sqft
Property
Parking
- Total spaces: 2
- Parking features: Attached, Driveway, Garage, Open
- Has attached garage: Yes
- Has uncovered spaces: Yes
- Details: Contact manager
Features
- Stories: 2
- Exterior features: Bathtub/Shower Combination, Kitchen/Dining Room Combination, Walk-In Shower
Details
- Additional structures: Garage(s)
- Parcel number: 229868
Construction
Type & style
- Home type: Townhouse
- Property subtype: Townhouse
Condition
- Year built: 2022
Building
Management
- Pets allowed: Yes
Community & HOA
Location
- Region: Durham
Financial & listing details
- Lease term: 12 Months
Price history
| Date | Event | Price |
|---|---|---|
| 10/20/2026 | Price change | $1,895-2.8%$1/sqft |
Source: Doorify MLS #10194381 Report a problem | ||
| 10/12/2026 | Price change | $1,950-2.3%$1/sqft |
Source: Doorify MLS #10194381 Report a problem | ||
| 9/23/2026 | Listed for rent | $1,995$1/sqft |
Source: Doorify MLS #10194381 Report a problem | ||
| 9/17/2026 | Sold | $325,000$202/sqft |
Source:  Doorify MLS #10167447 Report a problem Doorify MLS #10167447 Report a problem | ||
| 6/22/2026 | Pending sale | $325,000$202/sqft |
Source: Doorify MLS #10167447 Report a problem | ||
| 6/10/2026 | Price change | $325,000-7.1%$202/sqft |
Source: Doorify MLS #10167447 Report a problem | ||
| 5/15/2026 | Listed for sale | $350,000-15.8%$218/sqft |
Source: Doorify MLS #10167447 Report a problem | ||
| 6/24/2022 | Sold | $415,500$258/sqft |
Source: Public Record Report a problem | ||