Skip main navigation
Closed
  • Listed by: Keller Williams Pinnacle • Sylrena Love • Contact: 618-696-1931
    Bought with: Worth Clark Realty
    $410,000

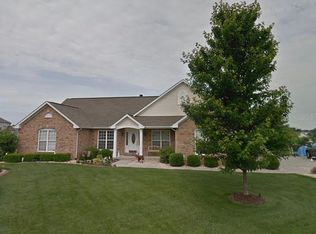
    1504 Goldeneye Ct, Swansea, IL 62226

    4beds
    4,960sqft
    Single Family Residence
    Built in 2004
    0.68 Acres Lot
    $508,600 Zestimate®
    $83/sqft
    $4,201 Estimated rent

    Home value

    $508,600

    $483,000 - $544,000

    $4,201/mo

    Zestimate® history
    Loading
    Loading...

    Owner options

    List your home for rent

    $4,201/mo

    Rent Zestimate®

    Find your next renter with Zillow Rental Manager. Plus, with online applications, you can quickly screen prospective tenants – for free.

    Learn more

    $4,201/mo

    Rent Zestimate®

    Refinance and save

    $3,237/mo

    Est. payment

    Refinancing to a lower rate could help reduce your monthly payments and save thousands over the life of the loan.

    See today's rates

    $3,237/mo

    Est. payment

    Explore your selling options

    Work with a Zillow partner agent

    Leverage their expertise and Zillow's premium Showcase listings to get your home seen by more buyers.

    Get started

    List with your own agent

    Get your home in front of millions of buyers by listing it on Zillow.

    Learn how to do it

    Sell it yourself

    Take full control of how buyers see your home on Zillow by listing For Sale by Owner (FSBO).

    List your home

    What's special

    The home you have been dreaming of! This incredible immaculate, MOVE IN READY home is waiting tor you. Enjoy the luxury of CUL-DE-SAC living. Step inside functionality. A highly maintained open floor plan that boasts an abundance of natural light. This home offers spaces for every occasion, spacious living room, versatile den/office, an elegant dining room for entertaining guest, stunning kitchen with an ample amount of space for gatherings, a large center island, walk-in pantry, spacious laundry room, 3 car garage. Upstairs, you'll see 4 bedrooms, each w its own connected bathroom, including a Jack & Jill bathroom & stunning master suite. The lower level offers large a family room, 2nd kitchen and bar space, bonus room, bathroom, drop-off area, pool room and storage spaces galore. The finished walk-out basement provides easy access to the beautiful backyard oasis, where you’ll find the (fixable) in-ground pool. New roof-2023. Home being sold “AS IS” Buyer/s to verify all information.

    Zillow last checked:

    Listing updated:

    Listed by:

    Sylrena Love 618-696-1931,

    Keller Williams Pinnacle

    Bought with:

    Deveon Hicks, IL297159

    Worth Clark Realty

    Source: MARIS,MLS#: 23058341MLS LogoOriginating MLS: Southwestern Illinois Board of REALTORS

    Facts & features

    Interior

    Bedrooms & bathrooms
    • Bedrooms: 4
    • Bathrooms: 5
    • Full bathrooms: 4
    • 1/2 bathrooms: 1
    • Main level bathrooms: 1
    Heating
    • Electric, Forced Air
    Cooling
    • Central Air, Electric
    Appliances
    • Included: Electric Water Heater, Dishwasher, Disposal, Electric Cooktop, Microwave, Electric Range, Electric Oven, Refrigerator
    • Laundry: Main Level
    Features
    • Kitchen Island, Eat-in Kitchen, Pantry, Walk-In Pantry, Separate Dining, Two Story Entrance Foyer, Entrance Foyer, Open Floorplan, Vaulted Ceiling(s), Walk-In Closet(s), Double Vanity, Tub
    • Flooring: Hardwood
    • Basement: Full,Walk-Out Access
    • Number of fireplaces: 1
    • Fireplace features: Living Room, Recreation Room
    Interior area
    • Total structure area: 4,960
    • Total interior livable area: 4,960 sqft
    • Finished area above ground: 3,560
    • Finished area below ground: 1,400

    Property

    Parking
    • Total spaces: 3
    • Parking features: Attached, Garage
    • Attached garage spaces: 3
    Features
    • Levels: Two
    • Patio & porch: Deck
    • Exterior features: Balcony
    • Has private pool: Yes
    • Pool features: Private, In Ground
    Lot
    • Size: 0.68 Acres
    • Dimensions: 0.68
    • Features: Cul-De-Sac
    Details
    • Parcel number: 0810.0201018
    • Special conditions: Standard

    Construction

    Type & style
    • Home type: SingleFamily
    • Architectural style: Craftsman,Other
    • Property subtype: Single Family Residence
    Materials
    • Other
    Condition
    • Year built: 2004
    Details
    • Builder name: Fulford

    Utilities & green energy

    • Sewer: Public Sewer
    • Water: Public
    • Utilities for property: Natural Gas Available

    Community & HOA

    Community
    • Subdivision: Woodfield Lake Estates
    HOA
    • HOA fee: $350 annually
    Location
    • Region: Swansea

    Financial & listing details

    • Price per square foot: $83/sqft
    • Tax assessed value: $136,656
    • Annual tax amount: $8,709
    • Date on market: 9/30/2023
    • Cumulative days on market: 2 days
    • Listing terms: Cash,Conventional,FHA,VA Loan
    • Ownership: Private
    • Road surface type: Concrete

    Price history

    DateEventPrice
    12/20/2023Sold$410,000+5.1%$83/sqft
    Source: MARIS #23058341 Report a problem
    10/18/2023Pending sale$390,000$79/sqft
    Source: MARIS #23058341 Report a problem
    10/14/2023Listing removed--
    Source: MARIS #23058341 Report a problem
    10/2/2023Pending sale$390,000$79/sqft
    Source: MARIS #23058341 Report a problem
    9/30/2023Listed for sale$390,000-9.3%$79/sqft
    Source: MARIS #23058341 Report a problem
    8/27/2013Sold$430,000+13.8%$87/sqft
    Source: MARIS #4209789 Report a problem
    10/27/2004Sold$378,000$76/sqft
    Source: Public Record Report a problem

    Public tax history

    YearProperty taxesTax assessment
    2024-- $136,656 +12.9%
    2023$9,338 -23.3%$121,079 +9.8%
    2022$12,174 +2.4%$110,272 -24.2%
    2021$11,884 +2.9%$145,536 +4.1%
    2020$11,550 +7%$139,737 +7.1%
    2019$10,798 +2.7%$130,430 +2.6%
    2018$10,517 +1.9%$127,100 +2.7%
    2017$10,316 $123,716 +3.6%
    2016$10,316 +7%$119,451 -0.1%
    2014$9,644 +4.8%$119,533
    2013$9,199 $119,533 -2.1%
    2012-- $122,035 -4.1%
    2011-- $127,266 -2%
    2010-- $129,850 -1.5%
    2009-- $131,761
    2008-- $131,761 +10.8%
    2006-- $118,963 +5.7%
    2005$8,640 $112,495
    Find assessor info on the county website

    Neighborhood: 62226

    Nearby schools

    GreatSchools rating
    Schools provided by the listing agent
    • Elementary: Wolf Branch Dist 113
    • Middle: Wolf Branch Dist 113
    • High: Belleville High School-East

    Source: MARIS. This data may not be complete. We recommend contacting the local school district to confirm school assignments for this home.

    Get a cash offer in 3 minutes
    Find out how much your home could sell for in as little as 3 minutes with a no-obligation cash offer.
    Estimated market value
    $508,600
    Get a cash offer in 3 minutes
    Find out how much your home could sell for in as little as 3 minutes with a no-obligation cash offer.
    Estimated market value
    $508,600