Charming Ground Floor Unit in Sought-After 55+ Fairfield at St. James Community
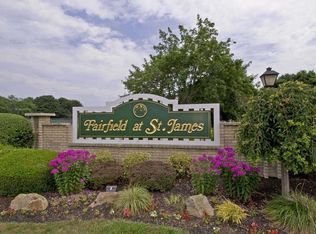
Welcome to this lovely ground-floor unit offering soaring high ceilings and abundant natural light throughout. Located in the highly desirable Fairfield at St. James, this 55+ community provides a peaceful and vibrant lifestyle.
Updated kitchen with solar tube for enhanced natural lighting, 2 beautifully updated bathrooms, New carpet in the bedroom, Freshly painted interior, In-unit washer and dryer for added convenience, Private patio with sliders—perfect for relaxing outdoors, Shed for additional storage or gardening tools. Community Amenities: Clubhouse, Indoor & outdoor pools, Tennis courts, Fitness center.
No pets allowed. This well-maintained unit combines comfort, convenience, and a welcoming community atmosphere—don't miss your opportunity to make it your own
Sold for $458,000
$458,000
1504 Gotham Court, Saint James, NY 11780
1beds
750sqft
Condominium, Residential
Built in 1974
-- sqft lot
$480,400 Zestimate®
$611/sqft
$2,569 Estimated rent
Home value
$480,400
$432,000 - $538,000
$2,569/mo
Zestimate® history
Owner options
List your home for rent
$2,569/mo
Rent Zestimate®
Find your next renter with Zillow Rental Manager. Plus, with online applications, you can quickly screen prospective tenants – for free.
$2,569/mo
Rent Zestimate®
Refinance and save
$3,412/mo
Est. payment
Refinancing to a lower rate could help reduce your monthly payments and save thousands over the life of the loan.
$3,412/mo
Est. payment
Explore your selling options
Work with a Zillow partner agent
Leverage their expertise and Zillow's premium Showcase listings to get your home seen by more buyers.
Get startedList with your own agent
Get your home in front of millions of buyers by listing it on Zillow.
Learn how to do itSell it yourself
Take full control of how buyers see your home on Zillow by listing For Sale by Owner (FSBO).
List your homeWhat's special
Abundant natural lightSolar tubeIn-unit washer and dryerPrivate patioSoaring high ceilingsNew carpetUpdated kitchen
Zillow last checked:
Listing updated:
Listed by:
Lisa A. Corwin SRS 516-909-8930,
Howard Hanna Coach 631-360-1900
Bought with:
Lynn C. Karp, 30KA0618068
Signature Premier Properties
Source: OneKey® MLS as distributed by MLS GRID,MLS#: 891315
Facts & features
Interior
Bedrooms & bathrooms
- Bedrooms: 1
- Bathrooms: 2
- Full bathrooms: 1
- 1/2 bathrooms: 1
Primary bedroom
- Description: New Carpet w/lots of natural light
Primary bathroom
- Description: Two (2) Double Closets - Separate new Vanity Area - Separate Walk in Tub/Shower & Toilet
Bathroom 1
- Description: Powder Room
Dining room
- Description: Formal w/Hardwood Floors
Kitchen
- Description: Eat In Kitchen - Updated with Solar Tube
Laundry
- Description: New - Conveniently located in Kitchen
Living room
- Description: High Ceilings w/nature light & Sliders to private patio
Heating
- Electric
Cooling
- Central Air
Appliances
- Included: Dishwasher, Oven, Range, Refrigerator
- Laundry: In Kitchen
Features
- First Floor Bedroom, Eat-in Kitchen, Formal Dining, Galley Type Kitchen, His and Hers Closets
- Flooring: Carpet, Hardwood
- Attic: Full
- Has fireplace: No
Interior area
- Total structure area: 750
- Total interior livable area: 750 sqft
Property
Features
- Patio & porch: Patio
Details
- Parcel number: 0800059040100116000
- Special conditions: None
Construction
Type & style
- Home type: Condo
- Architectural style: Garden
- Property subtype: Condominium, Residential
- Attached to another structure: Yes
Materials
- Vinyl Siding
Condition
- Updated/Remodeled
- Year built: 1974
Utilities & green energy
- Sewer: Public Sewer
- Water: Public
- Utilities for property: Cable Connected
Community & HOA
Community
- Security: Gated Community
- Senior community: Yes
- Subdivision: Fairfield
HOA
- Has HOA: Yes
- Amenities included: Basketball Court, Clubhouse, Gated, Lounge, Maintenance Grounds, Parking, Pool, Recreation Facilities, Security, Snow Removal, Tennis Court(s), Trash
- Services included: Cable TV, Common Area Maintenance, Maintenance Structure, Maintenance Grounds, Pool Service, Snow Removal, Trash
- HOA fee: $260 monthly
- HOA name: MCI
- HOA phone: 631-244-0004
Location
- Region: Saint James
Financial & listing details
- Price per square foot: $611/sqft
- Tax assessed value: $131,375
- Annual tax amount: $3,281
- Date on market: 7/19/2025
- Cumulative days on market: 12 days
- Listing agreement: Exclusive Right To Sell
Price history
| Date | Event | Price |
|---|---|---|
| 9/17/2025 | Sold | $458,000+2.2%$611/sqft |
Source:  OneKey® MLS as distributed by MLS GRID #891315 Report a problem OneKey® MLS as distributed by MLS GRID #891315 Report a problem | ||
| 7/31/2025 | Pending sale | $448,000$597/sqft |
Source: OneKey® MLS as distributed by MLS GRID #891315 Report a problem | ||
| 7/19/2025 | Listed for sale | $448,000+130.9%$597/sqft |
Source: OneKey® MLS as distributed by MLS GRID #891315 Report a problem | ||
| 6/19/2012 | Sold | $194,000-3%$259/sqft |
Source: Agent Provided Report a problem | ||
| 3/17/2012 | Price change | $199,900-11.2%$267/sqft |
Source: Aliano Real Estate #2356303 Report a problem | ||
| 4/29/2011 | Price change | $225,000-9.6%$300/sqft |
Source: Aliano Real Estate #2356303 Report a problem | ||
| 3/24/2011 | Price change | $249,000-9.5%$332/sqft |
Source: Aliano Real Estate #2356303 Report a problem | ||
| 1/9/2011 | Listed for sale | $274,999$367/sqft |
Source: Longisland-realestate.net Report a problem | ||
Public tax history
| Year | Property taxes | Tax assessment |
|---|---|---|
| 2025 | -- | $1,051 |
| 2024 | -- | $1,051 |
| 2023 | -- | $1,051 |
| 2022 | -- | $1,051 |
| 2021 | -- | $1,051 |
| 2020 | -- | $1,051 |
| 2019 | -- | $1,051 |
| 2018 | -- | $1,051 |
| 2017 | $1,099 | $1,051 |
| 2016 | -- | $1,051 |
| 2015 | -- | $1,051 |
| 2014 | -- | $1,051 |
| 2013 | -- | $1,051 |
| 2012 | -- | $1,051 -12.5% |
| 2011 | -- | $1,201 |
| 2007 | $464 +29.8% | $1,201 |
| 2005 | $357 -3.2% | $1,201 -20% |
| 2004 | $369 -73% | $1,501 |
| 2003 | $1,368 +136.7% | $1,501 |
| 2002 | $578 | $1,501 |
| 2001 | -- | $1,501 |
| 2000 | $534 | $1,501 |
Find assessor info on the county website
Neighborhood: 11780
Nearby homes
- $628,800-- bd-- ba-- sqft1503 Gotham Ct S, Saint James, NY 11780Off Market
- $443,9001 bd2 ba-- sqft1505 Gotham Ct S, Saint James, NY 11780Off Market
- $557,500-- bd-- ba-- sqft1502 Gotham Ct S, Saint James, NY 11780Sold
- $580,6002 bd2 ba1.3k sqft1506 Gotham Ct S, Saint James, NY 11780Off Market
- $161,137-- bd-- ba-- sqft1302 Gotham Ct W, Saint James, NY 11780Off Market
- $524,3002 bd2 ba1.3k sqft1306 Gotham Ct W, Saint james, NY 11780Sold
- $112,519-- bd-- ba-- sqft1306 Gotham Ct W, Saint james, NY 11780Off Market
- $119,8372 bd2 ba1.3k sqft1406 Gotham Ct W, Saint James, NY 11780Off Market
Nearby schools
GreatSchools rating
- 9/10Mills Pond Elementary SchoolGrades: K-5Distance: 0.1 mi
- 6/10Great Hollow Middle SchoolGrades: 6-8Distance: 2.5 mi
- 10/10Smithtown High School EastGrades: 9-12Distance: 1.5 mi
Schools provided by the listing agent
- Elementary: Mills Pond Elementary School
- Middle: Great Hollow Middle School
- High: Smithtown High School-East
Source: OneKey® MLS as distributed by MLS GRID. This data may not be complete. We recommend contacting the local school district to confirm school assignments for this home.
Get a cash offer in 3 minutes
Find out how much your home could sell for in as little as 3 minutes with a no-obligation cash offer.
Estimated market value
$480,400
Get a cash offer in 3 minutes
Find out how much your home could sell for in as little as 3 minutes with a no-obligation cash offer.
Estimated market value
$480,400
- New York
- Suffolk County
- Saint James
- 11780
- 1504 Gotham Court
Nearby cities
Nearby zip codes
Other Saint James Topics
