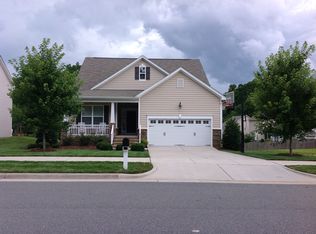
Inviting 4 Bed | 3 Bath Ranch with Bonus Living Space A welcoming rocking chair front porch sets the tone for this beautifully maintained home that lives like a true ranch, featuring an open floor plan designed for comfortable everyday living and easy entertaining. The main level offers three bedrooms and two full baths, including a primary suite with a walk-in shower and built-in seat. Hardwood flooring runs throughout much of the main living areas, complemented by ceramic tile in the bathrooms, while new carpet adds a fresh, updated feel to the secondary spaces. The spacious kitchen features a large center island and flows seamlessly into the family room, complete with a fireplace, creating a warm and functional gathering space. Upstairs, a versatile bonus room, full bath, and additional bedroom provide ideal flex space for guests, a home office, or a private retreat--bringing the total to four bedrooms and three full baths. Enjoy outdoor living on the screened porch overlooking the fenced backyard, with an extended patio that's perfect for entertaining. A two-car garage adds convenience and additional storage, rounding out this well-appointed home.
Sold for $495,000
$495,000
1504 Gracechurch St, Wake Forest, NC 27587
4beds
2,387sqft
Single Family Residence, Residential
Built in 2011
10,018 Square Feet Lot
$495,300 Zestimate®
$207/sqft
$2,349 Estimated rent
Home value
$495,300
$471,000 - $520,000
$2,349/mo
Zestimate® history
Owner options
List your home for rent
$2,349/mo
Rent Zestimate®
Find your next renter with Zillow Rental Manager. Plus, with online applications, you can quickly screen prospective tenants – for free.
$2,349/mo
Rent Zestimate®
Refinance and save
$3,260/mo
Est. payment
Refinancing to a lower rate could help reduce your monthly payments and save thousands over the life of the loan.
$3,260/mo
Est. payment
Explore your selling options
Work with a Zillow partner agent
Leverage their expertise and Zillow's premium Showcase listings to get your home seen by more buyers.
Get startedList with your own agent
Get your home in front of millions of buyers by listing it on Zillow.
Learn how to do itSell it yourself
Take full control of how buyers see your home on Zillow by listing For Sale by Owner (FSBO).
List your homeWhat's special
Rocking chair front porch
Zillow last checked:
Listing updated:
Listed by:
Sharon Evans 919-271-3399,
EXP Realty LLC,
Christy Dixon Withers 919-616-5375,
EXP Realty LLC
Bought with:
Ashley Gronewald, 267582
Relevate Real Estate Inc.
Source: Doorify MLS,MLS#: 10165875
Facts & features
Interior
Bedrooms & bathrooms
- Bedrooms: 4
- Bathrooms: 3
- Full bathrooms: 3
Heating
- Central, Fireplace(s), Forced Air, Heat Pump, Natural Gas
Cooling
- Ceiling Fan(s), Central Air, Heat Pump
Appliances
- Included: Dishwasher, Free-Standing Gas Range, Free-Standing Range, Gas Cooktop, Gas Range, Microwave, Oven, Stainless Steel Appliance(s)
- Laundry: Inside, Laundry Room, Main Level
Features
- Bathtub/Shower Combination, Ceiling Fan(s), Double Vanity, Kitchen Island, Open Floorplan, Radon Mitigation, Recessed Lighting, Shower Only, Smooth Ceilings, Walk-In Closet(s), Water Closet
- Flooring: Carpet, Ceramic Tile, Other
- Number of fireplaces: 1
- Fireplace features: Family Room, Gas, Gas Log, Insert
Interior area
- Total structure area: 2,387
- Total interior livable area: 2,387 sqft
- Finished area above ground: 2,387
- Finished area below ground: 0
Property
Parking
- Total spaces: 4
- Parking features: Attached, Covered, Garage, Garage Faces Front, Inside Entrance, Kitchen Level, Private
- Attached garage spaces: 2
- Uncovered spaces: 2
Features
- Levels: Two
- Stories: 2
- Patio & porch: Front Porch, Patio, Porch
- Exterior features: Lighting, Private Yard, Rain Gutters
- Pool features: Community, In Ground
- Fencing: Back Yard, Perimeter, Privacy, Wood
- Has view: Yes
- View description: Neighborhood
Lot
- Size: 10,018 Square Feet
- Dimensions: 75 x 135 x 75 x 135
- Features: Back Yard, Front Yard, Landscaped, Private, Rectangular Lot
Details
- Parcel number: 1830.04945891.000
- Special conditions: Standard
Construction
Type & style
- Home type: SingleFamily
- Architectural style: Traditional, Transitional
- Property subtype: Single Family Residence, Residential
Materials
- Vinyl Siding
- Foundation: Slab
- Roof: Shingle
Condition
- New construction: No
- Year built: 2011
Utilities & green energy
- Sewer: Public Sewer
- Water: Public
Community & HOA
Community
- Features: Clubhouse, Playground, Pool
- Subdivision: Reynolds Mill
HOA
- Has HOA: Yes
- Amenities included: Clubhouse, Playground, Pool
- Services included: Insurance, Maintenance Grounds, Storm Water Maintenance
- HOA fee: $266 quarterly
Location
- Region: Wake Forest
Financial & listing details
- Price per square foot: $207/sqft
- Tax assessed value: $459,532
- Annual tax amount: $4,326
- Date on market: 5/8/2026
- Road surface type: Asphalt, Paved
Price history
| Date | Event | Price |
|---|---|---|
| 6/25/2026 | Sold | $495,000$207/sqft |
Source:  Doorify MLS #10165875 Report a problem Doorify MLS #10165875 Report a problem | ||
| 5/11/2026 | Pending sale | $495,000$207/sqft |
Source: Doorify MLS #10165875 Report a problem | ||
| 5/8/2026 | Listed for sale | $495,000+4.2%$207/sqft |
Source: Doorify MLS #10165875 Report a problem | ||
| 1/28/2025 | Sold | $475,000$199/sqft |
Source: Doorify MLS #10066971 Report a problem | ||
| 12/21/2024 | Pending sale | $475,000$199/sqft |
Source: Doorify MLS #10066971 Report a problem | ||
| 12/12/2024 | Listed for sale | $475,000+107.9%$199/sqft |
Source: Doorify MLS #10066971 Report a problem | ||
| 10/12/2011 | Sold | $228,500$96/sqft |
Source: Public Record Report a problem | ||
Public tax history
| Year | Property taxes | Tax assessment |
|---|---|---|
| 2025 | $4,326 +0.4% | $459,532 |
| 2024 | $4,310 +17.8% | $459,532 +46.7% |
| 2023 | $3,659 +4.2% | $313,180 |
| 2022 | $3,510 +1.8% | $313,180 |
| 2021 | $3,449 | $313,180 |
| 2020 | -- | $313,180 +21.5% |
| 2019 | $3,219 | $257,858 |
| 2018 | $3,219 | $257,858 |
| 2017 | -- | $257,858 |
| 2016 | -- | $257,858 -3.3% |
| 2015 | -- | $266,611 |
| 2014 | -- | $266,611 |
| 2013 | -- | $266,611 |
Find assessor info on the county website
Neighborhood: 27587
Nearby homes
- $488,300-- bd2 ba2.6k sqft1508 Gracechurch St, Wake Forest, NC 27587Off Market
- $539,0004 bd3 ba2.9k sqft1500 Gracechurch St, Wake Forest, NC 27587Off Market
- $476,8004 bd3 ba2.4k sqft233 Forbes Rd, Wake Forest, NC 27587Off Market
- $493,9004 bd3 ba2.4k sqft1512 Gracechurch St, Wake Forest, NC 27587Off Market

- $566,400-- bd3 ba3.5k sqft229 Forbes Rd, Wake Forest, NC 27587Off Market
- $560,0004 bd3 ba2.7k sqft1516 Gracechurch St, Wake Forest, NC 27587Sold
- $559,5005 bd3 ba3.1k sqft1504 Bolus Ct, Wake Forest, NC 27587Off Market
- $610,2006 bd3 ba3.2k sqft250 Forbes Rd, Wake Forest, NC 27587Off Market
Nearby schools
GreatSchools rating
- 3/10Forest Pines ElementaryGrades: PK-5Distance: 1.2 mi
- 4/10Wake Forest Middle SchoolGrades: 6-8Distance: 0.4 mi
- 7/10Wake Forest High SchoolGrades: 9-12Distance: 1.8 mi
Schools provided by the listing agent
- Elementary: Wake - Forest Pines Drive Elementary
- Middle: Wake - Wake Forest Middle School
- High: Wake - Wake Forest High School
Source: Doorify MLS. This data may not be complete. We recommend contacting the local school district to confirm school assignments for this home.
Get a cash offer in 3 minutes
Find out how much your home could sell for in as little as 3 minutes with a no-obligation cash offer.
Estimated market value
$495,300
Get a cash offer in 3 minutes
Find out how much your home could sell for in as little as 3 minutes with a no-obligation cash offer.
Estimated market value
$495,300
- North Carolina
- Wake County
- Wake Forest
- 27587
- 1504 Gracechurch St
Nearby cities
Nearby zip codes
Other Wake Forest Topics
