Skip main navigation
Under contract
$337,000

1504 Greiner Circle, Hephzibah, GA 30815

3beds
2,100sqft
: 
Loading
Get pre-qualified
Single Family Residence
Built in 2004
2.8 Acres Lot
$334,400 Zestimate®
$160/sqft
$-- HOA

What's special

Well-designed split floor planEat-in kitchenTwo-person barFormal dining room
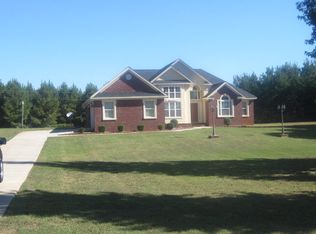
This 3 bedroom, 2.5 bath all-brick home is nestled on 2.8 acres in north Burke County with easy access to Augusta or Waynesboro. This inviting property offers the perfect blend of space, comfort, and convenience. Inside, you'll find a well-designed split floor plan featuring a kitchen overlooking the living area that provides a wonderful, open area for entertaining. There is plenty of space for guests with a formal dining room, a two-person bar, and an eat-in kitchen. There are two rooms, a sunroom and an office, which provide the extra flex space many families are looking for! Step outside to enjoy the peaceful setting, complete with beautiful trees naturally lining the yard to create a nice privacy for the property. A patio is just off the back door--perfect for entertaining or unwinding after a long day. The property also includes two outdoor shops, providing ample space for hobbies, storage, or workspace needs. An attached garage provides shelter from cold mornings or rainy afternoons! This home has the perfect blend of space inside and out and a location that offers easy access to both Augusta and Waynesboro. This home is truly the perfect combination of country living with everyday convenience!
77 days
|
378
|
11
|

Likely to sell faster than

Zillow last checked:

Listing updated:

Listed by:

Kristin West Ellison 706-877-2139,

Blanchard & Calhoun - SN

Source: Hive MLS,MLS#: 98255992MLS LogoOriginating MLS: REALTORS® of Greater Augusta

    Facts & features

    Interior

    Bedrooms & bathrooms
    • Bedrooms: 3
    • Bathrooms: 3
    • Full bathrooms: 2
    • 1/2 bathrooms: 1
    Rooms
    • Room types: Living Room, Dining Room, Breakfast Room, Office, Master Bedroom, Bedroom 2, Bedroom 3, Laundry, Sunroom
    Primary bedroom
    • Level: Main
    • Dimensions: 20 x 14
    Bedroom 2
    • Level: Main
    • Dimensions: 12 x 12
    Bedroom 3
    • Level: Main
    • Dimensions: 12 x 10
    Breakfast room
    • Level: Main
    • Dimensions: 7 x 10
    Dining room
    • Level: Main
    • Dimensions: 12 x 10
    Laundry
    • Level: Main
    • Dimensions: 7 x 10
    Living room
    • Level: Main
    • Dimensions: 18 x 17
    Office
    • Level: Main
    • Dimensions: 12 x 10
    Sunroom
    • Level: Main
    • Dimensions: 12 x 14
    Heating
    • Electric
    Cooling
    • Central Air
    Appliances
    • Included: Built-In Microwave, Refrigerator, Dishwasher
    • Laundry: Dryer Hookup, Washer Hookup
    Features
    • Entrance Foyer, Blinds/Shades, Eat-in Kitchen
    • Flooring: Carpet, Ceramic Tile
    • Basement: None
    • Attic: Pull Down Stairs
    Interior area
    • Total structure area: 2,100
    • Total interior livable area: 2,100 sqft
    Video & virtual tour

    Property

    Parking
    • Parking features: Carport, Attached, Parking Pad
    • Has attached garage: Yes
    • Has carport: Yes
    Features
    • Patio & porch: Patio, Front Porch
    Lot
    • Size: 2.8 Acres
    • Dimensions: 2.8
    • Features: Wooded
    Details
    • Additional structures: Outbuilding
    • Parcel number: 062002g
    • Special conditions: Standard

    Construction

    Type & style
    • Home type: SingleFamily
    • Property subtype: Single Family Residence
    Materials
    • Brick
    • Foundation: Slab
    • Roof: Composition
    Condition
    • New construction: No
    • Year built: 2004

    Community & HOA

    Community
    • Subdivision: Crestview Estates
    HOA
    • Has HOA: No
    Location
    • Region: Hephzibah

    Financial & listing details

    • Price per square foot: $160/sqft
    • Tax assessed value: $292,500
    • Annual tax amount: $2,018
    • Date on market: 5/6/2026
    • Cumulative days on market: 77 days
    • Listing agreement: Exclusive Right To Sell
    • Listing terms: Cash,Conventional,FHA,VA Loan

      Estimated market value

      $334,400

      $318,000 - $351,000

      $1,910/mo

      Price history

      DateEventPrice
      6/17/2026Contingent$337,000$160/sqft
      Source: Hive MLS #98255992 Report a problem
      5/11/2026Listed for sale$337,000$160/sqft
      Source: Hive MLS #98255992 Report a problem
      5/11/2026Listing removed$337,000$160/sqft
      Source: Hive MLS #554274 Report a problem
      5/6/2026Listed for sale$337,000$160/sqft
      Source: Hive MLS #554274 Report a problem
      4/27/2026Pending sale$337,000$160/sqft
      Source: Hive MLS #554274 Report a problem
      4/9/2026Listed for sale$337,000+66%$160/sqft
      Source: Hive MLS #554274 Report a problem
      3/16/2006Sold$203,000$97/sqft
      Source: Public Record Report a problem

      Public tax history

      YearProperty taxesTax assessment
      2025$760 -20.6%$117,000
      2024$958 -8.6%$117,000 +1.4%
      2023$1,048 +6.5%$115,342 +13.4%
      2022$984 +27%$101,697 +23.1%
      2021$775 $82,626
      2020$775 +5.1%$82,626 +9.7%
      2019$737 -0.7%$75,310
      2018$742 -7.1%$75,310 -6.7%
      2017$799 -56.1%$80,736
      2016$1,818 $80,736 -0.8%
      2015-- $81,367
      2014$939 +15.8%$81,367
      2013$811 $81,367
      2012-- --
      2011-- --
      2010-- --
      2008-- $82,364 +0.7%
      2007-- $81,802 +1159.3%
      2005-- $6,496

      Find assessor info on the county website

      Monthly payment

      Est. payment

      Payment breakdown

      Explore the cost of this home by adjusting the details. Changes won't be saved.
      All calculations are estimates and provided by Zillow, Inc. for informational purposes only. Actual amounts may vary.
      HOA fees may include property taxes on listings classified as Co-Ops. Contact the listing agent and/or owner for fee details.
      Mortgage interest rates are dependent on a number of factors, including credit score, down payment, and repayment length. Interest rate data provided by Zillow Group Marketplace, Inc. as of 1/1/1970 from various mortgage lenders with which we have lead or other similar arrangements; the Estimated Payment is an average of those rates.
      See how much you could borrow to make a competitive offer.

      Climate risks

      Neighborhood: 30815

      Getting around

      0 / 100
      Car-Dependent
      18 / 100
      Somewhat Bikeable

      Nearby schools

      GreatSchools rating
      Schools provided by the listing agent
      • Elementary: Burke County Elementary
      • Middle: Busbee Corbett
      • High: Burke County

      Source: Hive MLS. This data may not be complete. We recommend contacting the local school district to confirm school assignments for this home.

      A local agent can set up tours, give advice and negotiate with sellers.

      A local lender can help you make sure your offer is ready when you are.

      Browse local experts

      Similar homes

      Skip to the end of the carouselSkip to the beginning of the carousel