Set within one of the most sought-after master-planned communities in the North Dallas suburbs and zoned to highly rated Prosper ISD, this home has a presence you feel the moment you walk in. Impeccably maintained and thoughtfully laid out, it offers open kitchen and living spaces, five true bedrooms, plus a game room and media room that give everyone room to spread out while still staying connected. A sweeping curved staircase creates a striking first impression and sets the tone for what’s to come. The kitchen is both functional and beautiful with rich knotty alder cabinetry, abundant storage, a walk-in pantry, thick granite countertops, and a gas cooktop, along with a butler’s pantry that seamlessly connects to the formal dining room for easy hosting. Updated wood-look ceramic tile runs throughout the majority of the first floor, and a stone fireplace brings a warm, grounded focal point to the living area. Natural light pulls your eye straight to the backyard, with incredible views of the pool and spa from the kitchen, living area, and primary suite, while a spacious covered patio and turf create a backyard that feels like your own private escape. Positioned directly across from one of the most beautiful trail systems in the neighborhood, you’re surrounded by resort-style amenities including pools, a full fitness center, stocked fishing ponds, sport courts, lakes, parks, playgrounds, a neighborhood restaurant, and golf cart access to Frontier Park, local coffee spots, and more. Front yard maintenance is covered by the HOA, and throughout the year the community comes alive with events like concerts at the Barn Yard, a true neighborhood favorite. A new roof will be installed prior to closing, adding even more value and peace of mind. The kind of place where neighbors become lifelong friends and every day feels a little more fun.
Sold
Price Unknown
1504 Grove Dr, Celina, TX 75009
5beds
3,546sqft
Single Family Residence
Built in 2014
7,579 Square Feet Lot
$739,300 Zestimate®
$--/sqft
$6,169 Estimated rent
Home value
$739,300
Estimated sales range
Not available
$6,169/mo
Zestimate® history
Owner options
List your home for rent
$6,169/mo
Rent Zestimate®
Find your next renter with Zillow Rental Manager. Plus, with online applications, you can quickly screen prospective tenants – for free.
$6,169/mo
Rent Zestimate®
Refinance and save
$132/mo
Est. payment
Refinancing to a lower rate could help reduce your monthly payments and save thousands over the life of the loan.
$132/mo
Est. payment
Explore your selling options
Work with a Zillow partner agent
Leverage their expertise and Zillow's premium Showcase listings to get your home seen by more buyers.
Get startedList with your own agent
Get your home in front of millions of buyers by listing it on Zillow.
Learn how to do itSell it yourself
Take full control of how buyers see your home on Zillow by listing For Sale by Owner (FSBO).
List your homeWhat's special
Stone fireplaceFormal dining roomFive true bedroomsThick granite countertopsNatural lightGame roomMedia room
Zillow last checked:
Listing updated:
Listed by:
Amanda Christensen 0626519 214-763-0300,
Compass RE Texas, LLC 469-210-8288
Bought with:
Carrie Himel, 0668351
Compass RE Texas, LLC
Source: NTREIS,MLS#: 21234072
Facts & features
Interior
Bedrooms & bathrooms
- Bedrooms: 5
- Bathrooms: 4
- Full bathrooms: 4
Primary bedroom
- Features: Ceiling Fan(s), Dual Sinks, En Suite Bathroom, Garden Tub/Roman Tub, Separate Shower, Walk-In Closet(s)
- Level: First
- Dimensions: 0 x 0
Bedroom
- Features: Ceiling Fan(s), Split Bedrooms, Walk-In Closet(s)
- Level: First
- Dimensions: 0 x 0
Bedroom
- Features: Ceiling Fan(s), Split Bedrooms, Walk-In Closet(s)
- Level: Second
- Dimensions: 0 x 0
Bedroom
- Features: Ceiling Fan(s), Walk-In Closet(s)
- Level: Second
- Dimensions: 0 x 0
Bedroom
- Features: Ceiling Fan(s), Walk-In Closet(s)
- Level: Second
- Dimensions: 0 x 0
Breakfast room nook
- Level: First
- Dimensions: 0 x 0
Dining room
- Features: Butler's Pantry
- Level: First
- Dimensions: 0 x 0
Game room
- Level: Second
- Dimensions: 0 x 0
Kitchen
- Features: Breakfast Bar, Eat-in Kitchen, Granite Counters, Kitchen Island, Pantry
- Level: First
- Dimensions: 0 x 0
Living room
- Features: Ceiling Fan(s), Fireplace
- Level: First
- Dimensions: 0 x 0
Media room
- Level: Second
- Dimensions: 0 x 0
Utility room
- Features: Utility Room
- Level: First
- Dimensions: 0 x 0
Heating
- Central, Fireplace(s), Natural Gas
Cooling
- Central Air, Ceiling Fan(s), Electric
Appliances
- Included: Some Gas Appliances, Dishwasher, Electric Oven, Gas Cooktop, Disposal, Gas Water Heater, Plumbed For Gas
- Laundry: Washer Hookup, Dryer Hookup, Laundry in Utility Room
Features
- Built-in Features, Cathedral Ceiling(s), Decorative/Designer Lighting Fixtures, Double Vanity, Eat-in Kitchen, Granite Counters, High Speed Internet, Kitchen Island, Open Floorplan, Pantry, Natural Woodwork, Walk-In Closet(s)
- Flooring: Carpet, Ceramic Tile, Tile
- Windows: Bay Window(s), Window Coverings
- Has basement: No
- Number of fireplaces: 1
- Fireplace features: Gas, Gas Log, Gas Starter
Interior area
- Total interior livable area: 3,546 sqft
Property
Parking
- Total spaces: 2
- Parking features: Concrete, Covered, Enclosed, Garage Faces Front, Inside Entrance, Kitchen Level, Lighted
- Attached garage spaces: 2
Features
- Levels: Two
- Stories: 2
- Patio & porch: Covered
- Exterior features: Lighting, Other, Rain Gutters
- Pool features: Gunite, Pool, Community
- Fencing: Wood
Lot
- Size: 7,579 Square Feet
- Features: Interior Lot, Landscaped
Details
- Parcel number: R1040200E01401
Construction
Type & style
- Home type: SingleFamily
- Architectural style: Detached
- Property subtype: Single Family Residence
Materials
- Foundation: Slab
- Roof: Composition
Condition
- Year built: 2014
Utilities & green energy
- Utilities for property: Cable Available, Electricity Available, Electricity Connected, Natural Gas Available, Municipal Utilities, Sewer Available, Separate Meters, Underground Utilities, Water Available
Community & HOA
Community
- Features: Fitness Center, Fishing, Lake, Other, Playground, Park, Pickleball, Pool, Tennis Court(s), Trails/Paths, Curbs, Sidewalks
- Security: Carbon Monoxide Detector(s), Smoke Detector(s), Security Lights
- Subdivision: Light Farms Ph One
HOA
- Has HOA: Yes
- Amenities included: Maintenance Front Yard
- Services included: All Facilities, Association Management, Maintenance Grounds
- HOA fee: $132 monthly
- HOA name: Insight Association Management
- HOA phone: 214-494-6002
Location
- Region: Celina
Financial & listing details
- Tax assessed value: $699,682
- Annual tax amount: $9,484
- Date on market: 4/9/2026
- Cumulative days on market: 24 days
- Exclusions: LAST BUYER COULDN’T OBTAIN FINANCING. TV's and brackets, curtains and curtain rods, kitchen refrigerator (washer and dryer are negotiable)
Price history
| Date | Event | Price |
|---|---|---|
| 6/23/2026 | Sold | -- |
Source: NTREIS #21234072 Report a problem | ||
| 5/25/2026 | Pending sale | $755,000$213/sqft |
Source: NTREIS #21234072 Report a problem | ||
| 5/18/2026 | Contingent | $755,000$213/sqft |
Source: NTREIS #21234072 Report a problem | ||
| 5/2/2026 | Listed for sale | $755,000$213/sqft |
Source: NTREIS #21234072 Report a problem | ||
| 4/23/2026 | Pending sale | $755,000$213/sqft |
Source: NTREIS #21234072 Report a problem | ||
| 4/22/2026 | Contingent | $755,000$213/sqft |
Source: NTREIS #21234072 Report a problem | ||
| 4/9/2026 | Listed for sale | $755,000-2.6%$213/sqft |
Source: NTREIS #21234072 Report a problem | ||
| 9/17/2025 | Listing removed | $775,000$219/sqft |
Source: NTREIS #21027724 Report a problem | ||
| 9/10/2025 | Price change | $775,000-1.3%$219/sqft |
Source: NTREIS #21027724 Report a problem | ||
| 8/9/2025 | Price change | $785,000-1.9%$221/sqft |
Source: NTREIS #21027724 Report a problem | ||
| 7/22/2025 | Listed for sale | $800,000$226/sqft |
Source: NTREIS #20999329 Report a problem | ||
Public tax history
| Year | Property taxes | Tax assessment |
|---|---|---|
| 2025 | $7,619 +2.3% | $656,512 +10% |
| 2024 | $7,449 +12.1% | $596,829 +10% |
| 2023 | $6,644 -11.5% | $542,572 +11.8% |
| 2022 | $7,506 +7% | $485,357 +11.8% |
| 2021 | $7,014 +5.9% | $434,000 +7.7% |
| 2020 | $6,626 -6.7% | $403,000 -2.4% |
| 2019 | $7,103 -2.3% | $413,000 +3.3% |
| 2018 | $7,270 -33.3% | $400,000 +0.2% |
| 2017 | $10,907 | $399,174 +5.7% |
| 2016 | $10,907 +640.3% | $377,568 +5.5% |
| 2015 | $1,473 | $358,000 +638% |
| 2014 | $1,473 | $48,510 |
Find assessor info on the county website
Neighborhood: 75009
Nearby homes
- $--4 bd4 ba3.5k sqft1508 Grove Dr, Celina, TX 75009Sold
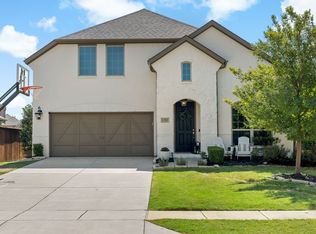
- $506,5004 bd3 ba2.3k sqft1500 Grove Dr, Celina, TX 75009Off Market

- $506,6004 bd4 ba2.6k sqft3605 Wagon Wheel Way, Celina, TX 75009Off Market

- $714,0004 bd4 ba3.3k sqft1512 Grove Dr, Celina, TX 75009Off Market

- $576,1004 bd4 ba3.4k sqft3609 Wagon Wheel Way, Celina, TX 75009Off Market
- $534,0004 bd2 ba2.5k sqft3601 Wagon Wheel Way, Celina, TX 75009Off Market
- $564,1004 bd4 ba3k sqft3613 Wagon Wheel Way, Celina, TX 75009Off Market
- $549,2004 bd4 ba2.8k sqft1516 Grove Dr, Celina, TX 75009Off Market
Nearby schools
GreatSchools rating
- 8/10Light Farms Elementary SchoolGrades: PK-5Distance: 0.5 mi
- 9/10Reynolds Middle SchoolGrades: 6-8Distance: 2.4 mi
- 7/10Prosper High SchoolGrades: 9-12Distance: 1.3 mi
Schools provided by the listing agent
- Elementary: Light Farms
- Middle: Reynolds
- High: Prosper
- District: Prosper ISD
Source: NTREIS. This data may not be complete. We recommend contacting the local school district to confirm school assignments for this home.
Get a cash offer in 3 minutes
Find out how much your home could sell for in as little as 3 minutes with a no-obligation cash offer.
Estimated market value
$739,300
Get a cash offer in 3 minutes
Find out how much your home could sell for in as little as 3 minutes with a no-obligation cash offer.
Estimated market value
$739,300
- Texas
- Collin County
- Celina
- 75009
- 1504 Grove Dr
