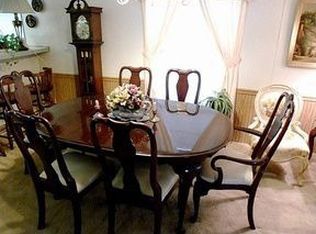
AFFORDABLE RETIREMENT IN CENTRAL FLORIDA! LOCATION, LOCATION, LOCATION! Enjoy the easy life in this oversized home on an oversized lot on a dead end road within a gated 55+ neighborhood. This is a double wide very spacious home with a carport, two large screened patios, huge formal living room, dining room, a large family room and a great kitchen with breakfast bar, an expansive back yard for pets, and a storage shed. The Primary bedroom has dual closets with modern barn doors and an expansive bathroom with garden tub and shower for convenience and luxury! Enjoy entertaining outdoors in one of two large screened patios, set up a word working or hobby room off of the screened patio. Bring your furry friend and let them enjoy the easy life too in the spacious and private back yard. There is no carpet in this home. The formal living room has so much natural light with windows across the entire front of the home. Make memories with a beautiful dining area and space perfect for family gatherings. Step into the kitchen area and appreciate the spacious layout with wood cabinetry, solid countertops, stainless appliances, a pantry closet and an open breakfast bar that is open to the expansive family room. Family room features a sliding door that opens to a 20x10 beautiful and private screened patio with dual doors leading to the front and back yard areas. Ceiling fans and modern lighting throughout the home. Interior laundry with machines included. Guest bedroom is located off the family room and opens to the guest bath. The laundry room leads to another screened patio and bonus storage room that could be used for hobbies or wood working. The home is located at the end of a dead end street with no pass thru traffic for privacy. The community is gated and well maintained, offering a community pool, clubhouse, activities for an active lifestyle. The location of the community cannot be beat with Publix, Starbucks, shopping, dining, gasoline, convenience stores and so much more just across the street from the community. Palm Isles is located close to the Apopka sports complex where there are free family oriented activities as well as Wekiva State Park and Springs perfect for bird watching, swimming, hiking, tubing and more. Enjoy the very best of FLORIDA, whether you are a full-timer, transplant, or snowbird... Make this your next forever HOME!
For sale
Price cut: $5K (8/5)
$64,999
1504 HAWAIIAN PALM LANE, APOPKA, FL 32712
2beds
1,709sqft
Manufactured Home, Single Family Residence
Built in 1988
-- sqft lot
$-- Zestimate®
$38/sqft
$-- HOA
What's special
Large family roomStorage shedOversized homeOversized lotDining roomTwo large screened patios
- 26 days |
- 617 |
- 47 |
Zillow last checked:
Listing updated:
Listed by:
Lisa Poe Poe 386-588-9897,
BEACH TOWNE BROKERS 386-588-9897
Source: Stellar MLS,MLS#: O6426468 Originating MLS: Orlando Regional
Originating MLS: Orlando Regional
Facts & features
Interior
Bedrooms & bathrooms
- Bedrooms: 2
- Bathrooms: 2
- Full bathrooms: 2
Primary bedroom
- Features: Ceiling Fan(s), Dual Closets
- Level: First
- Area: 195 Square Feet
- Dimensions: 15x13
Bathroom 1
- Features: Garden Bath, Linen Closet
- Level: First
- Area: 91 Square Feet
- Dimensions: 13x7
Family room
- Features: Ceiling Fan(s), No Closet
- Level: First
- Area: 208 Square Feet
- Dimensions: 16x13
Kitchen
- Features: Breakfast Bar, Storage Closet
- Level: First
- Area: 192 Square Feet
- Dimensions: 16x12
Living room
- Features: Ceiling Fan(s), No Closet
- Level: First
- Area: 325 Square Feet
- Dimensions: 25x13
Heating
- Central, Heat Pump
Cooling
- Central Air
Appliances
- Included: Oven, Cooktop, Dishwasher, Dryer, Electric Water Heater, Microwave, Refrigerator, Washer
- Laundry: Electric Dryer Hookup, Inside, Washer Hookup
Features
- Ceiling Fan(s), Kitchen/Family Room Combo, Open Floorplan, Solid Surface Counters, Solid Wood Cabinets, Thermostat
- Flooring: Laminate, Luxury Vinyl, Tile
- Doors: Sliding Doors
- Has fireplace: No
Interior area
- Total structure area: 2,218
- Total interior livable area: 1,709 sqft
Video & virtual tour
Property
Parking
- Total spaces: 1
- Parking features: Carport
- Carport spaces: 1
Features
- Levels: One
- Stories: 1
- Patio & porch: Covered, Enclosed, Patio, Screened, Side Porch
- Exterior features: Private Yard, Storage
Lot
- Features: Landscaped, Level, Oversized Lot, Street Dead-End
Details
- Additional structures: Shed(s), Storage, Workshop
- Parcel number: 123456789000000
- Zoning: NA
- Special conditions: None
Construction
Type & style
- Home type: MobileManufactured
- Property subtype: Manufactured Home, Single Family Residence
Materials
- Vinyl Siding
- Foundation: Other
- Roof: Shingle
Condition
- New construction: No
- Year built: 1988
Utilities & green energy
- Sewer: Public Sewer
- Water: None
- Utilities for property: Cable Available, Electricity Connected, Sewer Connected, Water Connected
Community & HOA
Community
- Features: Buyer Approval Required, Community Mailbox, Gated Community - No Guard, Golf Carts OK, Pool
- Security: Gated Community
- Pet fee: $0 monthly
- Senior community: Yes
- Subdivision: PALM ISLES MOBILE HOME PARK
HOA
- Has HOA: No
- Services included: Common Area Taxes, Community Pool, Manager, Pool Maintenance, Private Road, Recreational Facilities
- HOA name: Kimola Hayden
- HOA phone: 407-886-6511
Location
- Region: Apopka
Financial & listing details
- Price per square foot: $38/sqft
- Date on market: 7/21/2026
- Cumulative days on market: 20 days
- Listing terms: Cash,Conventional
- Ownership: Leasehold
- Total actual rent: 0
- Electric utility on property: Yes
- Road surface type: Paved, Asphalt
- Body type: Double Wide
Estimated market value
Not available
Estimated sales range
Not available
$1,685/mo
Price history
| Date | Event | Price |
|---|---|---|
| 8/5/2026 | Price change | $64,999-7.1%$38/sqft |
Source:  Stellar MLS #O6426468 Report a problem Stellar MLS #O6426468 Report a problem | ||
| 7/21/2026 | Listed for sale | $69,999-12.4%$41/sqft |
Source: Stellar MLS #O6426468 Report a problem | ||
| 8/24/2024 | Listing removed | $79,900$47/sqft |
Source: My State MLS #11333249 Report a problem | ||
| 8/16/2024 | Listed for sale | $79,900-8.1%$47/sqft |
Source: My State MLS #11333249 Report a problem | ||
| 7/1/2024 | Listing removed | -- |
Source: My State MLS #11257118 Report a problem | ||
| 5/21/2024 | Price change | $86,900-3.3%$51/sqft |
Source: My State MLS #11257118 Report a problem | ||
| 3/8/2024 | Listed for sale | $89,900$53/sqft |
Source: My State MLS #11257118 Report a problem | ||
Public tax history
Tax history is unavailable.
Monthly payment
Climate risks
Neighborhood: 32712
Nearby schools
GreatSchools rating
- 3/10Rock Springs Elementary SchoolGrades: PK-5Distance: 1 mi
- 5/10Apopka Middle SchoolGrades: 6-8Distance: 1.4 mi
- 4/10Apopka High SchoolGrades: 9-12Distance: 1 mi
- $106,0003 bd2 ba-- sqft1516 Hawaiian Palm Ln, Apopka, FL 32712Off Market
- $68,9002 bd1 ba-- sqft1509 Hawaiian Palm Ln #PI013, Apopka, FL 32712Off Market

- $377,5003 bd3 ba2.3k sqft1365 Honey Rd, Apopka, FL 32712Off Market
- $35,0002 bd2 ba-- sqft1521 Hawaiian Palm Ln, Apopka, FL 32712For Sale

- $90,6003 bd2 ba1.1k sqft1528 Hawaiian Palm Ln, Apopka, FL 32712Off Market
- $118,1003 bd2 ba-- sqft230 Bahia Mar Dr #PI087, Apopka, FL 32712Off Market
- $88,2002 bd2 ba1.4k sqft1546 Hawaiian Palm Ln #4, Apopka, FL 32712Off Market
- $401,0003 bd2 ba2k sqft1372 Honey Rd, Apopka, FL 32712Off Market
Similar homes
- $60,0002 bd2 ba1.2k sqft1524 Curless Ave #Pi048, Apopka, FL 32712For Sale
 MLS ID #11937789, Tori Coil, Palm Isles. My State MLS
 - $79,0002 bd2 ba1.2k sqft142 W Virgil St, Apopka, FL 32712For Sale
 MLS ID #11931391, Brenton Basinger, Florida Mobile Home Solutions, Inc.. My State MLS
 - $65,0004 bd2 ba1.5k sqft130 W Seaflower St, Apopka, FL 32712For Sale
 MLS ID #11803964, Corali Fuentes, Four Star Homes, Inc.. My State MLS
 - $66,9003 bd2 ba1k sqft1843 Richson St #576, Apopka, FL 32712For Sale
 MLS ID #11895892, Tori Coil, Rock Springs. My State MLS
 - $66,9003 bd2 ba1k sqft1740 Hogue Ave #490, Apopka, FL 32712For SaleMLS ID #11854214, Tori Coil, Rock Springs. My State MLS
- $67,9003 bd2 ba1k sqft1701 Sunburst Dr #433, Apopka, FL 32712For SaleMLS ID #11834526, Tori Coil, Rock Springs. My State MLS
- $67,9003 bd2 ba1k sqft1844 Richson St #525, Apopka, FL 32712For SaleMLS ID #11874035, Tori Coil, Rock Springs. My State MLS
- $59,9003 bd2 ba1k sqft1707 Jolly Ave #395, Apopka, FL 32712For SaleMLS ID #11895894, Tori Coil, Rock Springs. My State MLS
- $59,9003 bd2 ba1k sqft7 W Tahoe St #78, Apopka, FL 32712For SaleMLS ID #11895893, Tori Coil, Rock Springs. My State MLS
- $69,0003 bd2 ba924 sqft1761 Sunburst Dr #423, Apopka, FL 32712For SaleMLS ID #11841563, Tori Coil, Rock Springs. My State MLS
- $69,9003 bd2 ba1k sqft1768 Sunburst Dr #455, Apopka, FL 32712For SaleMLS ID #11848142, Tori Coil, Rock Springs. My State MLS
- $50,0003 bd2 ba1.4k sqft1543 Tropic Isle Dr #Pi040, Apopka, FL 32712For SaleMLS ID #11617927, Tori Coil, Palm Isles. My State MLS
- $65,0003 bd2 ba1k sqft1761 Sunburst Dr, Apopka, FL 32712For SaleMLS ID #11621666, Bella Siracusa, SUNBELT HOME SALES INC. My State MLS
- $66,9003 bd2 ba1k sqft172 Ashville St #668, Apopka, FL 32712For SaleMLS ID #11668661, Tori Coil, Rock Springs. My State MLS
- $61,9003 bd2 ba1k sqft140 Ashville St #660, Apopka, FL 32712For SaleMLS ID #11661557, Tori Coil, Rock Springs. My State MLS
- $63,9003 bd2 ba1k sqft1749 Jolly Ave #388, Apopka, FL 32712For SaleMLS ID #11588260, Tori Coil, Rock Springs. My State MLS
- $59,9003 bd2 ba1k sqft1724 Jolly Ave #409, Apopka, FL 32712For SaleMLS ID #11679270, Tori Coil, Rock Springs. My State MLS
- $74,9003 bd2 ba1.1k sqft154 W Seaflower St #372, Apopka, FL 32712For SaleMLS ID #11694263, Maria Orozco, Four Star Homes, Inc.. My State MLS
- $71,9003 bd2 ba1k sqft1644 Sunburst Dr #440, Apopka, FL 32712For SaleMLS ID #11629549, Tori Coil, Rock Springs. My State MLS
- $59,9003 bd2 ba1k sqft1727 Hogue Ave #469, Apopka, FL 32712For SaleMLS ID #11598982, Tori Coil, Rock Springs. My State MLS
