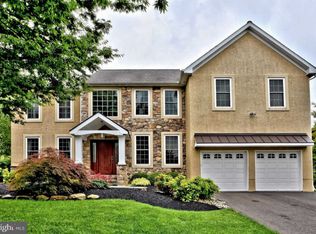
Welcome to 1504 Hayfield Drive—an extraordinary 4,900 sq ft Windsor Provincial model in the highly sought-after Clearview Estates neighborhood of Yardley. This fully upgraded 4-bedroom, 4-bathroom home blends timeless elegance with modern luxury across three beautifully finished levels. Step inside to a dramatic foyer featuring an elegant formal staircase and a dedicated home office, flanked by a stylish living room with a custom molding accent wall. Entertain with ease in the adjacent formal dining room, which flows seamlessly into a fully renovated chef’s kitchen—custom-designed by Kitchens by Charles Weiler. Highlights include Medallion cabinetry, a sprawling quartz island with seating, a walk-in custom pantry, hidden appliance nook, and premium Miele and Thermador appliances. The sun-drenched kitchen dining area leads into a cozy windowed sunroom and overlooks the professionally landscaped backyard oasis. Enjoy a custom paver patio, stacked stone walls, turf and bluestone seating area—perfect for hosting or relaxing in style. The entire yard is fenced with double gates and includes a charming shed with dual entrances and windows. The great room features a gas fireplace with a custom mantle, a striking wall of windows with motorized solar shades, and access to a second staircase. The main level also includes a designer laundry/mudroom with granite-topped cabinetry. Throughout the first and second floors, brand new wide-plank hardwood flooring has been installed, along with custom hardwood staircases featuring modern iron balusters and tailored carpet runners. Upstairs, the grand primary suite is a showstopper with a brand new, spa-inspired bathroom: a massive quartz-topped vanity, heated floors, smart glass privacy windows, high-tech Kohler toilet, and a luxe smart shower with bench seating. Three additional spacious bedrooms complete the upper level. Magnificent in purpose and size, the finished lower level offers versatile living space, including a full bath, convertible guest bedroom, gym area, egress, and ample storage. Additional premium features include: Whole house generator, Full property security system with exterior cameras, Built-in indoor/outdoor audio system, Fully fenced yard with lush landscaping. For exercise enthusiasts, Makefield Highland Golf Course is steps away and the renowned canal toe-path, less then two-tenths a mile away, is fully accessible via a safety path and for nature enthusiasts, Tyler State Park is less than five miles. Clearview Estates is within minutes is charming Yardley, Newtown and New Hope Borough's - home to riverside dining & theatre, and convenient commuter routes offering easy access Philadelphia, Princeton and NYC. This exceptional one-of-a kind residence is move-in ready and truly turnkey!
Sold for $1,400,000
$1,400,000
1504 Hayfield Dr, Yardley, PA 19067
4beds
4,900sqft
Single Family Residence
Built in 1999
0.42 Acres Lot
$1,447,800 Zestimate®
$286/sqft
$6,606 Estimated rent
Home value
$1,447,800
$1.35M - $1.56M
$6,606/mo
Zestimate® history
Owner options
List your home for rent
$6,606/mo
Rent Zestimate®
Find your next renter with Zillow Rental Manager. Plus, with online applications, you can quickly screen prospective tenants – for free.
$6,606/mo
Rent Zestimate®
Refinance and save
$7,260/mo
Est. payment
Refinancing to a lower rate could help reduce your monthly payments and save thousands over the life of the loan.
$7,260/mo
Est. payment
Explore your selling options
Work with a Zillow partner agent
Leverage their expertise and Zillow's premium Showcase listings to get your home seen by more buyers.
Get startedList with your own agent
Get your home in front of millions of buyers by listing it on Zillow.
Learn how to do itSell it yourself
Take full control of how buyers see your home on Zillow by listing For Sale by Owner (FSBO).
List your homeWhat's special
Professionally landscaped backyard oasisFinished lower levelHigh-tech kohler toiletCozy windowed sunroomSmart glass privacy windowsCustom molding accent wallConvertible guest bedroom
Zillow last checked:
Listing updated:
Listed by:
Heather Waters 215-499-9666,
Coldwell Banker Hearthside
Bought with:
Marianne Lang, RS224367L
BHHS Fox & Roach -Yardley/Newtown
Source: Bright MLS,MLS#: PABU2099800
Facts & features
Interior
Bedrooms & bathrooms
- Bedrooms: 4
- Bathrooms: 4
- Full bathrooms: 3
- 1/2 bathrooms: 1
- Main level bathrooms: 1
Rooms
- Room types: Living Room, Dining Room, Primary Bedroom, Bedroom 2, Bedroom 3, Bedroom 4, Kitchen, Game Room, Breakfast Room, Sun/Florida Room, Great Room, Laundry, Other, Office, Recreation Room, Storage Room, Media Room, Bathroom 2, Primary Bathroom, Full Bath
Primary bedroom
- Level: Upper
- Area: 465 Square Feet
- Dimensions: 31 X 15
Bedroom 2
- Level: Upper
- Area: 165 Square Feet
- Dimensions: 15 X 11
Bedroom 3
- Level: Upper
- Area: 143 Square Feet
- Dimensions: 13 X 11
Bedroom 4
- Level: Upper
Primary bathroom
- Level: Upper
Bathroom 2
- Level: Upper
Breakfast room
- Level: Main
Dining room
- Level: Main
- Dimensions: 15 X 13
Other
- Level: Lower
Game room
- Level: Lower
Great room
- Level: Main
Kitchen
- Level: Main
- Dimensions: 19 X 17
Laundry
- Level: Main
Living room
- Level: Main
- Dimensions: 15 X 14
Media room
- Level: Lower
Office
- Level: Main
Other
- Level: Lower
Recreation room
- Level: Lower
Storage room
- Level: Lower
Other
- Level: Main
Heating
- Forced Air, Natural Gas
Cooling
- Central Air, Electric
Appliances
- Included: Built-In Range, Double Oven, Self Cleaning Oven, Dishwasher, Disposal, Gas Water Heater
- Laundry: Main Level, Laundry Room
Features
- Kitchen - Gourmet, Kitchen Island, Upgraded Countertops, Recessed Lighting, Formal/Separate Dining Room, Open Floorplan, Family Room Off Kitchen, Butlers Pantry, Primary Bath(s), Walk-In Closet(s), Cathedral Ceiling(s), 9'+ Ceilings, High Ceilings, 2 Story Ceilings
- Flooring: Wood, Carpet
- Windows: Energy Efficient
- Basement: Finished
- Number of fireplaces: 1
- Fireplace features: Marble, Gas/Propane
Interior area
- Total structure area: 4,900
- Total interior livable area: 4,900 sqft
- Finished area above ground: 3,900
- Finished area below ground: 1,000
Property
Parking
- Total spaces: 6
- Parking features: Garage Faces Side, Garage Door Opener, Inside Entrance, Driveway, Attached
- Attached garage spaces: 2
- Uncovered spaces: 4
Accessibility
- Accessibility features: None
Features
- Levels: Two
- Stories: 2
- Patio & porch: Patio
- Exterior features: Sidewalks, Extensive Hardscape, Lighting, Play Area
- Pool features: None
- Fencing: Aluminum,Full,Back Yard
- Has view: Yes
- View description: Golf Course
Lot
- Size: 0.42 Acres
- Features: Front Yard, Rear Yard
Details
- Additional structures: Above Grade, Below Grade
- Parcel number: 20017127
- Zoning: R2
- Special conditions: Standard
Construction
Type & style
- Home type: SingleFamily
- Architectural style: Colonial
- Property subtype: Single Family Residence
Materials
- Stone, Other
- Foundation: Concrete Perimeter
- Roof: Shingle
Condition
- Excellent
- New construction: No
- Year built: 1999
Utilities & green energy
- Electric: 200+ Amp Service
- Sewer: Public Sewer
- Water: Public
- Utilities for property: Cable Connected
Community & HOA
Community
- Security: Security System
- Subdivision: Clearview Ests
HOA
- Has HOA: No
Location
- Region: Yardley
- Municipality: LOWER MAKEFIELD TWP
Financial & listing details
- Price per square foot: $286/sqft
- Tax assessed value: $71,080
- Annual tax amount: $17,667
- Date on market: 7/9/2025
- Listing agreement: Exclusive Right To Sell
- Ownership: Fee Simple
Price history
| Date | Event | Price |
|---|---|---|
| 8/4/2025 | Sold | $1,400,000+12%$286/sqft |
Source:  Bright MLS #PABU2099800 Report a problem Bright MLS #PABU2099800 Report a problem | ||
| 7/11/2025 | Pending sale | $1,250,000$255/sqft |
Source: Bright MLS #PABU2099800 Report a problem | ||
| 7/9/2025 | Listed for sale | $1,250,000+47.1%$255/sqft |
Source: Bright MLS #PABU2099800 Report a problem | ||
| 11/30/2021 | Sold | $849,900$173/sqft |
Source: Bright MLS #PABU2009360 Report a problem | ||
| 10/12/2021 | Pending sale | $849,900$173/sqft |
Source: Bright MLS #PABU2009360 Report a problem | ||
| 10/11/2021 | Price change | $849,900-5.6%$173/sqft |
Source: Bright MLS #PABU2009360 Report a problem | ||
| 9/30/2021 | Listed for sale | $899,900+25%$184/sqft |
Source: Bright MLS #PABU2009360 Report a problem | ||
| 9/13/2016 | Sold | $720,000-0.7%$147/sqft |
Source: Public Record Report a problem | ||
| 6/26/2016 | Listed for sale | $725,000-0.7%$148/sqft |
Source: RE/MAX Properties-Newtown #6817822 Report a problem | ||
| 1/4/2006 | Sold | $730,000+83.9%$149/sqft |
Source: Public Record Report a problem | ||
| 9/3/1999 | Sold | $396,917$81/sqft |
Source: Public Record Report a problem | ||
Public tax history
| Year | Property taxes | Tax assessment |
|---|---|---|
| 2025 | $17,667 +0.8% | $71,080 |
| 2024 | $17,532 +9.7% | $71,080 |
| 2023 | $15,986 +2.2% | $71,080 |
| 2022 | $15,640 +1.6% | $71,080 |
| 2021 | $15,391 | $71,080 |
| 2020 | $15,391 +3.8% | $71,080 |
| 2018 | $14,822 +4.4% | $71,080 |
| 2017 | $14,196 | $71,080 |
| 2016 | $14,196 | $71,080 |
| 2015 | -- | $71,080 |
| 2014 | -- | $71,080 |
| 2013 | -- | $71,080 |
| 2012 | -- | $71,080 |
| 2011 | -- | $71,080 |
| 2010 | -- | $71,080 |
| 2009 | -- | $71,080 |
| 2008 | -- | $71,080 |
| 2007 | -- | $71,080 |
| 2006 | -- | $71,080 |
| 2005 | -- | $71,080 +300% |
| 2004 | -- | $17,770 |
| 2003 | -- | $17,770 |
| 2002 | -- | $17,770 |
| 2000 | -- | $17,770 |
Find assessor info on the county website
Neighborhood: 19067
Nearby homes
- $1,191,0004 bd4 ba4.7k sqft1502 Hayfield Dr, Yardley, PA 19067Sold
- $1,163,3004 bd2 ba3.9k sqft1506 Hayfield Dr, Yardley, PA 19067Off Market
- $1,206,5004 bd2 ba3.7k sqft1543 Old Farm Ct, Yardley, PA 19067Off Market
- $1,264,2004 bd5 ba3.5k sqft1545 Old Farm Ct, Yardley, PA 19067Off Market
- $1,005,7004 bd2 ba3.1k sqft1505 Hayfield Dr, Yardley, PA 19067Off Market
- $1,159,0004 bd2 ba3.7k sqft1541 Old Farm Ct, Yardley, PA 19067Off Market
- $1,101,2004 bd3 ba3.6k sqft1508 Hayfield Dr, Yardley, PA 19067Off Market
- $1,214,5004 bd4 ba3.5k sqft1503 Hayfield Dr, Yardley, PA 19067Sold
Nearby schools
GreatSchools rating
- 8/10Quarry Hill El SchoolGrades: K-5Distance: 1 mi
- 6/10Pennwood Middle SchoolGrades: 6-8Distance: 3.8 mi
- 7/10Pennsbury High SchoolGrades: 9-12Distance: 6 mi
Schools provided by the listing agent
- Elementary: Quarry Hil
- Middle: Pennwood
- High: Pennsbury
- District: Pennsbury
Source: Bright MLS. This data may not be complete. We recommend contacting the local school district to confirm school assignments for this home.
Get a cash offer in 3 minutes
Find out how much your home could sell for in as little as 3 minutes with a no-obligation cash offer.
Estimated market value
$1,447,800
Get a cash offer in 3 minutes
Find out how much your home could sell for in as little as 3 minutes with a no-obligation cash offer.
Estimated market value
$1,447,800
- Pennsylvania
- Bucks County
- Yardley
- 19067
- 1504 Hayfield Dr
Nearby cities
Nearby neighborhoods
Nearby zip codes
Other Yardley Topics
