Welcome to 1504 Hiawatha Trail, an exceptionally dialed-in home where thoughtful design shines throughout. The curb appeal sets the tone for what awaits inside. The main floor offers both formal and informal living spaces, each featuring beamed ceilings and its own fireplace perfectly balancing elegance and comfort. The formal dining connects seamlessly to the beautifully designed kitchen, showcasing white cabinetry, expansive counter space, center island and dual ovens that make it a true centerpiece. The Screen Builder porch creates a warm and inviting space that bridges indoor and outdoor living while overlooking the backyard. Upstairs you’ll find four bedrooms and maple hardwoods throughout, including a spacious primary suite. Both upstairs bathrooms have been recently updated and include warming towel bars, primary bath has a steam shower, adding a touch of luxury to daily routines. Lower level is arranged with an additional bathroom, laundry area, a large family room currently used as a gym, and a den that has been used as a sleeping space in the past, offering flexibility. The utility room is impressive and is where you will find the zoned HVAC system and 85 gallon Marathon water heater. Maintenance details have not been overlooked either as there is fresh paint and a new roof in 2024. Outside, the extended driveway parking pad includes a 50-amp outlet, ideal for an RV & the garage is also heated! The backyard is a showstopper, featuring a stamped concrete patio with firepit, raised gardens, dog kennel, and a Wi-Fi sprinkler system to keep everything green. The heated salt-water in-ground pool is truly stunning and will provide endless moments of joy. A truly move-in ready home where every detail has been considered, this property is nothing short of perfection. See for yourself how 1504 Hiawatha Trail is truly something special. Any initial offers to be reviewed Sun, Jan 11th @ 2pm. However, seller reserves right to accept an offer @ anytime.
Sold for $405,000
$405,000
1504 Hiawatha Trl, Sioux City, IA 51104
4beds
4baths
3,088sqft
Single Family Residence, Residential
Built in 1974
0.26 Acres Lot
$411,700 Zestimate®
$131/sqft
$2,878 Estimated rent
Home value
$411,700
$358,000 - $473,000
$2,878/mo
Zestimate® history
Owner options
List your home for rent
$2,878/mo
Rent Zestimate®
Find your next renter with Zillow Rental Manager. Plus, with online applications, you can quickly screen prospective tenants – for free.
$2,878/mo
Rent Zestimate®
Refinance and save
$2,218/mo
Est. payment
Refinancing to a lower rate could help reduce your monthly payments and save thousands over the life of the loan.
$2,218/mo
Est. payment
Explore your selling options
Work with a Zillow partner agent
Leverage their expertise and Zillow's premium Showcase listings to get your home seen by more buyers.
Get startedList with your own agent
Get your home in front of millions of buyers by listing it on Zillow.
Learn how to do itSell it yourself
Take full control of how buyers see your home on Zillow by listing For Sale by Owner (FSBO).
List your homeWhat's special
Dog kennelHeated salt-water in-ground poolFormal diningCurb appealMaple hardwoods throughoutLarge family roomBeamed ceilings
Zillow last checked:
Listing updated:
Listed by:
Tonya Vakulskas 712-899-6328,
Keller Williams Okoboji
Bought with:
Mark Vos
Keller Williams Siouxland
Source: Northwest Iowa Regional BOR,MLS#: 831355
Facts & features
Interior
Bedrooms & bathrooms
- Bedrooms: 4
- Bathrooms: 4
- Main level bathrooms: 1
Rooms
- Room types: Living Room, Dining, Den, Kitchen, Half Bath, Master, 3/4 Bath, Bedroom, Full Bath
Heating
- Heat Pump
Cooling
- Central Air
Appliances
- Included: Water Softener: Included
Features
- Eat-in Kitchen, Entrance Foyer, Master Bath, New Bath, New Kitchen
- Basement: Full
- Number of fireplaces: 2
- Fireplace features: Gas
Interior area
- Total structure area: 3,088
- Total interior livable area: 3,088 sqft
- Finished area above ground: 2,088
- Finished area below ground: 1,000
Property
Parking
- Total spaces: 2
- Parking features: Attached, Garage Door Opener, Concrete
- Attached garage spaces: 2
Features
- Levels: Two
- Stories: 2
- Patio & porch: 3 Season Porch, Deck, Porch
- Exterior features: Outdoor Fire Area
- Pool features: In Ground
- Fencing: Fenced
Lot
- Size: 0.26 Acres
- Features: Garden, Landscaped, Lawn Sprinkler System, Retaining Wall
Details
- Additional structures: Storage Shed
- Parcel number: 19193894710352002
- Zoning: res
- Zoning description: res
Construction
Type & style
- Home type: SingleFamily
- Property subtype: Single Family Residence, Residential
Materials
- Combination
- Roof: Shingle
Condition
- New construction: No
- Year built: 1974
Utilities & green energy
- Sewer: Public Sewer
- Water: City
Community & HOA
Location
- Region: Sioux City
Financial & listing details
- Price per square foot: $131/sqft
- Tax assessed value: $342,000
- Annual tax amount: $5,096
- Price range: $405K - $405K
- Date on market: 1/6/2026
- Inclusions: Kitchen appliances, all pool equipment & loungers, GDO & remotes. Some furnishings may be available for sale as well.
Price history
| Date | Event | Price |
|---|---|---|
| 3/23/2026 | Sold | $405,000+8%$131/sqft |
Source:  Northwest Iowa Regional BOR #831355 Report a problem Northwest Iowa Regional BOR #831355 Report a problem | ||
| 1/12/2026 | Pending sale | $375,000$121/sqft |
Source: Northwest Iowa Regional BOR #831355 Report a problem | ||
| 1/6/2026 | Listed for sale | $375,000+188.5%$121/sqft |
Source: Northwest Iowa Regional BOR #831355 Report a problem | ||
| 9/3/1992 | Sold | $130,000$42/sqft |
Source: Agent Provided Report a problem | ||
Public tax history
| Year | Property taxes | Tax assessment |
|---|---|---|
| 2025 | $5,096 +1.8% | $342,000 +11.8% |
| 2024 | $5,008 +3.2% | $305,800 |
| 2023 | $4,852 +1.8% | $305,800 +21.9% |
| 2022 | $4,768 +0% | $250,800 |
| 2021 | $4,766 -8.9% | $250,800 +1.7% |
| 2020 | $5,231 +1.1% | $246,500 -4% |
| 2019 | $5,176 +5.3% | $256,824 +12.1% |
| 2018 | $4,916 | $229,200 +7.7% |
| 2017 | $4,916 +7.4% | $212,800 |
| 2016 | $4,576 | $212,800 |
| 2015 | $4,576 +11.4% | $212,800 +12.5% |
| 2014 | $4,106 +3.8% | $189,100 |
| 2013 | $3,956 +2.3% | $189,100 |
| 2012 | $3,866 -0.1% | -- |
| 2011 | $3,870 -0.1% | -- |
| 2010 | $3,872 +14.6% | -- |
| 2009 | $3,378 +1.2% | -- |
| 2008 | $3,338 -2.2% | -- |
| 2007 | $3,414 | -- |
Find assessor info on the county website
Neighborhood: 51104
Nearby homes
- $429,8005 bd4 ba3.5k sqft1512 Hiawatha Trl, Sioux City, IA 51104Off Market
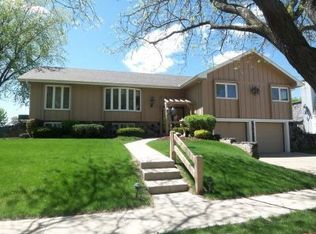
- $258,0004 bd3 ba2.1k sqft1500 Hiawatha Trl, Sioux City, IA 51104Sold
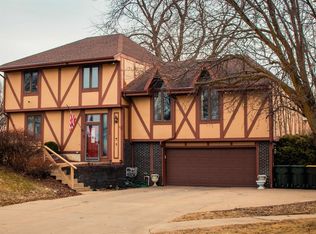
- $361,0003 bd4 ba1.7k sqft3828 Chippewa Ct, Sioux City, IA 51104Off Market
- $366,4005 bd4 ba1.9k sqft1525 Hiawatha Trl, Sioux City, IA 51104Off Market
- $332,2003 bd3 ba2.4k sqft1531 Hiawatha Trl, Sioux City, IA 51104Off Market
- $267,4003 bd3 ba1.3k sqft1518 Hiawatha Trl, Sioux City, IA 51104Off Market
- $339,8003 bd3 ba1.5k sqft1485 Hiawatha Trl, Sioux City, IA 51104Off Market
- $349,9503 bd3 ba2.8k sqft3907 Teton Trce, Sioux City, IA 51104Sold
Nearby schools
GreatSchools rating
- 6/10Perry Creek Elementary SchoolGrades: K-5Distance: 1.3 mi
- 4/10North Middle SchoolGrades: 6-8Distance: 0.5 mi
- 3/10North High SchoolGrades: 9-12Distance: 0.4 mi
Schools provided by the listing agent
- Elementary: Clark
- Middle: North Middle
- High: North High
Source: Northwest Iowa Regional BOR. This data may not be complete. We recommend contacting the local school district to confirm school assignments for this home.


Get pre-qualified for a loan
At Zillow Home Loans, we can pre-qualify you in as little as 5 minutes with no impact to your credit score.An equal housing lender. NMLS #10287.
- Iowa
- Woodbury County
- Sioux City
- 51104
- 1504 Hiawatha Trl
Nearby cities
Nearby zip codes
Other Sioux City Topics
