Skip main navigation
Sold for $651,000
  • $651,000

    1504 Homestead Dr, Duluth, MN 55804

    3beds
    1,596sqft
    Single Family Residence
    Built in 1997
    5.98 Acres Lot
    $654,400 Zestimate®
    $408/sqft
    $2,576 Estimated rent

    Home value

    $654,400

    Estimated sales range

    Not available

    $2,576/mo

    Zestimate® history
    Loading
    Loading...

    Owner options

    List your home for rent

    $2,576/mo

    Rent Zestimate®

    Find your next renter with Zillow Rental Manager. Plus, with online applications, you can quickly screen prospective tenants – for free.

    Learn more

    $2,576/mo

    Rent Zestimate®

    Refinance and save

    $4,057/mo

    Est. payment

    Refinancing to a lower rate could help reduce your monthly payments and save thousands over the life of the loan.

    See today's rates

    $4,057/mo

    Est. payment

    Explore your selling options

    Work with a Zillow partner agent

    Leverage their expertise and Zillow's premium Showcase listings to get your home seen by more buyers.

    Get started

    List with your own agent

    Get your home in front of millions of buyers by listing it on Zillow.

    Learn how to do it

    Sell it yourself

    Take full control of how buyers see your home on Zillow by listing For Sale by Owner (FSBO).

    List your home

    What's special

    Striking stone fireplaceHardwood floorsRiverside saunaNew appliancesNew deck railings
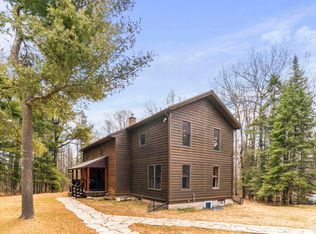
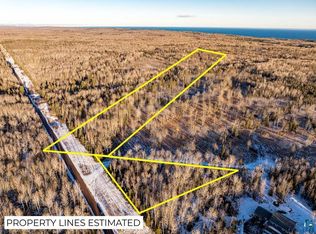
    Meticulously maintained and thoughtfully updated, this stunning country home sits on nearly 6 private acres with 500 feet of frontage on the scenic Little Knife River. Enjoy peaceful outdoor living with a riverside sauna, abundant wild strawberries, thimbleberries, raspberries, and apple trees, plus newly cleared and mulched trails winding throughout the property. Recent exterior improvements include new deck railings, shrub and brush removal, and cleared downed trees, creating open views of the river and easy access across the land. Inside, the home features a warm and inviting open-concept main level with hardwood floors, a striking stone fireplace, large windows that flood the space with natural light, and a cozy window nook perfect for relaxing. The kitchen showcases beautifully refaced and refinished natural wood cabinetry, new appliances, and a unique wood-fired pizza oven built into the fireplace—perfect for entertaining. Additional updates include a new roof (2024), a high-efficiency on-demand boiler/water heater combo (2024), and in-floor heating in the walk-out basement for year-round comfort. A rare opportunity to own a private riverfront retreat with modern updates and timeless charm.

    Zillow last checked:

    Listing updated:

    Listed by:

    Carly Gosar 218-269-4100,

    RE/MAX Results,

    Joshua Gosar 218-269-1496,

    RE/MAX Results

    Bought with:

    Corrine Hobbs, MN 20574811|WI 72210-94

    Edina Realty, Inc. - Duluth

    Source: Lake Superior Area Realtors as distributed by MLS GRID,MLS#: 6124426MLS Logo

    Facts & features

    Interior

    Bedrooms & bathrooms
    • Bedrooms: 3
    • Bathrooms: 2
    • Full bathrooms: 1
    • 1/2 bathrooms: 1
    • 1/4 bathrooms: 1
    Primary bedroom
    • Level: Upper
    • Area: 195 Square Feet
    • Dimensions: 15 x 13
    Bedroom
    • Level: Upper
    • Area: 143 Square Feet
    • Dimensions: 13 x 11
    Bedroom
    • Level: Upper
    • Area: 108 Square Feet
    • Dimensions: 12 x 9
    Bathroom
    • Level: Main
    Bathroom
    • Level: Upper
    Dining room
    • Level: Main
    • Area: 112 Square Feet
    • Dimensions: 14 x 8
    Kitchen
    • Level: Main
    • Area: 210 Square Feet
    • Dimensions: 15 x 14
    Living room
    • Level: Main
    • Area: 288 Square Feet
    • Dimensions: 24 x 12
    Sun room
    • Level: Main
    • Area: 88 Square Feet
    • Dimensions: 11 x 8
    Heating
    • Boiler, Fireplace(s), Wood, Propane
    Features
    • Sauna
    • Flooring: Hardwood Floors
    • Basement: Full,Walkout,Utility Room,Washer Hook-Ups,Dryer Hook-Ups
    • Number of fireplaces: 1
    • Fireplace features: Wood Burning
    Interior area
    • Total interior livable area: 1,596 sqft
    • Finished area above ground: 1,596
    • Finished area below ground: 0

    Property

    Parking
    • Total spaces: 2
    • Parking features: Gravel, Detached
    • Garage spaces: 2
    Features
    • Patio & porch: Deck
    • Has view: Yes
    • View description: River
    • Has water view: Yes
    • Water view: River
    • Waterfront features: River, Waterfront Access(Private)
    • Body of water: Little Knife River
    • Frontage length: 500
    Lot
    • Size: 5.98 Acres
    • Features: Irregular Lot, Tree Coverage - Light
    Details
    • Additional structures: Sauna
    • Foundation area: 784
    • Parcel number: 315002004282

    Construction

    Type & style
    • Home type: SingleFamily
    • Architectural style: Traditional
    • Property subtype: Single Family Residence
    Materials
    • Wood, Frame/Wood
    • Foundation: Concrete Perimeter
    • Roof: Asphalt Shingle
    Condition
    • Previously Owned
    • Year built: 1997

    Utilities & green energy

    • Electric: Minnesota Power
    • Sewer: Private Sewer
    • Water: Drilled

    Community & neighborhood

    Location
    • Region: Duluth

    Other

    Other facts
    • Listing terms: Cash,Conventional,FHA,VA Loan

    Price history

    DateEventPrice
    5/28/2026Sold$651,000+8.5%$408/sqft
    Source: Lake Superior Area Realtors as distributed by MLS GRID #6124426 Report a problem
    4/16/2026Pending sale$599,900$376/sqft
    Source: Lake Superior Area Realtors as distributed by MLS GRID #6124426 Report a problem
    4/13/2026Contingent$599,900$376/sqft
    Source: Lake Superior Area Realtors as distributed by MLS GRID #6124426 Report a problem
    4/10/2026Listed for sale$599,900+25%$376/sqft
    Source: Lake Superior Area Realtors as distributed by MLS GRID #6124426 Report a problem
    10/19/2023Sold$480,000-4%$301/sqft
    Source: Lake Superior Area Realtors as distributed by MLS GRID #6109531 Report a problem
    9/11/2023Listed for sale$499,900$313/sqft
    Source: NorthstarMLS as distributed by MLS GRID #6429870 Report a problem
    9/11/2023Contingent$499,900$313/sqft
    Source: Lake Superior Area Realtors as distributed by MLS GRID #6109531 Report a problem
    8/15/2023Price change$499,900-9.1%$313/sqft
    Source: Lake Superior Area Realtors as distributed by MLS GRID #6109531 Report a problem
    7/21/2023Listed for sale$549,900$345/sqft
    Source: Lake Superior Area Realtors as distributed by MLS GRID #6109531 Report a problem

    Public tax history

    YearProperty taxesTax assessment
    2024$2,534 +1%$405,700 +17.6%
    2023$2,510 -16.9%$345,000 +12.8%
    2022$3,020 +2%$305,800 -1.4%
    2021$2,962 $310,000 +6%
    2020$2,962 $292,500
    2019$2,962 +2.5%$292,500 +0.1%
    2018$2,890 +1.1%$292,100
    2017$2,858 -1.1%$292,100 +13.3%
    2016$2,890 +16.3%$257,800 +17.2%
    2015$2,484 $220,000

    Find assessor info on the county website

    Neighborhood: 55804

    Nearby schools

    GreatSchools rating
    Get pre-qualified for a loan
    At Zillow Home Loans, we can pre-qualify you in as little as 5 minutes with no impact to your credit score.

    An equal housing lender. NMLS #10287.

    Sell for more on Zillow
    Get a Zillow Showcase℠ listing at no additional cost and you could sell for .
    $654,400
    2% more
    +$13,088
    With Zillow Showcase(estimated)
    $667,488