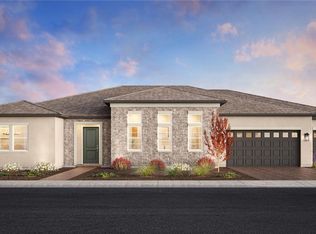
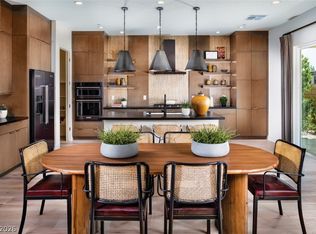
The Sundale brings ѕtуlе, luxury, and сomfοrt together. Upon enterіng through thе inviting foyer, you're greeted by a sprawling great room that seamlessly connects to a gourmet kitchen, and a casual dining area. The kitchen includes a center island and a convenient walk-in pantry. The primary bedroom is a comfortable haven, featuring a relaxing retreat, a spacious walk-in closet, and a spa-like bath with dual vanities, a comfortable shower, and a private water closet. Four secondary bedrooms, each with ample closet space and private full baths, provide comfort and privacy for family or guests. A covered patio extends the living space outdoors, providing an ideal spot for entertaining. Additional highlight is the Sundale includes a huge 4 car tandem garage.
Active
Price increase: $8K (9/4)
$1,120,000
1504 Honor Line St, Boulder City, NV 89005
5beds
3,664sqft
Single Family Residence
Built in 2027
0.34 Acres Lot
$-- Zestimate®
$306/sqft
$80/mo HOA
What's special
Gourmet kitchenInviting foyerCasual dining areaSprawling great roomCenter islandIdeal spot for entertainingConvenient walk-in pantry
- 28 days
- 247
- 4
Zillow last checked:
Listing updated:
Listed by:
Scott A. Trummel S.0192251 702-243-9800,
TB Realty Las Vegas LLC
Source: LVR,MLS#: 2807516 Originating MLS: Greater Las Vegas Association of Realtors Inc
Originating MLS: Greater Las Vegas Association of Realtors IncFacts & features
Interior
Bedrooms & bathrooms
- Bedrooms: 5
- Bathrooms: 6
- Full bathrooms: 5
- 1/2 bathrooms: 1
Primary bedroom
- Description: Bedroom With Bath Downstairs,Downstairs,Sitting Room,Walk-In Closet(s)
- Dimensions: 21x15
Bedroom 2
- Description: Closet,Downstairs,With Bath
- Dimensions: 14x11
Bedroom 3
- Description: Downstairs,Walk-In Closet(s),With Bath
- Dimensions: 14x11
Bedroom 4
- Description: Closet,Downstairs,With Bath
- Dimensions: 12x11
Bedroom 5
- Description: Closet,Downstairs,With Bath
- Dimensions: 11x10
Great room
- Description: Downstairs
- Dimensions: 25x20
Kitchen
- Description: Island,Lighting Recessed,Stainless Steel Appliances,Vented Outside,Walk-in Pantry
- Dimensions: 20x13
Heating
- Central, Gas
Cooling
- Central Air, Electric, High Efficiency
Appliances
- Included: Built-In Gas Oven, Dishwasher, Gas Cooktop, Disposal, Microwave
- Laundry: Gas Dryer Hookup, Main Level, Laundry Room
Features
- BathroomonMainLevel, Bedroom on Main Level, Primary Downstairs, Programmable Thermostat
- Flooring: Carpet, Luxury Vinyl Plank, Tile
- Windows: Double Pane Windows
- Has fireplace: No
Interior area
- Total structure area: 3,664
- Total interior livable area: 3,664 sqft
Video & virtual tour
Property
Parking
- Total spaces: 4
- Parking features: Attached, Garage, Private, Tandem
- Attached garage spaces: 4
Features
- Levels: One
- Stories: 1
- Patio & porch: Covered, Patio
- Exterior features: Patio, Private Yard, Sprinkler/Irrigation
- Fencing: Block,Back Yard
Lot
- Size: 0.34 Acres
- Features: 1/4 to 1 Acre Lot, Corner Lot, Drip Irrigation/Bubblers, Sprinklers In Front, Landscaped, Rocks
Details
- Parcel number: 18617110009
- Zoning description: Single Family
- Other equipment: Water Softener Loop
- Horse amenities: None
Construction
Type & style
- Home type: SingleFamily
- Architectural style: One Story
- Property subtype: Single Family Residence
Materials
- Drywall
- Roof: Tile
Condition
- Under Construction
- New construction: Yes
- Year built: 2027
Details
- Builder name: Toll Bros.
Utilities & green energy
- Electric: Photovoltaics None
- Sewer: Public Sewer
- Water: Public
- Utilities for property: Underground Utilities
Green energy
- Green verification: ENERGY STAR Certified Homes
- Energy efficient items: Windows, HVAC
Community & HOA
Community
- Security: Prewired, Fire Sprinkler System
- Subdivision: Liberty Ridge Phase 2 Boulder City Sub 115
HOA
- Has HOA: Yes
- Amenities included: Park
- Services included: Association Management, Maintenance Grounds
- HOA fee: $80 monthly
- HOA name: Toll South LV LLC
- HOA phone: 702-877-7040
Location
- Region: Boulder City
Financial & listing details
- Price per square foot: $306/sqft
- Annual tax amount: $11,120
- Date on market: 8/19/2026
- Listing agreement: Exclusive Right To Sell
- Listing terms: Cash,Conventional,FHA,VA Loan
- Road surface type: Paved
Estimated market value
Not available
Estimated sales range
Not available
Not available
Price history
| Date | Event | Price |
|---|---|---|
| 9/4/2026 | Price change | $1,120,000+0.7%$306/sqft |
Source:  LVR #2807516 Report a problem LVR #2807516 Report a problem | ||
| 8/19/2026 | Listed for sale | $1,112,000$303/sqft |
Source: LVR #2807516 Report a problem | ||
Public tax history
Tax history is unavailable.
Monthly payment
Est. payment
Payment breakdown
Explore the cost of this home by adjusting the details. Changes won't be saved.Climate risks
Neighborhood: 89005
Nearby schools
Schools provided by the listing agent
- Elementary: Mitchell,King, Martha
- Middle: Garrett Elton M.
- High: Boulder City
Source: LVR. This data may not be complete. We recommend contacting the local school district to confirm school assignments for this home.
- $1,070,0004 bd4 ba3.3k sqft1513 Silver Shield Ct, Boulder City, NV 89005New Construction
- $998,0004 bd4 ba3.1k sqft1496 High Salute Ct, Boulder City, NV 89005New Construction
- from $934,9954 bd4 ba3.1k sqftParview Plan, Liberty Ridge - Crestfield Collection, Boulder City, NV 89005New Construction

- from $982,9954 bd5 ba3.6k sqftSundale Plan, Liberty Ridge - Crestfield Collection, Boulder City, NV 89005New Construction

Similar homes
- $1,070,0004 bd4 ba3.3k sqft1513 Silver Shield Ct, Boulder City, NV 89005New ConstructionLVR
- $1,120,0005 bd6 ba3.6k sqft1504 Honor Line, Boulder City, NV 89005New ConstructionToll Brothers Inc.
- $998,0004 bd4 ba3.1k sqft1496 High Salute Ct, Boulder City, NV 89005New ConstructionLVR
- $1,099,0004 bd3 ba3.4k sqft606 Valencia Dr, Boulder, NV 89005For Sale
 MLS ID #2804884, Margaret Bruno, eXp Realty. LVR
