Welcome to this beautiful, low-maintenance, 3 bedroom, 2.5 bath townhome in Cleveland Heights. This impressive home has high ceilings throughout with plenty of windows allowing an abundance of natural sunlight. The home has an open floor plan with a spacious living room that flows seamlessly into the dining room and kitchen. Many of the highlights of this townhome are: a beautiful fireplace, second floor loft overlooking the staircase, first floor master suite with two walk-in closets, first floor laundry room and plenty of living space. The large kitchen features stainless steel appliances, granite countertops, bar seating, and ample maple cabinets, making it a chef's delight. The master suite has a soaking tub, double sinks, and tiled shower. Bamboo flooring was recently installed in the living room, dining room, and master suite. Relax in your private, fenced in patio, perfect for entertaining friends and family. Convenice is key with a two car attached garage and easy commute to Cleveland Clinic, University Hospitals, MetroHealth, Case Western reserve University, shopping centers, grocery stores, and Downtown Cleveland. Don't miss the opportunity to make this property your new home. Schedule a showing today.
Closed
$295,000
1504 Huntington Ln, Cleveland Heights, OH 44118
3beds
2,148sqft
Townhouse, Condominium
Built in 2002
-- sqft lot
$304,900 Zestimate®
$137/sqft
$2,684 Estimated rent
Home value
$304,900
$290,000 - $323,000
$2,684/mo
Zestimate® history
Owner options
List your home for rent
$2,684/mo
Rent Zestimate®
Find your next renter with Zillow Rental Manager. Plus, with online applications, you can quickly screen prospective tenants – for free.
$2,684/mo
Rent Zestimate®
Refinance and save
$2,623/mo
Est. payment
Refinancing to a lower rate could help reduce your monthly payments and save thousands over the life of the loan.
$2,623/mo
Est. payment
Explore your selling options
Work with a Zillow partner agent
Leverage their expertise and Zillow's premium Showcase listings to get your home seen by more buyers.
Get startedList with your own agent
Get your home in front of millions of buyers by listing it on Zillow.
Learn how to do itSell it yourself
Take full control of how buyers see your home on Zillow by listing For Sale by Owner (FSBO).
List your homeWhat's special
Zillow last checked:
Listing updated:
Listed by:
Benjamin Clark benclark.0620@gmail.com216-401-5913,
Century 21 Homestar
Bought with:
Nicole M Kepp, 2023002281
McDowell Homes Real Estate Services
Laura Mokwa, 423544
McDowell Homes Real Estate Services
Source: MLS Now,MLS#: 5059269 Originating MLS: Akron Cleveland Association of REALTORS
Originating MLS: Akron Cleveland Association of REALTORSFacts & features
Interior
Bedrooms & bathrooms
- Bedrooms: 3
- Bathrooms: 3
- Full bathrooms: 2
- 1/2 bathrooms: 1
- Main level bathrooms: 2
- Main level bedrooms: 1
Primary bedroom
- Description: Master suite with bamboo flooring, sliding door open to patio, in suite bath with double sinks, shower,Flooring: Laminate
- Features: High Ceilings
- Level: First
- Dimensions: 18 x 15
Bedroom
- Description: Large walk-in closet,Flooring: Carpet
- Features: High Ceilings, Walk-In Closet(s)
- Level: Second
- Dimensions: 19 x 11
Bedroom
- Description: Ceiling fan,Flooring: Carpet
- Features: High Ceilings
- Level: Second
- Dimensions: 12 x 10
Primary bathroom
- Description: Double sinks, double doors to master bath, shower, comfort toilet,Flooring: Ceramic Tile
- Features: High Ceilings, Soaking Tub
- Level: First
- Dimensions: 10 x 16
Bathroom
- Description: In tub shower,Flooring: Linoleum
- Level: Second
- Dimensions: 10 x 8
Dining room
- Description: Bamboo flooring, open to living room and kitchen with walls of windows for sunlight,Flooring: Laminate
- Features: High Ceilings
- Level: First
- Dimensions: 12 x 12
Eat in kitchen
- Description: Plenty of maple cabinets, nook area with walls of windows,Flooring: Ceramic Tile
- Features: Granite Counters
- Level: First
- Dimensions: 8 x 22
Entry foyer
- Description: Long hall dividing the living room and dining room area,Flooring: Ceramic Tile
- Features: High Ceilings
- Level: First
- Dimensions: 6 x 23
Living room
- Description: Bamboo flooring, high windows, bright lighting from windows,Flooring: Laminate
- Features: Fireplace, High Ceilings
- Level: First
- Dimensions: 15 x 20
Loft
- Description: Overlooking stair case,Flooring: Carpet
- Features: High Ceilings
- Level: Second
- Dimensions: 6 x 8
Heating
- Forced Air, Fireplace(s), Gas
Cooling
- Central Air, Ceiling Fan(s)
Appliances
- Included: Dishwasher, Microwave, Range, Refrigerator, Washer
- Laundry: Washer Hookup, Main Level, Laundry Room, Laundry Tub, Sink
Features
- Breakfast Bar, Tray Ceiling(s), Ceiling Fan(s), Cathedral Ceiling(s), Eat-in Kitchen, Granite Counters, High Ceilings, His and Hers Closets, High Speed Internet, Primary Downstairs, Multiple Closets, Open Floorplan, Pantry, Storage, Soaking Tub, Vaulted Ceiling(s), Walk-In Closet(s)
- Windows: Blinds, Double Pane Windows
- Has basement: No
- Number of fireplaces: 1
- Fireplace features: Living Room, Gas
Interior area
- Total structure area: 2,148
- Total interior livable area: 2,148 sqft
- Finished area above ground: 2,148
Property
Parking
- Total spaces: 2
- Parking features: Attached, Driveway, Garage, Garage Door Opener, Guest, On Street
- Attached garage spaces: 2
Accessibility
- Accessibility features: None
Features
- Levels: Two
- Stories: 2
- Patio & porch: Rear Porch, Patio
- Exterior features: Garden, Lighting, Private Yard
- Pool features: None
- Fencing: Back Yard
- Has view: Yes
- View description: City Lights, Trees/Woods
Lot
- Size: 3,886 Square Feet
- Dimensions: 58 x 67
- Features: Cul-De-Sac, Private, Paved, Many Trees
Details
- Additional structures: None
- Parcel number: 68331012
- Special conditions: Standard
Construction
Type & style
- Home type: Condo
- Property subtype: Townhouse, Condominium
- Attached to another structure: Yes
Materials
- Foam Insulation, Frame, Glass, HardiPlank Type, Wood Siding
- Foundation: Slab
- Roof: Asphalt,Fiberglass
Condition
- Year built: 2002
Details
- Warranty included: Yes
Utilities & green energy
- Sewer: Public Sewer
- Water: Public
Community & HOA
Community
- Security: Carbon Monoxide Detector(s), Smoke Detector(s)
HOA
- Has HOA: No
- Services included: Association Management, Maintenance Grounds, Maintenance Structure, Snow Removal, Trash
- HOA fee: $525 monthly
Location
- Region: Cleveland Heights
Financial & listing details
- Price per square foot: $137/sqft
- Tax assessed value: $245,000
- Annual tax amount: $7,914
- Date on market: 8/5/2024
- Cumulative days on market: 51 days
- Listing terms: Cash,Conventional,FHA
Price history
| Date | Event | Price |
|---|---|---|
| 10/25/2024 | Sold | $295,000-3.3%$137/sqft |
Source:  MLS Now #5059269 Report a problem MLS Now #5059269 Report a problem | ||
| 9/25/2024 | Pending sale | $305,000$142/sqft |
Source: MLS Now #5059269 Report a problem | ||
| 8/5/2024 | Listed for sale | $305,000+24.5%$142/sqft |
Source: MLS Now #5059269 Report a problem | ||
| 7/23/2021 | Sold | $245,000$114/sqft |
Source: MLS Now #4286857 Report a problem | ||
| 6/29/2021 | Pending sale | $245,000$114/sqft |
Source: MLS Now #4286857 Report a problem | ||
| 6/17/2021 | Contingent | $245,000$114/sqft |
Source: MLS Now #4286857 Report a problem | ||
| 6/10/2021 | Listed for sale | $245,000+26.3%$114/sqft |
Source: MLS Now #4286857 Report a problem | ||
| 7/15/2013 | Sold | $194,000-15.6%$90/sqft |
Source: Public Record Report a problem | ||
| 5/13/2013 | Pending sale | $229,900$107/sqft |
Source: Russell Real Estate Services #3379788 Report a problem | ||
| 2/2/2013 | Listed for sale | $229,900$107/sqft |
Source: The Russell Realty Company #3379788 Report a problem | ||
| 7/30/2011 | Listing removed | $1,700$1/sqft |
Source: RealRentals.com Report a problem | ||
| 6/20/2011 | Listed for rent | $1,700$1/sqft |
Source: RealRentals.com Report a problem | ||
Public tax history
| Year | Property taxes | Tax assessment |
|---|---|---|
| 2025 | $7,002 -2.1% | $85,750 |
| 2024 | $7,154 -9.6% | $85,750 +15.7% |
| 2023 | $7,914 +0.5% | $74,130 |
| 2022 | $7,873 +2.1% | $74,130 |
| 2021 | $7,710 -6.9% | $74,130 +3% |
| 2020 | $8,283 +3.5% | $72,000 |
| 2019 | $8,001 +2.3% | $72,000 |
| 2018 | $7,820 -1.4% | $72,000 +6% |
| 2017 | $7,930 +5.8% | $67,900 |
| 2016 | $7,496 | $67,900 |
| 2015 | $7,496 -25.4% | $67,900 -25.4% |
| 2014 | $10,046 +41.9% | $91,070 +35.9% |
| 2013 | $7,082 -33.2% | $67,020 |
| 2012 | $10,600 +44.3% | $67,020 -9.9% |
| 2011 | $7,346 +9.9% | $74,410 |
| 2010 | $6,686 +1.1% | $74,410 -27.6% |
| 2009 | $6,614 -1.1% | $102,830 -6% |
| 2008 | $6,687 +3% | $109,420 +38.1% |
| 2007 | $6,490 +8.1% | $79,210 |
| 2006 | $6,001 -7.4% | $79,210 +0% |
| 2005 | $6,479 +0.6% | $79,200 |
| 2004 | $6,439 +94.1% | $79,200 +79.6% |
| 2003 | $3,317 | $44,100 |
Find assessor info on the county website
Neighborhood: 44118
Nearby homes
- $219,9002 bd3 ba1.6k sqft1502 Huntington Ln, Cleveland, OH 44118Off Market
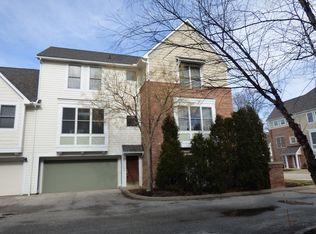
- $---- bd-- ba-- sqft1502 Huntington Ln, Cleveland, OH 44118Off Market
- $270,3003 bd2 ba2.1k sqft1506 Huntington Ln, Cleveland, OH 44118Off Market

- $279,9002 bd4 ba2.2k sqft1500 Huntington Ln, Cleveland Heights, OH 44118Off Market

- $290,2003 bd2 ba1.9k sqft1498 Huntington Ln, Cleveland Heights, OH 44118Off Market
- $301,2003 bd3 ba2.2k sqft3717 Longwood Ct, Cleveland Heights, OH 44118Off Market
- $241,2002 bd2 ba1.6k sqft1508 Huntington Ln, Cleveland, OH 44118Off Market
- $304,6002 bd3 ba2.3k sqft1510 Huntington Ln, Cleveland Heights, OH 44118Off Market
Nearby schools
GreatSchools rating
- 5/10Noble Elementary SchoolGrades: PK-5Distance: 0.5 mi
- 5/10Monticello Middle SchoolGrades: 6-8Distance: 0.9 mi
- 6/10Cleveland Heights High SchoolGrades: 9-12Distance: 1.4 mi
Schools provided by the listing agent
- District: Cleveland Hts-Univer - 1810
Source: MLS Now. This data may not be complete. We recommend contacting the local school district to confirm school assignments for this home.
Get a cash offer in 3 minutes
Find out how much your home could sell for in as little as 3 minutes with a no-obligation cash offer.
Estimated market value
$304,900
Get a cash offer in 3 minutes
Find out how much your home could sell for in as little as 3 minutes with a no-obligation cash offer.
Estimated market value
$304,900
- Ohio
- Cuyahoga County
- Cleveland Heights
- 44118
- 1504 Huntington Ln
Nearby cities
Nearby zip codes
Other Cleveland Heights Topics
- Apartments for Rent in 44118
- Houses for Sale in 44118
- Houses for Rent in 44118
- 44118 Real Estate
- Cleveland Heights Condos
- Houses for Sale in Cleveland Heights
- Newest Listings in Cleveland Heights
- Cleveland Heights Home Values
- Cleveland Heights Real Estate Agents
- Cleveland Heights Refinance
- Cleveland Heights Mortgage Rates
