Skip main navigation
Off market
  • $581,800

    1504 Inverness Dr, Mechanicsburg, PA 17050

    4beds
    3,915sqft
    Detached
    Built in 2005
    8,712 Square Feet Lot
    $581,800 Zestimate®
    $149/sqft
    $3,184 Estimated rent

    Home value

    $581,800

    $553,000 - $611,000

    $3,184/mo

    Zestimate® history
    Loading
    Loading...

    Owner options

    List your home for rent

    $3,184/mo

    Rent Zestimate®

    Find your next renter with Zillow Rental Manager. Plus, with online applications, you can quickly screen prospective tenants – for free.

    Learn more

    $3,184/mo

    Rent Zestimate®

    Refinance and save

    $3,706/mo

    Est. payment

    Refinancing to a lower rate could help reduce your monthly payments and save thousands over the life of the loan.

    See today's rates

    $3,706/mo

    Est. payment

    Explore your selling options

    Work with a Zillow partner agent

    Leverage their expertise and Zillow's premium Showcase listings to get your home seen by more buyers.

    Get started

    List with your own agent

    Get your home in front of millions of buyers by listing it on Zillow.

    Learn how to do it

    Sell it yourself

    Take full control of how buyers see your home on Zillow by listing For Sale by Owner (FSBO).

    List your home

    What's special

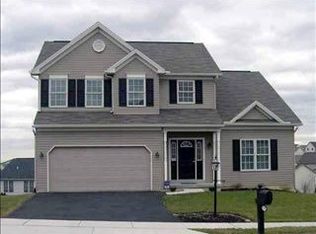
    Welcome to this fabulous home in the convenient Fairwinds Community! This home's location allows your student to enjoy the impressive brand new Winding Creek Elementary and Mountain View Middle School. The inviting front porch will allow you to enjoy the lovely summer days and gives you entrance to a grand 2 story foyer with hand scraped wood floors. An office/den with french doors and cathedral ceilings is off of the foyer. A large first floor family room that has been freshly painted boasting a gas fireplace and cathedral ceilings too. The eat-in kitchen has recently been updated with, white 42" cabinets, quartz counter tops, subway tile back splash, double stainless steel farm sink, stainless steel appliances and an island that allows for more storage, going to the formal dining room is a butlers pantry with updated white cabinets and quartz counter top offering ample storage. The over sized formal dining room offers new lighting and custom chair rail and crown molding. Upstairs offers a very large master with walk in closet and master bath with separate tub and walk in shower! The other bedrooms are good sized with ceiling fans. The basement is partially finished with hardwood flooring. It is complete with a family room with a gas fireplace and bar area with a custom stainless steel top, a full bath and a separate room great for gaming or could be a 5th bedroom. Plus there is a 20x20 unfinished/utility area under the garage. The landscape and outdoor area is private with a terraced, flat yard for play. The over sized deck off of the kitchen has been updated with maintenance free azek decking and vinyl railings. The duel paver patios off of the walk-out basement makes the back yard a great place to entertain. Truly a must see in Hampden Township!

    This property is off market, which means it's not currently listed for sale or rent on Zillow. This may be different from what's available on other websites or public sources.
    Facts & features

    Interior

    Bedrooms & bathrooms
    • Bedrooms: 4
    • Bathrooms: 4
    • Full bathrooms: 3
    • 1/2 bathrooms: 1
    Heating
    • Forced air
    Cooling
    • Central
    Appliances
    • Included: Dishwasher, Garbage disposal
    Features
    • Recessed Lighting, Walk-In Closet(s), Formal/Separate Dining Room, Master Bath(s), Breakfast Area, Upgraded Countertops
    • Flooring: Hardwood
    • Basement: Partially finished
    Interior area
    • Total interior livable area: 3,915 sqft
    • Finished area below ground: 1295

    Property

    Parking
    • Parking features: Garage - Attached
    Accessibility
    • Accessibility features: 2+ Access Exits
    Features
    • Exterior features: Vinyl, Brick
    • Has view: Yes
    • View description: Water
    • Has water view: Yes
    • Water view: Water
    Lot
    • Size: 8,712 Square Feet
    Details
    • Parcel number: 10161060228
    • Special conditions: Standard

    Construction

    Type & style
    • Home type: SingleFamily
    • Architectural style: Traditional
    • Property subtype: Detached
    Condition
    • Year built: 2005

    Community & HOA

    HOA
    • Has HOA: Yes
    • HOA fee: $9 monthly
    Location
    • Region: Mechanicsburg

    Financial & listing details

    • Price per square foot: $149/sqft
    • Tax assessed value: $318,400
    • Annual tax amount: $4,766

    Price history

    DateEventPrice
    8/16/2019Sold$395,000+1.3%$101/sqft
    Source: Public Record Report a problem
    6/24/2019Pending sale$389,900$100/sqft
    Source: Berkshire Hathaway HomeServices Homesale Realty #PACB114514 Report a problem
    6/21/2019Listed for sale$389,900+18.9%$100/sqft
    Source: Berkshire Hathaway HomeServices Homesale Realty #PACB114514 Report a problem
    3/13/2006Sold$327,900$84/sqft
    Source: Public Record Report a problem

    Public tax history

    YearProperty taxesTax assessment
    2025$4,766 +8%$318,400
    2024$4,411 +3.3%$318,400
    2023$4,269 +2.7%$318,400
    2022$4,155 $318,400
    2021$4,155 +4.5%$318,400
    2020$3,975 +396%$318,400
    2019$801 -79.1%$318,400
    2018$3,831 $318,400
    2017-- $318,400
    2016-- $318,400
    2015-- $318,400
    2014-- $318,400
    2013-- $318,400
    2012-- $318,400
    2011-- $318,400 -0.6%
    2010-- $320,330 +5.2%
    2009-- $304,440
    2008-- $304,440
    2007-- $304,440 +474.5%
    2006-- $52,990
    Find assessor info on the county website

    Neighborhood: 17050

    Nearby schools

    GreatSchools rating
    Schools provided by the listing agent
    • Elementary: WINDING CREEK
    • Middle: MOUNTAIN VIEW
    • High: CUMBERLAND VALLEY
    • District: CUMBERLAND VALLEY

    Source: The MLS. This data may not be complete. We recommend contacting the local school district to confirm school assignments for this home.

    Get pre-qualified for a loan
    At Zillow Home Loans, we can pre-qualify you in as little as 5 minutes with no impact to your credit score.

    An equal housing lender. NMLS #10287.

    Sell for more on Zillow
    Get a Zillow Showcase℠ listing at no additional cost and you could sell for .
    $581,800
    2% more
    +$11,636
    With Zillow Showcase(estimated)
    $593,436
