Skip main navigation
Closed
  • $565,000

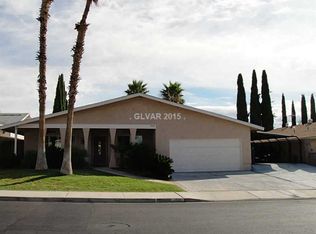
    1504 Irene Dr, Boulder City, NV 89005

    4beds
    2,280sqft
    Single Family Residence
    Built in 1977
    7,840 Square Feet Lot
    $582,100 Zestimate®
    $248/sqft
    $2,768 Estimated rent

    Home value

    $582,100

    $553,000 - $611,000

    $2,768/mo

    Zestimate® history
    Loading
    Loading...

    Owner options

    List your home for rent

    $2,768/mo

    Rent Zestimate®

    Find your next renter with Zillow Rental Manager. Plus, with online applications, you can quickly screen prospective tenants – for free.

    Learn more

    $2,768/mo

    Rent Zestimate®

    Refinance and save

    $3,304/mo

    Est. payment

    Refinancing to a lower rate could help reduce your monthly payments and save thousands over the life of the loan.

    See today's rates

    $3,304/mo

    Est. payment

    Explore your selling options

    Work with a Zillow partner agent

    Leverage their expertise and Zillow's premium Showcase listings to get your home seen by more buyers.

    Get started

    List with your own agent

    Get your home in front of millions of buyers by listing it on Zillow.

    Learn how to do it

    Sell it yourself

    Take full control of how buyers see your home on Zillow by listing For Sale by Owner (FSBO).

    List your home

    What's special

    Rv parkingGarage storageCustom doorCustom master bathroomMaster bathMud roomDedicated office space
    Recently renovated inside & out. Quartz countertops. Quartz backsplash. Upgraded appliances. Double ovens. Shaker kitchen cabinets. Soft close doors. Double kitchen sink. LED recessed lighting. 3 car garage. New, insulated garage doors. Garage storage w/workstation. Bonus bathroom/ mud room in garage. Water softener and filtrations for whole house. Triple osmosis filter for drinking water. Exterior windows & doors upgraded. Custom door/window casings. Yale Smart lock front door. New flooring throughout. Pantry/ storage under stairs. Custom master bathroom with large shower with rainfall shower head. Marble countertop in master bath with Bluetooth speaker. Guest bath marble countertop. Deep bathroom storage cabinets. Dedicated office space. Ceiling fans throughout. Hallway storage cabinets. All electrical outlets & light switches upgraded. Backyard gas fire pit with sitting area. Full length covered back porch. Storage shed. RV parking with hookups.

    Zillow last checked:

    Listing updated:

    Listed by:

    Jon McKay Stevens S.0184552 (702)401-2447,

    Trending Realty Group, LLC

    Bought with:

    Kerri M. Freeman, S.0189963

    Trending Realty Group, LLC

    Source: LVR,MLS#: 2516011MLS LogoOriginating MLS: Greater Las Vegas Association of Realtors Inc

    Facts & features

    Interior

    Bedrooms & bathrooms
    • Bedrooms: 4
    • Bathrooms: 4
    • Full bathrooms: 2
    • 3/4 bathrooms: 1
    • 1/2 bathrooms: 1
    Primary bedroom
    • Description: Upstairs,Walk-In Closet(s)
    • Dimensions: 14x14
    Bedroom 2
    • Description: Ceiling Fan,Ceiling Light,Upstairs
    • Dimensions: 10x13
    Bedroom 3
    • Description: Ceiling Fan,Ceiling Light,Upstairs
    • Dimensions: 10x13
    Bedroom 4
    • Description: Ceiling Fan,Ceiling Light,Upstairs
    • Dimensions: 11x13
    Den
    • Description: Upstairs
    • Dimensions: 10x6
    Dining room
    • Description: Dining Area
    • Dimensions: 13x13
    Family room
    • Description: Ceiling Fan,Downstairs
    • Dimensions: 20x8
    Kitchen
    • Description: Custom Cabinets,Quartz Countertops
    Living room
    • Description: Sunken
    • Dimensions: 17x12
    Heating
    • Central, Gas
    Cooling
    • Central Air, Electric
    Appliances
    • Included: Dryer, Dishwasher, Gas Cooktop, Disposal, Microwave, Refrigerator, Washer
    • Laundry: Gas Dryer Hookup, Main Level
    Features
    • Ceiling Fan(s)
    • Flooring: Carpet, Ceramic Tile, Laminate
    • Windows: Insulated Windows
    • Number of fireplaces: 1
    • Fireplace features: Living Room, Wood Burning
    Interior area
    • Total structure area: 2,280
    • Total interior livable area: 2,280 sqft

    Property

    Parking
    • Total spaces: 3
    • Parking features: Attached, Garage, RV Hook-Ups, RV Gated, RV Access/Parking
    • Attached garage spaces: 3
    Features
    • Stories: 2
    • Patio & porch: Covered, Patio
    • Exterior features: Patio, Sprinkler/Irrigation
    • Fencing: Block,Back Yard
    Lot
    • Size: 7,840 Square Feet
    • Features: Desert Landscaping, Sprinklers In Rear, Landscaped, Rocks, Synthetic Grass, Sprinklers Timer, < 1/4 Acre
    Details
    • Parcel number: 18616110010
    • Zoning description: Single Family
    • Horse amenities: None

    Construction

    Type & style
    • Home type: SingleFamily
    • Architectural style: Two Story
    • Property subtype: Single Family Residence
    Materials
    • Roof: Tile
    Condition
    • Average Condition,Resale
    • Year built: 1977

    Utilities & green energy

    • Electric: Photovoltaics None
    • Sewer: Public Sewer
    • Water: Public
    • Utilities for property: Underground Utilities
    Green energy
    • Energy efficient items: Windows

    Community & HOA

    Community
    • Subdivision: Boulder City #32 Aka Bc #8 Lewis Homes
    HOA
    • Has HOA: No
    • Amenities included: None
    Location
    • Region: Boulder City

    Financial & listing details

    • Price per square foot: $248/sqft
    • Tax assessed value: $265,823
    • Annual tax amount: $1,763
    • Date on market: 8/21/2023
    • Listing agreement: Exclusive Agency
    • Listing terms: Cash,Conventional,FHA,USDA Loan,VA Loan

    Price history

    DateEventPrice
    9/1/2023Sold$565,000-2.4%$248/sqft
    Source: LVR #2516011 Report a problem
    8/10/2023Contingent$579,000$254/sqft
    Source: LVR #2516011 Report a problem
    8/10/2023Listed for sale$579,000+41.2%$254/sqft
    Source: LVR #2516011 Report a problem
    2/23/2007Sold$410,000+101%$180/sqft
    Source: Public Record Report a problem
    10/29/2001Sold$204,000+18.6%$89/sqft
    Source: Public Record Report a problem
    10/29/1993Sold$172,000$75/sqft
    Source: Public Record Report a problem

    Public tax history

    YearProperty taxesTax assessment
    2026$2,118 +8%$93,038 +3.5%
    2025$1,961 +8%$89,917 +11.1%
    2024$1,816 +3%$80,908 +10.3%
    2023$1,763 +3%$73,330 +8.3%
    2022$1,711 +3%$67,687 -0.5%
    2021$1,662 +1.2%$68,053 +6.4%
    2020$1,641 +4.8%$63,956 +6.6%
    2019$1,566 +5.5%$59,974
    2018$1,484 $59,974 -1.5%
    2017$1,484 $60,867 +2.4%
    2016$1,484 +0.2%$59,428 +4.8%
    2015$1,481 +3.2%$56,686 +5.4%
    2014$1,435 $53,796
    2013-- $53,796 -2.2%
    2012-- $55,021 -3.5%
    2011-- $57,009 -8.8%
    2010-- $62,510 -24.5%
    2009-- $82,809
    2008-- $82,809 -15.5%
    2007-- $97,962 +15%
    2006-- $85,207 +23.9%
    2005-- $68,765 +17%
    2004-- $58,772 +6.9%
    2003-- $54,954 +4.2%
    2002-- $52,750 +4.5%
    2001-- $50,500
    Find assessor info on the county website

    Neighborhood: 89005

    Nearby schools

    GreatSchools rating
    Schools provided by the listing agent
    • Elementary: Mitchell,King, Martha
    • Middle: Garrett Elton M.
    • High: Boulder City

    Source: LVR. This data may not be complete. We recommend contacting the local school district to confirm school assignments for this home.

    Get a cash offer in 3 minutes
    Find out how much your home could sell for in as little as 3 minutes with a no-obligation cash offer.
    Estimated market value
    $582,100
    Get a cash offer in 3 minutes
    Find out how much your home could sell for in as little as 3 minutes with a no-obligation cash offer.
    Estimated market value
    $582,100