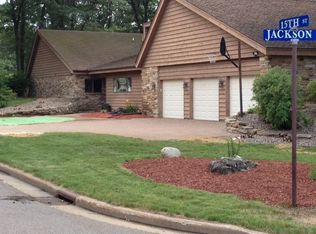
4 Bedroom home in Mosinee now available! This home has had some updates done over the last few years that you will definitely appreciate. Furnace 2018, siding and windows 2021, roof 2021, patio 2022, new roof on garden shed 2026, deck will be stained yet and fenced was re-stained! 2 bedrooms on the upper level with one being a larger one. A main floor bathroom, kitchen with appliances included, a separate dining room that leads to the deck, and a very large living room! The lower level has 2 bedrooms, utility room, storage, a family room with a wood burning fireplace and bar area. A 2 car attached garage is always a plus. The outside yard has been beautifully landscaped! Make this your private oasis to relax. With a patio blocked firepit area, and gardening space as well. This home has over 2200 Sq Ft finished. Make your appointment today!!
Contingent
$264,900
1504 JACKSON STREET, Mosinee, WI 54455
4beds
2,128sqft
Single Family Residence
Built in 1971
0.32 Acres Lot
$267,400 Zestimate®
$124/sqft
$-- HOA
What's special
Main floor bathroomPatio blocked firepit areaGardening spaceKitchen with appliances included
- 30 days
- 524
- 13
Likely to sell faster than
Zillow last checked:
Listing updated:
Listed by:
LACERTE TEAM Main:715-359-0521,
COLDWELL BANKER ACTION,
Steven Lacerte 715-551-6567,
COLDWELL BANKER ACTION
Source: WIREX MLS,MLS#: 22604293 Originating MLS: Central WI Board of REALTORS
Originating MLS: Central WI Board of REALTORSFacts & features
Interior
Bedrooms & bathrooms
- Bedrooms: 4
- Bathrooms: 2
- Full bathrooms: 2
- Main level bedrooms: 2
Primary bedroom
- Level: Main
- Area: 140
- Dimensions: 14 x 10
Bedroom 2
- Level: Main
- Area: 180
- Dimensions: 15 x 12
Bedroom 3
- Level: Lower
- Area: 180
- Dimensions: 15 x 12
Bedroom 4
- Level: Lower
- Area: 130
- Dimensions: 13 x 10
Dining room
- Level: Main
- Area: 110
- Dimensions: 11 x 10
Family room
- Level: Lower
- Area: 390
- Dimensions: 26 x 15
Kitchen
- Level: Main
- Area: 121
- Dimensions: 11 x 11
Living room
- Level: Main
- Area: 320
- Dimensions: 20 x 16
Heating
- Natural Gas, Forced Air
Cooling
- Central Air
Appliances
- Included: Refrigerator, Range/Oven, Dishwasher, Microwave, Disposal
Features
- Ceiling Fan(s)
- Flooring: Carpet, Tile, Wood
- Basement: Finished,Full
Interior area
- Total structure area: 2,128
- Total interior livable area: 2,128 sqft
- Finished area above ground: 1,120
- Finished area below ground: 1,008
Property
Parking
- Total spaces: 2
- Parking features: 2 Car, Attached, Garage Door Opener
- Attached garage spaces: 2
Features
- Levels: Bi-Level
- Patio & porch: Deck, Patio
- Exterior features: Irrigation system
- Fencing: Fenced Yard
Lot
- Size: 0.32 Acres
- Dimensions: 125 x 112
Details
- Parcel number: 25127073011086
- Zoning: Residential
Construction
Type & style
- Home type: SingleFamily
- Architectural style: Raised Ranch
- Property subtype: Single Family Residence
Materials
- Brick, Vinyl Siding, Wood Siding
- Roof: Shingle
Condition
- 21+ Years
- New construction: No
- Year built: 1971
Utilities & green energy
- Sewer: Public Sewer
- Water: Public
- Utilities for property: Cable Available
Community & HOA
Community
- Security: Smoke Detector(s)
Location
- Region: Mosinee
- Municipality: Mosinee
Financial & listing details
- Price per square foot: $124/sqft
- Tax assessed value: $202,700
- Annual tax amount: $4,025
- Date on market: 9/1/2026
Estimated market value
$267,400
$254,000 - $281,000
$3,332/mo
Price history
| Date | Event | Price |
|---|---|---|
| 9/4/2026 | Contingent | $264,900$124/sqft |
Source:  WIREX MLS #22604293 Report a problem WIREX MLS #22604293 Report a problem | ||
| 9/1/2026 | Listed for sale | $264,900+84%$124/sqft |
Source: WIREX MLS #22604293 Report a problem | ||
| 5/31/2017 | Sold | $144,000+2.9%$68/sqft |
Source: Public Record Report a problem | ||
| 8/2/2015 | Listing removed | $139,900$66/sqft |
Source: First Weber Group #1500120 Report a problem | ||
| 7/3/2015 | Price change | $139,900-3.2%$66/sqft |
Source: First Weber Group #1500120 Report a problem | ||
| 4/18/2015 | Price change | $144,500-3.6%$68/sqft |
Source: First Weber Group #1500120 Report a problem | ||
| 1/10/2015 | Listed for sale | $149,900$70/sqft |
Source: First Weber Group #1500120 Report a problem | ||
Public tax history
| Year | Property taxes | Tax assessment |
|---|---|---|
| 2024 | $3,910 +3.6% | $202,700 |
| 2023 | $3,772 +9.9% | $202,700 |
| 2022 | $3,434 +2.8% | $202,700 +39.2% |
| 2021 | $3,341 +0.1% | $145,600 |
| 2020 | $3,337 +1.8% | $145,600 |
| 2019 | $3,279 -1.5% | $145,600 |
| 2018 | $3,328 +1.4% | $145,600 |
| 2017 | $3,282 +1.7% | $145,600 |
| 2016 | $3,227 +3% | $145,600 |
| 2015 | $3,134 +1.5% | $145,600 |
| 2014 | $3,089 -3.5% | $145,600 |
| 2013 | $3,200 +5% | $145,600 |
| 2012 | $3,047 -7.7% | $145,600 |
| 2011 | $3,301 +1.2% | $145,600 +4.7% |
| 2010 | $3,261 +2% | $139,000 |
| 2009 | $3,197 -0.8% | $139,000 |
| 2008 | $3,222 +1.7% | $139,000 |
| 2007 | $3,169 +4.6% | $139,000 |
| 2006 | $3,030 -2.5% | $139,000 |
| 2005 | $3,106 +1.7% | $139,000 |
| 2004 | $3,054 +19.6% | $139,000 +46.3% |
| 2003 | $2,553 -9.6% | $95,000 |
| 2002 | $2,823 -4.5% | $95,000 |
| 2000 | $2,956 | $95,000 |
Find assessor info on the county website
Monthly payment
Est. payment
Payment breakdown
Explore the cost of this home by adjusting the details. Changes won't be saved.Climate risks
Neighborhood: 54455
Nearby schools
Schools provided by the listing agent
- Elementary: Mosinee
- Middle: Mosinee
- High: Mosinee
- District: Mosinee
Source: WIREX MLS. This data may not be complete. We recommend contacting the local school district to confirm school assignments for this home.
Similar homes
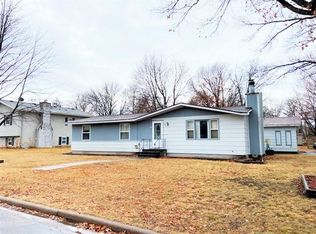
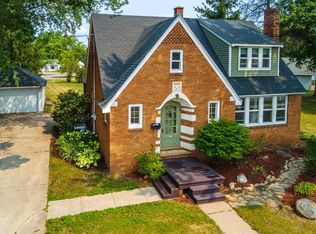
- $249,9003 bd2 ba1.6k sqft813 WESTERN AVENUE, Mosinee, WI 54455Active
 MLS ID #22603892, CHAD WILL. WIREX MLS
 - $244,9003 bd2 ba1.8k sqft303 WATER STREET, Mosinee, WI 54455Active
 MLS ID #22604248, ALIE PELOT. WIREX MLS
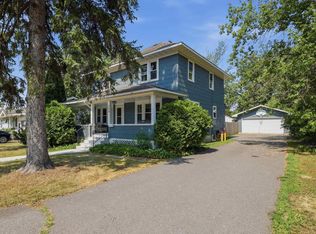
 - $219,9003 bd2 ba2.1k sqft705 4TH STREET, Mosinee, WI 54455Active
 MLS ID #22603897, TEAM KITOWSKI. WIREX MLS
 - $244,9003 bd1 ba1.3k sqft708 7TH STREET, Mosinee, WI 54455Active
 MLS ID #22603378, DEB HALE. WIREX MLS
