In the heart of the vibrant 55-and-up community of Sun City Center. This delightful property features 2 bedrooms, 2 bathrooms, living room, office/den a dining room, a sun room and a outside patio area. This house includes a central vacuum, water softener and newer A/C 2021. ***New Tile Roof 2024 replacement in progress. The house offers a spacious master bedroom with walk in closet and its own private bathroom. The sun room is a highlight, offering a perfect spot for entertaining or just enjoying your morning coffee or a glass of wine at sunset. One of the biggest draws of this property is the impressive array of community amenities. Sun City Center residents enjoy access to a top-notch clubhouse, inviting pools (including a unique walking pool), a relaxing spa, a well-equipped fitness center, tennis courts, and racquetball facilities. ***Quarterly HOA includes lawn care, one-time $3,000 capital Investment fee, $333 yearly activity fee per person. It's the ideal environment for staying active and socializing with your neighbors. Situated in a prime location within the Sun City Center community, this home offers the convenience of easy access to all the amenities and services that make life in this community so vibrant and fulfilling. It's also a golf cart community, making it a breeze to explore the neighborhood and its numerous offerings. This property is move-in ready, waiting for you to experience the endless possibilities it offers in the heart of this thriving 55+ community. Don't miss your chance to make this piece of Sun City Center yours. There are activities for every interest. Amenities include community pools (indoor and outdoor), fitness, shuffleboard, softball, lawn bowling, pickle ball, lapidary, art, wood carving and more. There are several golf courses in Sun City Center and you can drive your golf cart within Sun City Center. The community has several grocery stores, salons, banks, a hospital, and restaurants! The home is close to major expressways, dining, shopping, airport, and of course our beautiful beaches and the Tampa River walk. Call to schedule your showing today!
Sold for $295,000
$295,000
1504 KELLIWOOD COURT, SUN CITY CENTER, FL 33573
2beds
1,605sqft
Single Family Residence
Built in 1998
5,952 Square Feet Lot
$273,400 Zestimate®
$184/sqft
$2,021 Estimated rent
Home value
$273,400
$257,000 - $290,000
$2,021/mo
Zestimate® history
Owner options
List your home for rent
$2,021/mo
Rent Zestimate®
Find your next renter with Zillow Rental Manager. Plus, with online applications, you can quickly screen prospective tenants – for free.
$2,021/mo
Rent Zestimate®
Refinance and save
$2,191/mo
Est. payment
Refinancing to a lower rate could help reduce your monthly payments and save thousands over the life of the loan.
$2,191/mo
Est. payment
Explore your selling options
Work with a Zillow partner agent
Leverage their expertise and Zillow's premium Showcase listings to get your home seen by more buyers.
Get startedList with your own agent
Get your home in front of millions of buyers by listing it on Zillow.
Learn how to do itSell it yourself
Take full control of how buyers see your home on Zillow by listing For Sale by Owner (FSBO).
List your homeWhat's special
Unique walking poolWell-equipped fitness centerCentral vacuumClose to major expresswaysRelaxing spaGolf cart communityGrocery stores
Zillow last checked:
Listing updated:
Listed by:
Brando Yates 813-395-9866,
KELLER WILLIAMS SOUTH SHORE 813-641-8300,
Bill Craft,
KELLER WILLIAMS SOUTH SHORE
Bought with:
Kara Baer, 3373476
CARRILLO REALTY PA
Source: Stellar MLS,MLS#: T3498812 Originating MLS: Tampa
Originating MLS: Tampa
Facts & features
Interior
Bedrooms & bathrooms
- Bedrooms: 2
- Bathrooms: 2
- Full bathrooms: 2
Rooms
- Room types: Breakfast Room Separate, Den/Library/Office, Dining Room
Primary bedroom
- Features: Walk-In Closet(s)
- Level: First
- Dimensions: 14x12
Primary bathroom
- Level: First
- Dimensions: 5x8
Kitchen
- Level: First
- Dimensions: 8x12
Living room
- Level: First
- Dimensions: 14x20
Heating
- Central
Cooling
- Central Air
Appliances
- Included: Cooktop, Dishwasher, Disposal, Dryer, Electric Water Heater, Microwave, Range, Range Hood, Refrigerator, Washer, Water Softener
- Laundry: Inside, Laundry Room
Features
- Cathedral Ceiling(s), Primary Bedroom Main Floor, Thermostat, Walk-In Closet(s)
- Flooring: Carpet
- Doors: Sliding Doors
- Has fireplace: No
- Common walls with other units/homes: End Unit
Interior area
- Total structure area: 2,270
- Total interior livable area: 1,605 sqft
Property
Parking
- Total spaces: 2
- Parking features: Garage - Attached
- Attached garage spaces: 2
Features
- Levels: One
- Stories: 1
- Patio & porch: Covered, Patio, Porch, Screened
- Exterior features: Private Mailbox
Lot
- Size: 5,952 Square Feet
- Dimensions: 48 x 124
- Features: Cul-De-Sac
Details
- Parcel number: U1832202XS00000000030.0
- Zoning: PD-MU
- Special conditions: None
Construction
Type & style
- Home type: SingleFamily
- Architectural style: Traditional
- Property subtype: Single Family Residence
Materials
- Stucco
- Foundation: Slab
- Roof: Shingle
Condition
- New construction: No
- Year built: 1998
Utilities & green energy
- Sewer: Public Sewer
- Water: Public
- Utilities for property: BB/HS Internet Available, Cable Available, Electricity Available, Electricity Connected, Sewer Available, Sewer Connected, Water Available, Water Connected
Community & HOA
Community
- Features: Fitness Center, Pool, Sidewalks
- Pet fee: $0 monthly
- Senior community: Yes
- Subdivision: SUN CITY CENTER UNIT 277 PH
HOA
- Has HOA: Yes
- Amenities included: Clubhouse, Fitness Center, Pickleball Court(s), Pool, Racquetball, Recreation Facilities, Shuffleboard Court, Spa/Hot Tub, Tennis Court(s), Wheelchair Access
- HOA fee: $148 monthly
- HOA name: Tina Moore
- HOA phone: 813-633-3500
Location
- Region: Sun City Center
Financial & listing details
- Price per square foot: $184/sqft
- Tax assessed value: $233,957
- Annual tax amount: $480
- Date on market: 2/1/2024
- Cumulative days on market: 49 days
- Listing terms: Cash,Conventional
- Ownership: Fee Simple
- Total actual rent: 0
- Electric utility on property: Yes
- Road surface type: Paved
Price history
| Date | Event | Price |
|---|---|---|
| 5/20/2024 | Sold | $295,000-4.8%$184/sqft |
Source:  Stellar MLS #T3498812 Report a problem Stellar MLS #T3498812 Report a problem | ||
| 3/22/2024 | Pending sale | $309,900$193/sqft |
Source: Stellar MLS #T3498812 Report a problem | ||
| 3/6/2024 | Price change | $309,900-3.2%$193/sqft |
Source: Stellar MLS #T3498812 Report a problem | ||
| 2/2/2024 | Listed for sale | $320,000+82.9%$199/sqft |
Source: Stellar MLS #T3498812 Report a problem | ||
| 3/9/2015 | Sold | $175,000$109/sqft |
Source: Stellar MLS #T2732495 Report a problem | ||
| 1/23/2015 | Pending sale | $175,000$109/sqft |
Source: CENTURY 21 Beggins Enterprises #T2732495 Report a problem | ||
| 12/30/2014 | Listed for sale | $175,000+26.4%$109/sqft |
Source: CENTURY 21 Beggins Enterprises #T2732495 Report a problem | ||
| 7/25/1998 | Sold | $138,500$86/sqft |
Source: Public Record Report a problem | ||
Public tax history
| Year | Property taxes | Tax assessment |
|---|---|---|
| 2025 | $1,981 +251.1% | $127,624 -45.5% |
| 2024 | $564 +17.5% | $234,009 +50% |
| 2023 | $480 +20% | $156,024 +3% |
| 2022 | $400 +1.3% | $151,480 +3% |
| 2021 | $395 +17.6% | $147,068 +1.4% |
| 2020 | $336 -83.3% | $145,037 +2.3% |
| 2019 | $2,016 | $141,776 +1.9% |
| 2018 | $2,016 +2.7% | $139,132 +1.2% |
| 2017 | $1,963 +1.9% | $137,437 +3% |
| 2016 | $1,925 +1.5% | $133,467 +9.7% |
| 2015 | $1,897 +37% | $121,625 +20.8% |
| 2014 | $1,385 | $100,681 +1.5% |
| 2013 | $1,385 +0.6% | $99,193 +1.7% |
| 2012 | $1,377 +4.1% | $97,535 +3% |
| 2011 | $1,322 -10.8% | $94,694 -8.4% |
| 2010 | $1,483 -20.3% | $103,408 -15.3% |
| 2009 | $1,860 -4.8% | $122,070 -3.8% |
| 2008 | $1,954 -9.2% | $126,900 +3% |
| 2007 | $2,153 +2.8% | $123,204 +2.5% |
| 2006 | $2,093 -6.9% | $120,199 +3% |
| 2005 | $2,248 | $116,698 +3% |
| 2004 | -- | $113,299 +1.9% |
| 2003 | -- | $111,186 +2.4% |
| 2002 | -- | $108,580 -3.7% |
| 2001 | -- | $112,757 +3% |
| 2000 | $2,205 | $109,473 |
Find assessor info on the county website
Neighborhood: 33573
Nearby homes
- $278,2002 bd2 ba1.8k sqft1502 Kelliwood Ct, Sun City Center, FL 33573Off Market
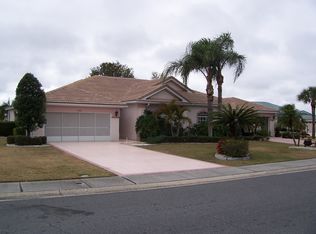
- $295,8002 bd2 ba1.6k sqft1506 Kelliwood Ct, Sun City Center, FL 33573Off Market
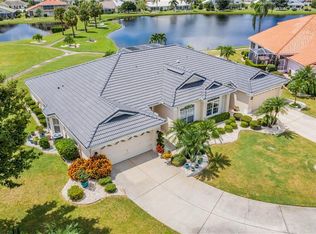
- $314,0002 bd2 ba1.8k sqft733 Fairway Ridge Ct, Sun City Center, FL 33573Off Market
- $272,5002 bd2 ba1.6k sqft1508 Kelliwood Ct, Sun City Center, FL 33573Off Market
- $302,9002 bd2 ba1.8k sqft739 Fairway Ridge Ct, Sun City Center, FL 33573Off Market
- $297,9002 bd2 ba1.8k sqft739 Fairway Ridge Ct #277, Sun City Center, FL 33573Off Market
- $288,9002 bd3 ba1.5k sqft1505 Kelliwood Ct, Sun City Center, FL 33573Off Market
- $299,8003 bd2 ba2.1k sqft1510 Kelliwood Ct, Sun City Center, FL 33573Off Market
Nearby schools
GreatSchools rating
- 3/10Cypress Creek Elementary SchoolGrades: PK-5Distance: 2.8 mi
- 2/10Shields Middle SchoolGrades: 6-8Distance: 2.8 mi
- NALennard Adult & Community CenterGrades: Distance: 3.7 mi
Get a cash offer in 3 minutes
Find out how much your home could sell for in as little as 3 minutes with a no-obligation cash offer.
Estimated market value
$273,400
Get a cash offer in 3 minutes
Find out how much your home could sell for in as little as 3 minutes with a no-obligation cash offer.
Estimated market value
$273,400
- Florida
- Hillsborough County
- Sun City Center
- 33573
- 1504 KELLIWOOD COURT
Nearby cities
Nearby neighborhoods
Nearby zip codes
Other Sun City Center Topics
