Skip main navigation
Closed
Street View
  • $290,000

    1504 Kensington Blvd, Fort Wayne, IN 46805

    4beds
    2,025sqft
    Single Family Residence
    Built in 1928
    9,147 Square Feet Lot
    $325,300 Zestimate®
    $--/sqft
    $1,994 Estimated rent

    Home value

    $325,300

    $309,000 - $342,000

    $1,994/mo

    Zestimate® history
    Loading
    Loading...

    Owner options

    List your home for rent

    $1,994/mo

    Rent Zestimate®

    Find your next renter with Zillow Rental Manager. Plus, with online applications, you can quickly screen prospective tenants – for free.

    Learn more

    $1,994/mo

    Rent Zestimate®

    Refinance and save

    $1,778/mo

    Est. payment

    Refinancing to a lower rate could help reduce your monthly payments and save thousands over the life of the loan.

    See today's rates

    $1,778/mo

    Est. payment

    Explore your selling options

    Work with a Zillow partner agent

    Leverage their expertise and Zillow's premium Showcase listings to get your home seen by more buyers.

    Get started

    List with your own agent

    Get your home in front of millions of buyers by listing it on Zillow.

    Learn how to do it

    Sell it yourself

    Take full control of how buyers see your home on Zillow by listing For Sale by Owner (FSBO).

    List your home

    What's special

    Modern updatesTudor-inspired detailsNew windowsFrench doorOrnate gas log fireplacesSliding glass doorPrivate deck
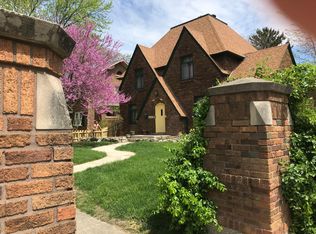
    Recently updated Tudor nestled within Kensington Park's coveted historic district. This versatile gem can be your haven - the possibilities are endless! The home features ample living space adorned with Tudor-inspired details with 2 bedrooms and 1 bath on each floor, ornate gas log fireplaces and newly installed Nest thermostats controlling the 2 brand new furnaces and AC units. Kitchen improvements include modern updates with new cabinet paint and hardware with acrylic countertops. The bathrooms continue in style with updated fixtures and beautifully tiled tub surrounds. New windows, French door, and sliding glass door flood the living spaces with natural light and provide a seamless connection to the private deck, offering a tranquil outdoor escape. The attached 2-car garage not only adds to the practicality but has been enhanced with improved trim and sealing, ensuring warmth during the winter months. Don't miss your chance to own a piece of history with a modern twist!

    Zillow last checked:

    Listing updated:

    Listed by:

    Jordan Wildman Home:260-498-0384,

    eXp Realty, LLC

    Bought with:

    Lyla Moody, RB22000670

    American Dream Team Real Estate Brokers

    Source: IRMLS,MLS#: 202401831MLS Logo

    Facts & features

    Interior

    Bedrooms & bathrooms
    • Bedrooms: 4
    • Bathrooms: 2
    • Full bathrooms: 2
    • Main level bedrooms: 2
    Bedroom 1
    • Level: Main
    Bedroom 2
    • Level: Main
    Dining room
    • Area: 130
    • Dimensions: 13 x 10
    Living room
    • Area: 330
    • Dimensions: 22 x 15
    Heating
    • Natural Gas, Forced Air
    Cooling
    • Central Air
    Appliances
    • Included: Range/Oven Hook Up Elec, Range/Oven Hook Up Gas, Dishwasher, Microwave, Refrigerator, Washer, Dryer-Electric, Electric Oven, Gas Oven, Gas Water Heater
    • Laundry: Electric Dryer Hookup, Washer Hookup
    Features
    • Ceiling Fan(s), Tub/Shower Combination
    • Flooring: Carpet, Tile, Vinyl
    • Windows: Window Treatments
    • Basement: Unfinished,Concrete
    • Number of fireplaces: 2
    • Fireplace features: Living Room, Gas Log, Two
    Interior area
    • Total structure area: 2,921
    • Total interior livable area: 2,025 sqft
    • Finished area above ground: 2,025
    • Finished area below ground: 0

    Property

    Parking
    • Total spaces: 2
    • Parking features: Attached, Garage Door Opener, Concrete
    • Attached garage spaces: 2
    • Has uncovered spaces: Yes
    Features
    • Levels: Two
    • Stories: 2
    • Patio & porch: Deck
    • Exterior features: Fire Pit
    • Fencing: Wood
    Lot
    • Size: 9,147 Square Feet
    • Dimensions: 60X150
    • Features: Corner Lot, 0-2.9999, City/Town/Suburb
    Details
    • Additional structures: Studio
    • Parcel number: 020831357005.000074

    Construction

    Type & style
    • Home type: SingleFamily
    • Architectural style: Tudor
    • Property subtype: Single Family Residence
    Materials
    • Brick
    • Roof: Asphalt
    Condition
    • New construction: No
    • Year built: 1928

    Utilities & green energy

    • Gas: NIPSCO
    • Sewer: City
    • Water: City, Fort Wayne City Utilities

    Community & HOA

    Community
    • Subdivision: Kensington Park
    Location
    • Region: Fort Wayne

    Financial & listing details

    • Tax assessed value: $337,900
    • Annual tax amount: $4,124
    • Date on market: 4/3/2024

    Price history

    DateEventPrice
    3/29/2024Sold$290,000-1.7%
    Source: IRMLS #202401831 Report a problem
    3/25/2024Pending sale$294,900
    Source: IRMLS #202401831 Report a problem
    2/14/2024Price change$294,900-1.7%
    Source: IRMLS #202401831 Report a problem
    1/19/2024Price change$299,900+42.8%
    Source: IRMLS #202401831 Report a problem
    5/18/2022Pending sale$210,000
    Source: IRMLS #202218346 Report a problem
    5/16/2022Listed for sale$210,000+72.1%
    Source: IRMLS #202218346 Report a problem
    3/24/2021Listing removed--
    Source: Owner Report a problem
    8/27/2018Sold$122,000-2.4%$60/sqft
    Source: Public Record Report a problem
    7/15/2018Pending sale$125,000$62/sqft
    Source: Owner Report a problem
    7/15/2018Price change$125,000+13.6%$62/sqft
    Source: Owner Report a problem
    7/13/2018Pending sale$110,000$54/sqft
    Source: Owner Report a problem
    6/15/2018Listed for sale$110,000+175.7%$54/sqft
    Source: Owner Report a problem
    8/29/2009Listing removed$39,900$20/sqft
    Source: foreclosure.com Report a problem
    6/27/2009Price change$39,900-11.3%$20/sqft
    Source: foreclosure.com Report a problem
    4/1/2009Listed for sale$45,000-61.2%$22/sqft
    Source: foreclosure.com Report a problem
    3/27/2009Sold$115,880$57/sqft
    Source: Public Record Report a problem

    Public tax history

    YearProperty taxesTax assessment
    2025$5,085 +4.2%$337,900 +7.9%
    2024$4,881 +18.4%$313,100 +2.9%
    2023$4,124 -7.5%$304,300 +17.6%
    2022$4,457 +97.8%$258,700 +30%
    2021$2,254 +98.4%$199,000 +93.2%
    2020$1,136 +6.8%$103,000 +14.6%
    2019$1,063 -9.7%$89,900
    2018$1,178 +0.7%$89,900
    2017$1,170 +3.1%$89,900
    2016$1,134 +0.3%$89,900
    2014$1,131 +0.9%$89,900 -9.8%
    2013$1,120 +13.9%$99,700 +28.1%
    2011$984 $77,800
    2010-- $77,800 -21.3%
    2007-- $98,800 -11.6%
    2005-- $111,800
    2004-- $111,800 +149%
    2001-- $44,900 +199.9%
    1999-- $14,970
    Find assessor info on the county website

    Neighborhood: North Anthony Area

    Nearby schools

    GreatSchools rating
    Schools provided by the listing agent
    • Elementary: Forest Park
    • Middle: Lakeside
    • High: North Side
    • District: Fort Wayne Community

    Source: IRMLS. This data may not be complete. We recommend contacting the local school district to confirm school assignments for this home.

    Get pre-qualified for a loan
    At Zillow Home Loans, we can pre-qualify you in as little as 5 minutes with no impact to your credit score.

    An equal housing lender. NMLS #10287.

    Sell for more on Zillow
    Get a Zillow Showcase℠ listing at no additional cost and you could sell for .
    $325,300
    2% more
    +$6,506
    With Zillow Showcase(estimated)
    $331,806