Skip main navigation
Off market
  • Tax assessed value
    $106,100

    1504 La Fontenay Ct, Louisville, KY 40223

    2beds
    1,000sqft
    Condo
    Built in 1972
    -- sqft lot
    $-- Zestimate®
    $106/sqft
    $1,472 Estimated rent

    Home value

    Not available

    Estimated sales range

    Not available

    $1,472/mo

    Zestimate® history
    Loading
    Loading...

    Owner options

    List your home for rent

    $1,472/mo

    Rent Zestimate®

    Find your next renter with Zillow Rental Manager. Plus, with online applications, you can quickly screen prospective tenants – for free.

    Learn more

    $1,472/mo

    Rent Zestimate®

    Refinance and save

    $811/mo

    Est. payment

    Refinancing to a lower rate could help reduce your monthly payments and save thousands over the life of the loan.

    See today's rates

    $811/mo

    Est. payment

    Explore your selling options

    Work with a Zillow partner agent

    Leverage their expertise and Zillow's premium Showcase listings to get your home seen by more buyers.

    Get started

    List with your own agent

    Get your home in front of millions of buyers by listing it on Zillow.

    Learn how to do it

    Sell it yourself

    Take full control of how buyers see your home on Zillow by listing For Sale by Owner (FSBO).

    List your home

    What's special

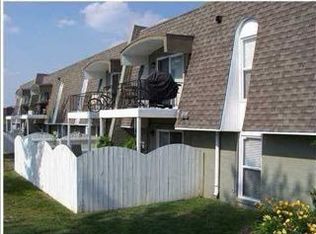
    NEW AGGRESSIVE PRICE! Light, Bright and Airy desirable FIRST FLOOR NO STEPS CONDO HOME IN THE HEART OF MIDDLETOWN!! Open, perfect for entertaining your friends and family, this Floor Plan will suite your needs beautifully! You'll love all neutral colors, soothing paint, gorgeous upgrades and mint condition!! Spacious Living/Dining Room combo welcomes you as you walk into this beautiful home! Cozy Living Room conveniently accesses thru Sliding Door to a HUGE fully fenced Patio with a gated entry - great for all your outdoor activities - whether grilling with your friends or reading your favorite book! If you desire formal meals with your family and friends - enjoy your richly appointed formal Dining Room with elegant open niches and serving window overlooking the adjacent Kitchen.Speaking of this gourmet Eat-in-Kitchen: you surely will appreciate the abundance of wood cabinets and countertops, matching black appliances to include Smooth Top Stove, Refrigerator, double sink and sharp looking modern backsplash!! You'll love cooking and entertaining here! Wide Hallway leads you to a tucked away for more privacy your own retreat - large and well lit Master Bedroom with huge floor to ceiling window, neutral carpet and private Bath featuring Walk-in Shower, large vanity and spacious Walk-in Closet!! Second Bedroom also has large window, neutral carpet and paint, good closet space and serviced by second full Ceramic Bath with Shower/Tub combo!! STACKABLE WASHER & DRYER REMAIN! FRESHLY SHAMPOOD CARPET! GREAT LOCATION JUST MINUTES FROM MALLS, MAJOR X-WAYS & ALL EATEIRS OF SHELBYVILLE/HURSTBOURNE CORRIDORS! WHAT'S NOT TO LOVE? THIS SPOTLESS HOME READY FOR THE NEW HOMEOWNERS!! ENJOY CLUBHOUSE, POOL, TENNIS AND FITNESS IN SHELBY CROSSING!!

    This property is not currently displayed as for sale or rent on Zillow. This may be different from what's on other websites or public sources.
    Facts & features

    Interior

    Bedrooms & bathrooms
    • Bedrooms: 2
    • Bathrooms: 2
    • Full bathrooms: 2
    Heating
    • Forced air, Gas
    Cooling
    • Central
    Appliances
    • Included: Dishwasher, Dryer, Freezer, Garbage disposal, Range / Oven, Refrigerator, Washer
    Features
    • Flooring: Tile, Carpet
    • Basement: None
    • Has fireplace: No
    Interior area
    • Total interior livable area: 1,000 sqft

    Property

    Parking
    • Total spaces: 1
    • Parking features: Off-street
    Features
    • Exterior features: Brick
    Lot
    • Size: 1,000 Square Feet
    Details
    • Parcel number: 372200151504

    Construction

    Type & style
    • Home type: Condo
    Materials
    • Wood
    • Roof: Other
    Condition
    • Year built: 1972

    Community & HOA

    Community
    • Features: Fitness Center
    HOA
    • Has HOA: Yes
    • HOA fee: $282 monthly
    Location
    • Region: Louisville

    Financial & listing details

    • Price per square foot: $106/sqft
    • Tax assessed value: $106,100
    • Annual tax amount: $1,061

    Price history

    DateEventPrice
    3/24/2021Listing removed--
    Source: Owner Report a problem
    8/12/2017Listing removed$92,500$93/sqft
    Source: Owner Report a problem
    7/3/2017Listed for sale$92,500-5.1%$93/sqft
    Source: Owner Report a problem
    11/28/2016Listing removed$97,500$98/sqft
    Source: Keller Williams - Louisville East #1439499 Report a problem
    4/14/2016Price change$97,500-2%$98/sqft
    Source: Keller Williams - Louisville East #1439499 Report a problem
    2/13/2016Listed for sale$99,500-6.9%$100/sqft
    Source: Keller Williams - Louisville East #1439499 Report a problem
    4/7/2015Listing removed$106,900$107/sqft
    Source: Semonin Realtors #1409838 Report a problem
    1/30/2015Listed for sale$106,900$107/sqft
    Source: Semonin Realtors #1409838 Report a problem

    Public tax history

    YearProperty taxesTax assessment
    2013$1,061 $106,100
    2011$1,061 $106,100
    Find assessor info on the county website

    Neighborhood: Sycamore

    Nearby schools

    GreatSchools rating
    Get pre-qualified for a loan
    At Zillow Home Loans, we can pre-qualify you in as little as 5 minutes with no impact to your credit score.

    An equal housing lender. NMLS #10287.
