Enjoy the ease of main level living in this well-maintained home located in a fantastic location on a quiet street. The functional floor plan features main level laundry, an attached 2-car garage, and a kitchen accented with a beautiful glass tile backsplash. Step outside to enjoy the private backyard with both an upper and lower deck, providing plenty of space for relaxing or entertaining. Convenient side steps wrap around the home, making access to the backyard easy and accessible. The spacious walkout basement adds incredible versatility with two additional bedrooms plus a third room that would make an ideal office, craft room, or flex space to fit your needs. You'll also appreciate the abundant storage and basement garage, perfect for a John Deere room, workshop, or extra storage. A new HVAC system installed in 2025 provides added peace of mind, making this home as practical as it is inviting.
Closed
Price Unknown
1504 La Hacienda Ct, Jefferson City, MO 65101
3beds
1,856sqft
Single Family Residence
Built in 2008
0.5 Acres Lot
$295,100 Zestimate®
$--/sqft
$2,071 Estimated rent
Home value
$295,100
$271,000 - $319,000
$2,071/mo
Zestimate® history
Owner options
List your home for rent
$2,071/mo
Rent Zestimate®
Find your next renter with Zillow Rental Manager. Plus, with online applications, you can quickly screen prospective tenants – for free.
$2,071/mo
Rent Zestimate®
Refinance and save
Refinancing to a lower rate could help reduce your monthly payments and save thousands over the life of the loan.
Explore your selling options
Work with a Zillow partner agent
Leverage their expertise and Zillow's premium Showcase listings to get your home seen by more buyers.
Get startedList with your own agent
Get your home in front of millions of buyers by listing it on Zillow.
Learn how to do itSell it yourself
Take full control of how buyers see your home on Zillow by listing For Sale by Owner (FSBO).
List your homeWhat's special
Zillow last checked:
Listing updated:
Listed by:
Ashley Pederson Team 573-469-4530,
Promo Realty LLC
Bought with:
Maizie Brown, 2021018219
Weichert, Realtors - House of Brokers
Source: JCMLS,MLS#: 10073434
Facts & features
Interior
Bedrooms & bathrooms
- Bedrooms: 3
- Bathrooms: 3
- Full bathrooms: 2
- 1/2 bathrooms: 1
Primary bedroom
- Level: Main
- Area: 203.91 Square Feet
- Dimensions: 13.75 x 14.83
Bedroom 2
- Level: Lower
- Area: 160.28 Square Feet
- Dimensions: 12.17 x 13.17
Bedroom 3
- Level: Lower
- Area: 131.8 Square Feet
- Dimensions: 12.17 x 10.83
Bonus room
- Level: Lower
- Area: 99.97 Square Feet
- Dimensions: 10.17 x 9.83
Family room
- Level: Lower
- Area: 311.68 Square Feet
- Dimensions: 21.75 x 14.33
Kitchen
- Level: Main
- Area: 181.97 Square Feet
- Dimensions: 17.33 x 10.5
Laundry
- Level: Main
Living room
- Level: Main
- Area: 154.26 Square Feet
- Dimensions: 14.58 x 10.58
Heating
- Forced Air, Electric
Cooling
- Central Air, Attic Fan
Appliances
- Included: Range, Dishwasher, Disposal, Dryer, Microwave, Refrigerator, Washer
Features
- Pantry, Walk-In Closet(s)
- Basement: Walk-Out Access,Full
Interior area
- Total structure area: 1,856
- Total interior livable area: 1,856 sqft
- Finished area above ground: 928
- Finished area below ground: 928
Property
Parking
- Total spaces: 2
- Parking features: Garage
- Garage spaces: 2
- Details: Main
Features
- Levels: One
Lot
- Size: 0.5 Acres
Details
- Parcel number: 1104170003010047
Construction
Type & style
- Home type: SingleFamily
- Architectural style: Ranch
- Property subtype: Single Family Residence
Materials
- Vinyl Siding, Brick
Condition
- Year built: 2008
Details
- Builder name: Riegal Heritage Build
Utilities & green energy
- Sewer: Public Sewer
- Water: Public
Community & HOA
Location
- Region: Jefferson City
Financial & listing details
- Tax assessed value: $162,000
- Annual tax amount: $1,841
- Date on market: 6/23/2026
- Listing terms: FHA,Cash,Conventional,VA Loan
Price history
| Date | Event | Price |
|---|---|---|
| 8/6/2026 | Sold | -- |
Source:  JCMLS #10073434 Report a problem JCMLS #10073434 Report a problem | ||
| 7/5/2026 | Pending sale | $299,500$161/sqft |
Source: JCMLS #10073434 Report a problem | ||
| 6/23/2026 | Listed for sale | $299,500+93.4%$161/sqft |
Source: JCMLS #10073434 Report a problem | ||
| 10/10/2013 | Sold | -- |
Source: Agent Provided Report a problem | ||
| 8/21/2013 | Listed for sale | $154,900$83/sqft |
Source: RE/MAX Jefferson City #10041479 Report a problem | ||
Public tax history
| Year | Property taxes | Tax assessment |
|---|---|---|
| 2025 | $1,841 +5.4% | $30,800 +5.1% |
| 2024 | $1,748 0% | $29,310 |
| 2023 | $1,748 +4.7% | $29,310 +5% |
| 2022 | $1,670 | $27,910 |
| 2021 | -- | $27,910 |
| 2020 | $1,700 +2.8% | $27,910 0% |
| 2019 | $1,653 +2.6% | $27,911 -2.1% |
| 2018 | $1,611 +24.5% | $28,500 +2.1% |
| 2017 | $1,294 | $27,911 |
| 2016 | $1,294 | $27,911 |
| 2015 | $1,294 | -- |
| 2014 | $1,294 | $26,220 |
| 2013 | -- | -- |
| 2012 | -- | -- |
| 2011 | -- | -- |
| 2010 | -- | -- |
Find assessor info on the county website
Neighborhood: 65101
Nearby homes
- $296,8004 bd2 ba1.9k sqft1502 La Hacienda Ct, Jefferson City, MO 65101Off Market
- $2,0004 bd3 ba2.5k sqft1506 La Hacienda Ct, Jefferson City, MO 65101For Rent
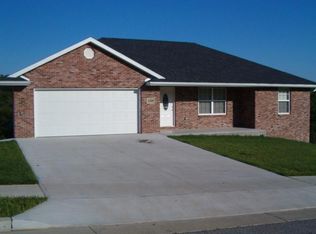
- $1,000-- bd-- ba-- sqftLa Hacienda Ct, Jefferson city, MO 65101Off Market
- $258,8003 bd3 ba1.8k sqft1412 Bald Hill Rd, Jefferson City, MO 65101Off Market
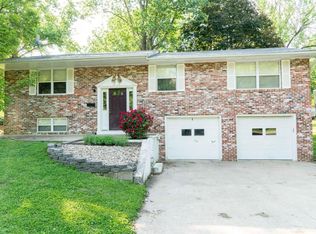
- $359,2004 bd3 ba2.4k sqft1508 La Hacienda Ct, Jefferson City, MO 65101Off Market
- $182,1003 bd1 ba1k sqft1410 Bald Hill Rd, Jefferson City, MO 65101Off Market
- $256,3001 bd2 ba940 sqft1500 La Hacienda Ct, Jefferson City, MO 65101Off Market
- $356,9004 bd3 ba3.2k sqft1509 La Hacienda Ct, Jefferson City, MO 65101Off Market
Nearby schools
GreatSchools rating
- 7/10Moreau Heights Elementary SchoolGrades: K-5Distance: 0.6 mi
- 7/10Lewis And Clark Middle SchoolGrades: 6-8Distance: 1 mi
- 4/10Jefferson City High SchoolGrades: 9-12Distance: 0.9 mi
Sell for more on Zillow
Get a Zillow Showcase℠ listing at no additional cost and you could sell for .
$295,100
2% more
+$5,902
With Zillow Showcase(estimated)
$301,002
- Missouri
- Cole County
- Jefferson City
- 65101
- 1504 La Hacienda Ct
Nearby cities
Nearby zip codes
Other Jefferson City Topics
