Sunday Open House Cancelled. Under-Contract. Discover the elegance of one-level living in this 3 bedroom, 2 bath, architectural gem, featuring 1,663 sq. ft. of reimagined space where French casement windows, coffered ceilings, and a wisteria-draped courtyard create timeless sophistication. A rare blend of European charm and craftsmanship with exquisite finishes and modern updates. From the coral-limestone flooring in the Primary bath to the Thermador Professional Series kitchen with Madura-Gold granite, every detail has been thoughtfully executed. This home will continue to delight and surprise you with the abundance of storage in the finished basement and attic. Recent upgrades—ROOF (2020), AC (2019), HWH (2014), W/D (2025), All Plumbing replaced with Copper piping—add peace of mind to this exceptional, move-in ready home, conveniently located in Hollin Hall Village—just minutes from the scenic trails along the Potomac River, the shops and restaurants of Old Town Alexandria, and Washington, D.C
Sold for $1,025,000
$1,025,000
1504 Lafayette Dr, Alexandria, VA 22308
3beds
1,886sqft
Single Family Residence
Built in 1949
0.26 Acres Lot
$1,048,500 Zestimate®
$543/sqft
$3,739 Estimated rent
Home value
$1,048,500
$986,000 - $1.12M
$3,739/mo
Zestimate® history
Owner options
List your home for rent
$3,739/mo
Rent Zestimate®
Find your next renter with Zillow Rental Manager. Plus, with online applications, you can quickly screen prospective tenants – for free.
$3,739/mo
Rent Zestimate®
Refinance and save
$6,320/mo
Est. payment
Refinancing to a lower rate could help reduce your monthly payments and save thousands over the life of the loan.
$6,320/mo
Est. payment
Explore your selling options
Work with a Zillow partner agent
Leverage their expertise and Zillow's premium Showcase listings to get your home seen by more buyers.
Get startedList with your own agent
Get your home in front of millions of buyers by listing it on Zillow.
Learn how to do itSell it yourself
Take full control of how buyers see your home on Zillow by listing For Sale by Owner (FSBO).
List your homeWhat's special
Modern updatesFinished basementMadura-gold graniteExquisite finishesFrench casement windowsAbundance of storageCoffered ceilings
Zillow last checked:
Listing updated:
Listed by:
Barbara Guynn Johnson 703-608-5278,
Long & Foster Real Estate, Inc.
Bought with:
Traci Oliver, 0225067014
RE/MAX Gateway, LLC
Source: Bright MLS,MLS#: VAFX2262342
Facts & features
Interior
Bedrooms & bathrooms
- Bedrooms: 3
- Bathrooms: 2
- Full bathrooms: 2
- Main level bathrooms: 2
- Main level bedrooms: 3
Rooms
- Room types: Living Room, Dining Room, Primary Bedroom, Bedroom 2, Bedroom 3, Kitchen, Family Room, Recreation Room, Utility Room
Primary bedroom
- Features: Cathedral/Vaulted Ceiling, Flooring - Wood
- Level: Main
- Area: 224 Square Feet
- Dimensions: 16 x 14
Bedroom 2
- Features: Flooring - Wood
- Level: Main
- Area: 99 Square Feet
- Dimensions: 11 x 9
Bedroom 3
- Features: Flooring - Wood
- Level: Main
- Area: 99 Square Feet
- Dimensions: 11 x 9
Dining room
- Features: Flooring - Wood
- Level: Main
- Area: 88 Square Feet
- Dimensions: 11 x 8
Family room
- Features: Built-in Features, Ceiling Fan(s), Fireplace - Wood Burning, Flooring - Wood, Recessed Lighting
- Level: Main
- Area: 195 Square Feet
- Dimensions: 13 x 15
Kitchen
- Level: Main
- Area: 136 Square Feet
- Dimensions: 8 x 17
Living room
- Features: Flooring - Wood, Recessed Lighting, Fireplace - Wood Burning
- Level: Main
- Area: 270 Square Feet
- Dimensions: 18 x 15
Recreation room
- Features: Flooring - Carpet
- Level: Lower
- Area: 231 Square Feet
- Dimensions: 21 x 11
Utility room
- Level: Lower
Heating
- Central, Forced Air, Natural Gas
Cooling
- Central Air, Ceiling Fan(s), Electric
Appliances
- Included: Range, Dishwasher, Disposal, Humidifier, Ice Maker, Oven/Range - Gas, Range Hood, Refrigerator, Stainless Steel Appliance(s), Washer, Washer/Dryer Stacked, Dryer, Microwave, Gas Water Heater
- Laundry: Main Level
Features
- Attic, Bathroom - Walk-In Shower, Built-in Features, Ceiling Fan(s), Combination Dining/Living, Family Room Off Kitchen, Floor Plan - Traditional, Kitchen - Galley, Kitchen - Gourmet, Recessed Lighting, 9'+ Ceilings, Tray Ceiling(s)
- Flooring: Wood
- Doors: French Doors
- Windows: Casement, Insulated Windows
- Basement: Improved
- Number of fireplaces: 2
- Fireplace features: Mantel(s), Screen, Wood Burning
Interior area
- Total structure area: 1,886
- Total interior livable area: 1,886 sqft
- Finished area above ground: 1,663
- Finished area below ground: 223
Property
Parking
- Total spaces: 2
- Parking features: Concrete, Driveway
- Uncovered spaces: 2
Accessibility
- Accessibility features: None
Features
- Levels: Two
- Stories: 2
- Patio & porch: Patio
- Exterior features: Lighting, Extensive Hardscape, Water Fountains
- Pool features: None
- Fencing: Privacy,Back Yard
- Has view: Yes
- View description: Garden
Lot
- Size: 0.26 Acres
- Features: Landscaped, Private, Middle Of Block
Details
- Additional structures: Above Grade, Below Grade
- Parcel number: 1022 03 0517
- Zoning: 130
- Special conditions: Standard
Construction
Type & style
- Home type: SingleFamily
- Architectural style: Ranch/Rambler
- Property subtype: Single Family Residence
Materials
- Brick
- Foundation: Block
- Roof: Architectural Shingle
Condition
- Excellent
- New construction: No
- Year built: 1949
- Major remodel year: 2010
Utilities & green energy
- Sewer: Public Sewer
- Water: Public
- Utilities for property: Fiber Optic
Community & HOA
Community
- Subdivision: Hollin Hall Village
HOA
- Has HOA: No
Location
- Region: Alexandria
Financial & listing details
- Price per square foot: $543/sqft
- Tax assessed value: $747,260
- Annual tax amount: $9,248
- Date on market: 8/22/2025
- Listing agreement: Exclusive Right To Sell
- Listing terms: Cash,Conventional,VA Loan
- Ownership: Fee Simple
Price history
| Date | Event | Price |
|---|---|---|
| 9/25/2025 | Sold | $1,025,000$543/sqft |
Source:  Bright MLS #VAFX2262342 Report a problem Bright MLS #VAFX2262342 Report a problem | ||
| 8/24/2025 | Contingent | $1,025,000$543/sqft |
Source: Bright MLS #VAFX2262342 Report a problem | ||
| 8/22/2025 | Listed for sale | $1,025,000$543/sqft |
Source: Bright MLS #VAFX2262342 Report a problem | ||
Public tax history
| Year | Property taxes | Tax assessment |
|---|---|---|
| 2025 | $9,248 +5.5% | $747,260 +5.5% |
| 2024 | $8,764 +2.1% | $708,630 -1.2% |
| 2023 | $8,582 +11.4% | $717,050 +13.4% |
| 2022 | $7,705 | $632,290 +2.7% |
| 2021 | -- | $615,570 +10.2% |
| 2020 | $6,978 -2.8% | $558,380 -2.7% |
| 2019 | $7,177 +4.1% | $573,870 +3.8% |
| 2018 | $6,893 +6.7% | $552,870 +4.9% |
| 2017 | $6,463 +0.2% | $526,970 |
| 2016 | $6,450 +13.1% | $526,970 +9.8% |
| 2015 | $5,702 +4.7% | $480,000 +4.8% |
| 2014 | $5,446 | $458,120 +1.2% |
| 2013 | -- | $452,780 +5% |
| 2012 | -- | $431,280 -2.2% |
| 2011 | -- | $441,130 +1.6% |
| 2010 | -- | $434,130 -7% |
| 2009 | -- | $466,710 -6.1% |
| 2008 | -- | $496,820 |
| 2007 | -- | $496,820 +78.7% |
| 2003 | -- | $277,990 +11% |
| 2002 | -- | $250,440 +17% |
| 2001 | -- | $214,050 |
Find assessor info on the county website
Neighborhood: 22308
Nearby homes
- $728,7003 bd1 ba1.2k sqft1506 Lafayette Dr, Alexandria, VA 22308Off Market
- $717,3003 bd2 ba1.4k sqft8010 Hamilton Ln, Alexandria, VA 22308Off Market
- $763,1003 bd2 ba1.3k sqft8008 Hamilton Ln, Alexandria, VA 22308Off Market
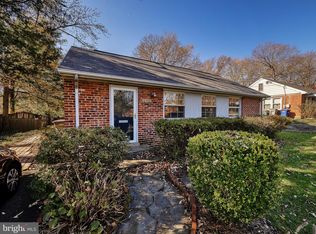
- $739,9002 bd2 ba1.4k sqft8009 Wellington Rd, Alexandria, VA 22308Off Market
- $889,1003 bd3 ba1.9k sqft1503 Lafayette Dr, Alexandria, VA 22308Off Market
- $679,0002 bd2 ba1.4k sqft8007 Wellington Rd, Alexandria, VA 22308Off Market
- $1,510,0005 bd5 ba3.5k sqft8006 Hamilton Ln, Alexandria, VA 22308Sold
- $1,304,9005 bd4 ba4k sqft1501 Lafayette Dr, Alexandria, VA 22308Off Market
Nearby schools
GreatSchools rating
- 10/10Waynewood Elementary SchoolGrades: PK-6Distance: 1.1 mi
- 5/10Sandburg Middle SchoolGrades: 7-8Distance: 0.8 mi
- 4/10West Potomac High SchoolGrades: 9-12Distance: 2.5 mi
Schools provided by the listing agent
- Elementary: Waynewood
- Middle: Sandburg
- High: West Potomac
- District: Fairfax County Public Schools
Source: Bright MLS. This data may not be complete. We recommend contacting the local school district to confirm school assignments for this home.
Get a cash offer in 3 minutes
Find out how much your home could sell for in as little as 3 minutes with a no-obligation cash offer.
Estimated market value
$1,048,500
Get a cash offer in 3 minutes
Find out how much your home could sell for in as little as 3 minutes with a no-obligation cash offer.
Estimated market value
$1,048,500
- Virginia
- Fairfax County
- Fort Hunt
- 22308
- 1504 Lafayette Dr
Nearby cities
Nearby zip codes
Other Fort Hunt Topics
