Skip main navigation
Closed
  • $380,000

    1504 Laurel Oaks Dr, Streamwood, IL 60107

    2beds
    2,345sqft
    Townhouse, Duplex, Single Family Residence
    Built in 1993
    -- sqft lot
    $388,200 Zestimate®
    $162/sqft
    $2,931 Estimated rent

    Home value

    $388,200

    $349,000 - $431,000

    $2,931/mo

    Zestimate® history
    Loading
    Loading...

    Owner options

    List your home for rent

    $2,931/mo

    Rent Zestimate®

    Find your next renter with Zillow Rental Manager. Plus, with online applications, you can quickly screen prospective tenants – for free.

    Learn more

    $2,931/mo

    Rent Zestimate®

    Refinance and save

    $2,864/mo

    Est. payment

    Refinancing to a lower rate could help reduce your monthly payments and save thousands over the life of the loan.

    See today's rates

    $2,864/mo

    Est. payment

    Explore your selling options

    Work with a Zillow partner agent

    Leverage their expertise and Zillow's premium Showcase listings to get your home seen by more buyers.

    Get started

    List with your own agent

    Get your home in front of millions of buyers by listing it on Zillow.

    Learn how to do it

    Sell it yourself

    Take full control of how buyers see your home on Zillow by listing For Sale by Owner (FSBO).

    List your home

    What's special

    Second level loftMaster suitePrivate patioButler pantryLarge kitchenAbundance of cabinetsSliding glass door
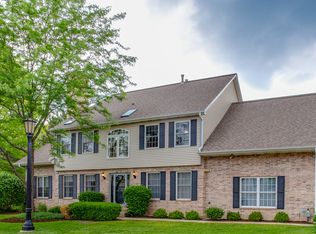
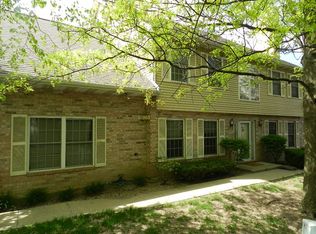
    Welcome to the HIGHLY DESIRABLE Laurel Oaks Subdivision! This beautiful move-in ready and meticulously maintained townhouse features 2 bedrooms, 2.5 bathrooms, LOFT and a versatile BONUS ROOM which provides endless possibilities- use it as a home office, gym, or easily convert it into a 3rd bedroom. The home also includes a private entrance to your own 2 car garage adding security and everyday convenience. Large kitchen with an abundance of cabinets and a butler pantry. The adjacent living room is spacious and provides the perfect spot for gatherings and entertaining. The sliding Glass Door opens to a private patio ideal for relaxing or hosting outdoor activities. This home also offers a dining area with wet bar. The open staircase leads up to the second level master suite featuring a spa-like luxurious bathroom designed for relaxation with a free standing bath, separate shower, double sink, porcelain tiles and walk-in closet. The second bedroom includes its own private bath and walk-in closet perfect for family or guests. The second level loft provides the ideal space for a home office, study or reading nook. The guest half bath is located on the main level. The laundry room is conveniently located on the first floor. The property is situated in a quiet community with low HOA fees, this home is just minutes from shopping, restaurants, and conveniently near highway 20. Whether you're relaxing at home or heading out for a night on the town, this location has it all. Don't miss this move-in ready gem - schedule your showing today!

    Zillow last checked:

    Listing updated:

    Listed by:

    Danuta Scianna 773-817-7676,

    HomeSmart Connect LLC

    Bought with:

    Judith Stika

    Caporale Realty Group

    Source: MRED as distributed by MLS GRID,MLS#: 12479544MLS Logo

    Facts & features

    Interior

    Bedrooms & bathrooms
    • Bedrooms: 2
    • Bathrooms: 3
    • Full bathrooms: 2
    • 1/2 bathrooms: 1
    Rooms
    • Room types: Loft, Mud Room, Walk In Closet, Bonus Room
    Primary bedroom
    • Features: Flooring (Hardwood), Window Treatments (Blinds), Bathroom (Full, Double Sink, Tub & Separate Shwr)
    • Level: Second
    • Area: 224 Square Feet
    • Dimensions: 16X14
    Bedroom 2
    • Features: Flooring (Hardwood), Window Treatments (Blinds)
    • Level: Second
    • Area: 192 Square Feet
    • Dimensions: 16X12
    Bonus room
    • Features: Flooring (Other)
    • Level: Second
    • Area: 240 Square Feet
    • Dimensions: 20X12
    Dining room
    • Features: Flooring (Hardwood), Window Treatments (Blinds)
    • Level: Main
    • Area: 252 Square Feet
    • Dimensions: 21X12
    Kitchen
    • Features: Kitchen (Eating Area-Table Space, Pantry-Butler, Pantry-Closet), Flooring (Hardwood)
    • Level: Main
    • Area: 252 Square Feet
    • Dimensions: 21X12
    Laundry
    • Features: Flooring (Vinyl)
    • Level: Main
    • Area: 28 Square Feet
    • Dimensions: 7X4
    Living room
    • Features: Flooring (Hardwood), Window Treatments (Blinds)
    • Level: Main
    • Area: 240 Square Feet
    • Dimensions: 20X12
    Loft
    • Features: Flooring (Hardwood), Window Treatments (Blinds)
    • Level: Second
    • Area: 204 Square Feet
    • Dimensions: 17X12
    Mud room
    • Level: Main
    • Area: 15 Square Feet
    • Dimensions: 3X5
    Walk in closet
    • Level: Second
    • Area: 24 Square Feet
    • Dimensions: 6X4
    Heating
    • Natural Gas
    Cooling
    • Central Air
    Appliances
    • Included: Range, Microwave, Dishwasher, Refrigerator, Washer, Dryer
    • Laundry: Main Level, Washer Hookup, In Unit, Laundry Closet
    Features
    • Wet Bar, Walk-In Closet(s), Separate Dining Room, Pantry
    • Flooring: Hardwood
    • Doors: Sliding Doors, 6 Panel Door(s)
    • Windows: Skylight(s), Drapes, Blinds
    • Basement: None
    • Common walls with other units/homes: End Unit
    Interior area
    • Total structure area: 0
    • Total interior livable area: 2,345 sqft

    Property

    Parking
    • Total spaces: 2
    • Parking features: Asphalt, Garage Door Opener, Yes, Garage Owned, Attached, Garage
    • Attached garage spaces: 2
    • Has uncovered spaces: Yes
    Accessibility
    • Accessibility features: No Disability Access
    Features
    • Patio & porch: Patio
    Lot
    • Dimensions: 136x21x86
    Details
    • Parcel number: 06282010610000
    • Special conditions: None

    Construction

    Type & style
    • Home type: Townhouse
    • Property subtype: Townhouse, Duplex, Single Family Residence
    Materials
    • Vinyl Siding, Brick
    • Foundation: Concrete Perimeter
    • Roof: Asphalt
    Condition
    • New construction: No
    • Year built: 1993

    Utilities & green energy

    • Electric: Circuit Breakers
    • Sewer: Public Sewer
    • Water: Lake Michigan, Public

    Community & HOA

    HOA
    • Has HOA: Yes
    • Services included: Insurance, Lawn Care, Snow Removal
    • HOA fee: $166 monthly
    Location
    • Region: Streamwood

    Financial & listing details

    • Price per square foot: $162/sqft
    • Tax assessed value: $240,000
    • Annual tax amount: $4,590
    • Date on market: 9/26/2025
    • Listing terms: Cash
    • Ownership: Fee Simple w/ HO Assn.

    Price history

    DateEventPrice
    2/26/2026Sold$380,000-1.7%$162/sqft
    Source: MRED as distributed by MLS GRID #12479544 Report a problem
    2/6/2026Pending sale$386,500$165/sqft
    Source: MRED as distributed by MLS GRID #12479544 Report a problem
    1/15/2026Contingent$386,500$165/sqft
    Source: MRED as distributed by MLS GRID #12479544 Report a problem
    10/16/2025Price change$386,500-2.5%$165/sqft
    Source: MRED as distributed by MLS GRID #12479544 Report a problem
    9/26/2025Listed for sale$396,500+3%$169/sqft
    Source: MRED as distributed by MLS GRID #12479544 Report a problem
    11/1/2023Listing removed--
    Source: Owner Report a problem
    10/16/2023Listed for sale$385,000+60.5%$164/sqft
    Source: Owner Report a problem
    3/24/2021Listing removed--
    Source: Owner Report a problem
    6/13/2019Listing removed$239,900$102/sqft
    Source: Owner Report a problem
    11/15/2018Listed for sale$239,900+20.6%$102/sqft
    Source: Owner Report a problem
    12/2/1999Sold$199,000$85/sqft
    Source: Public Record Report a problem

    Public tax history

    YearProperty taxesTax assessment
    2024-- $24,000
    2023$4,590 -0.6%$24,000
    2022$4,618 -11.8%$24,000 +14.2%
    2021$5,236 -18.5%$21,018
    2020$6,426 +1.3%$21,018 -10%
    2019$6,343 +2.9%$23,354 +11%
    2018$6,162 +0.9%$21,037
    2017$6,104 +2.1%$21,037
    2016$5,981 +5.1%$21,037 +12.4%
    2015$5,690 +1.1%$18,714
    2014$5,629 +3.8%$18,714
    2013$5,423 +7%$18,714 -2.1%
    2012$5,068 -5.6%$19,112 -10.7%
    2011$5,371 -0.9%$21,402
    2010$5,418 +2.9%$21,402 -7.5%
    2009$5,263 +2.9%$23,133 -19.1%
    2008$5,114 +3.7%$28,589
    2007$4,930 +1.6%$28,589 +21.1%
    2006$4,852 +4.2%$23,601
    2005$4,658 +2.8%$23,601
    2004$4,533 -3.1%$23,601 +7.8%
    2003$4,675 +7.5%$21,889
    2002$4,347 +5.2%$21,889
    2001$4,133 +2.2%$21,889 +11.6%
    2000$4,043 +8.1%$19,615
    1999$3,741 $19,615
    Find assessor info on the county website

    Neighborhood: 60107

    Nearby schools

    GreatSchools rating
    Schools provided by the listing agent
    • Elementary: Hilltop Elementary School
    • Middle: Canton Middle School
    • High: Streamwood High School
    • District: 46

    Source: MRED as distributed by MLS GRID. This data may not be complete. We recommend contacting the local school district to confirm school assignments for this home.

    Get a cash offer in 3 minutes
    Find out how much your home could sell for in as little as 3 minutes with a no-obligation cash offer.
    Estimated market value
    $388,200
    Get a cash offer in 3 minutes
    Find out how much your home could sell for in as little as 3 minutes with a no-obligation cash offer.
    Estimated market value
    $388,200