SHOWING FOR BACKUP OFFERS. Welcome to your dream home in the highly sought-after Vineyard Oak community! This exquisite property offers luxurious living with a perfect blend of elegance and comfort. The heart of the home is the stunning two-story family room, complete with a gorgeous gas fireplace that creates a warm and inviting atmosphere. The updated kitchen with a large island and butler's pantry is a chef's delight, with a slider conveniently leading to your private oasis, where a heated inground saltwater pool with hot tub awaits, surrounded by a large custom hardscaped patio and deck, perfect for entertaining or relaxing. The first floor also boasts a spacious office/study and a convenient laundry room off the kitchen, while the second floor features four generously sized bedrooms and 2.5 baths to accommodate your needs. The sprawling lower level presents a large family room and a possible fifth bedroom or media room, along with a full bath featuring a jacuzzi tub. The wrought iron fenced-in backyard provides privacy and security. Additional features include a stone and siding front, dual staircase, crown molding, tray ceiling in the spacious primary bedroom, complete with a walk-in closet and an en-suite bath offering a dual vanity, separate shower, and a soothing soak tub. This home is not only aesthetically pleasing but also practical with recent updates such as a new roof in 2018 and a new hot water heater in 2018. With its perfect blend of style, comfort, and modern amenities, this property is ready to welcome you home. Don't miss the opportunity to make it yours! Seller is willing to offer a carpet credit. [Pre-appraised for more than list price, but Seller has found home of choice and says "Get It Sold!"]
Sold for $745,000
$745,000
1504 Laurie Dr, Bel Air, MD 21014
4beds
4,848sqft
Single Family Residence
Built in 1999
0.26 Acres Lot
$811,200 Zestimate®
$154/sqft
$4,535 Estimated rent
Home value
$811,200
$771,000 - $852,000
$4,535/mo
Zestimate® history
Owner options
List your home for rent
$4,535/mo
Rent Zestimate®
Find your next renter with Zillow Rental Manager. Plus, with online applications, you can quickly screen prospective tenants – for free.
$4,535/mo
Rent Zestimate®
Refinance and save
$4,642/mo
Est. payment
Refinancing to a lower rate could help reduce your monthly payments and save thousands over the life of the loan.
$4,642/mo
Est. payment
Explore your selling options
Work with a Zillow partner agent
Leverage their expertise and Zillow's premium Showcase listings to get your home seen by more buyers.
Get startedList with your own agent
Get your home in front of millions of buyers by listing it on Zillow.
Learn how to do itSell it yourself
Take full control of how buyers see your home on Zillow by listing For Sale by Owner (FSBO).
List your homeWhat's special
Media roomLarge islandJacuzzi tubCrown moldingNew hot water heaterLarge custom hardscaped patioNew roof
Zillow last checked:
Listing updated:
Listed by:
Dianne Jensen 443-745-4680,
EXP Realty, LLC
Bought with:
Safari Charles, ABR005140
Legacy Builders Realty, LLC
Source: Bright MLS,MLS#: MDHR2027628
Facts & features
Interior
Bedrooms & bathrooms
- Bedrooms: 4
- Bathrooms: 4
- Full bathrooms: 3
- 1/2 bathrooms: 1
- Main level bathrooms: 1
Basement
- Area: 1536
Heating
- Forced Air, Natural Gas
Cooling
- Ceiling Fan(s), Central Air, Electric
Appliances
- Included: Microwave, Built-In Range, Dishwasher, Disposal, Dryer, Exhaust Fan, Ice Maker, Refrigerator, Stainless Steel Appliance(s), Cooktop, Washer, Water Heater, Gas Water Heater
- Laundry: Main Level
Features
- Double/Dual Staircase, Attic, Breakfast Area, Butlers Pantry, Ceiling Fan(s), Family Room Off Kitchen, Formal/Separate Dining Room, Kitchen Island, Primary Bath(s), Recessed Lighting, Soaking Tub, Bathroom - Stall Shower, Bathroom - Tub Shower, Upgraded Countertops, Walk-In Closet(s), Crown Molding, 2 Story Ceilings, Tray Ceiling(s), Dry Wall
- Flooring: Carpet, Ceramic Tile, Hardwood, Wood
- Doors: Six Panel, Sliding Glass, Storm Door(s)
- Basement: Finished,Heated,Improved,Walk-Out Access
- Number of fireplaces: 1
- Fireplace features: Glass Doors, Gas/Propane, Mantel(s)
Interior area
- Total structure area: 4,848
- Total interior livable area: 4,848 sqft
- Finished area above ground: 3,312
- Finished area below ground: 1,536
Property
Parking
- Total spaces: 4
- Parking features: Garage Faces Front, Garage Door Opener, Asphalt, Driveway, Attached
- Attached garage spaces: 2
- Uncovered spaces: 2
Accessibility
- Accessibility features: None
Features
- Levels: Three
- Stories: 3
- Patio & porch: Patio, Deck
- Exterior features: Extensive Hardscape, Sidewalks, Lighting
- Has private pool: Yes
- Pool features: Fenced, Heated, In Ground, Pool/Spa Combo, Salt Water, Private
- Fencing: Back Yard,Wrought Iron
Lot
- Size: 0.26 Acres
- Features: Landscaped
Details
- Additional structures: Above Grade, Below Grade
- Parcel number: 1303317692
- Zoning: RICOS
- Zoning description: Urban Residential
- Special conditions: Standard
Construction
Type & style
- Home type: SingleFamily
- Architectural style: Colonial
- Property subtype: Single Family Residence
Materials
- Combination, Stone, Vinyl Siding
- Foundation: Concrete Perimeter
- Roof: Architectural Shingle
Condition
- Excellent
- New construction: No
- Year built: 1999
Utilities & green energy
- Sewer: Public Sewer
- Water: Public
Community & HOA
Community
- Subdivision: Vineyard Oak
HOA
- Has HOA: Yes
- Services included: Common Area Maintenance, Reserve Funds, Snow Removal
- HOA fee: $159 quarterly
- HOA name: VINEYARD OAK NORTH HOA
Location
- Region: Bel Air
Financial & listing details
- Price per square foot: $154/sqft
- Tax assessed value: $514,800
- Annual tax amount: $5,611
- Date on market: 12/20/2023
- Listing agreement: Exclusive Right To Sell
- Ownership: Fee Simple
Price history
| Date | Event | Price |
|---|---|---|
| 2/5/2024 | Sold | $745,000+0%$154/sqft |
Source:  Bright MLS #MDHR2027628 Report a problem Bright MLS #MDHR2027628 Report a problem | ||
| 1/9/2024 | Contingent | $744,900$154/sqft |
Source: Bright MLS #MDHR2027628 Report a problem | ||
| 1/3/2024 | Price change | $744,900-1.3%$154/sqft |
Source: Bright MLS #MDHR2027628 Report a problem | ||
| 12/20/2023 | Listed for sale | $754,900+169.6%$156/sqft |
Source: Bright MLS #MDHR2027628 Report a problem | ||
| 4/21/1999 | Sold | $280,000-36.1%$58/sqft |
Source: Public Record Report a problem | ||
| 10/6/1997 | Sold | $438,000$90/sqft |
Source: Public Record Report a problem | ||
Public tax history
| Year | Property taxes | Tax assessment |
|---|---|---|
| 2025 | $6,073 +4% | $557,200 +4% |
| 2024 | $5,842 +4.1% | $536,000 +4.1% |
| 2023 | $5,611 +4.3% | $514,800 +4.3% |
| 2022 | $5,380 -1.9% | $493,600 +2.5% |
| 2021 | $5,486 +1.2% | $481,633 +2.5% |
| 2020 | $5,420 +2.6% | $469,667 +2.6% |
| 2019 | $5,282 | $457,700 |
| 2018 | $5,282 | $457,700 |
| 2017 | $5,282 +3672.8% | $457,700 -1.2% |
| 2016 | $140 | $463,100 +3.6% |
| 2015 | $140 -97.1% | $447,133 +3.7% |
| 2014 | $4,888 | $431,167 +3.8% |
| 2013 | -- | $415,200 |
| 2012 | -- | $415,200 |
| 2011 | -- | $415,200 -14.5% |
| 2010 | -- | $485,460 +2.6% |
| 2009 | -- | $473,076 -3.3% |
| 2008 | -- | $489,263 +9.1% |
| 2007 | -- | $448,310 +11.2% |
| 2006 | -- | $403,066 +12.6% |
| 2005 | -- | $357,823 +14.5% |
| 2004 | -- | $312,580 +3.1% |
| 2003 | -- | $303,320 +3.1% |
| 2002 | -- | $294,060 +3.3% |
| 2001 | -- | $284,800 |
Find assessor info on the county website
Neighborhood: 21014
Nearby homes
- $739,000-- bd3 ba3.5k sqft1506 Laurie Dr, Bel Air, MD 21014Off Market
- $790,800-- bd3 ba3.2k sqft1106 Fountaingrove Ct, Bel Air, MD 21014Off Market
- $756,7005 bd4 ba4.8k sqft1104 Fountaingrove Ct, Bel Air, MD 21014Off Market
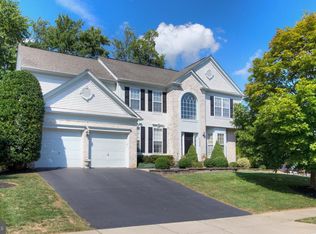
- $707,900-- bd2 ba3k sqft1117 Saddleback Way, Bel Air, MD 21014Off Market
- $805,9005 bd5 ba5.3k sqft1507 Laurie Dr, Bel Air, MD 21014Off Market
- $772,5005 bd4 ba4.4k sqft1102 Fountaingrove Ct, Bel Air, MD 21014Off Market
- $771,0004 bd4 ba4.7k sqft1509 Laurie Dr, Bel Air, MD 21014Off Market
- $763,4005 bd3 ba3.5k sqft1505 Laurie Dr, Bel Air, MD 21014Off Market
Nearby schools
GreatSchools rating
- 9/10Hickory Elementary SchoolGrades: K-5Distance: 0.9 mi
- 8/10Southampton Middle SchoolGrades: 6-8Distance: 1.7 mi
- 7/10C. Milton Wright High SchoolGrades: 9-12Distance: 0.7 mi
Schools provided by the listing agent
- District: Harford County Public Schools
Source: Bright MLS. This data may not be complete. We recommend contacting the local school district to confirm school assignments for this home.
Get a cash offer in 3 minutes
Find out how much your home could sell for in as little as 3 minutes with a no-obligation cash offer.
Estimated market value
$811,200
Get a cash offer in 3 minutes
Find out how much your home could sell for in as little as 3 minutes with a no-obligation cash offer.
Estimated market value
$811,200
- Maryland
- Harford County
- Bel Air
- 21014
- 1504 Laurie Dr
Nearby cities
Nearby zip codes
Other Bel Air Topics
