BEST VALUE for a 1 Bedroom 1 Bath 1 Garage Space Luxury Condo in TYSONS, MCLEAN and VIENNA * Discover this spacious 1 Bedroom, 1 Bathroom luxury condo featuring an open floor plan and a private Balcony overlooking a serene courtyard. This remarkable unit includes 1 deeded Garage Parking Space and boasts brand-new carpeting, a gourmet kitchen with stainless appliances and a breakfast bar, plus an in-unit washer and dryer. The large, sun-filled bedroom features a ceiling fan and a spacious walk-in closet, providing both comfort and convenience. Ample storage options include built-in cabinetry in the bathroom and a large storage closet off the balcony, perfect for keeping your living space organized. Take advantage of low utility costs as the water/sewer and hot water are included in the condo fee. Prime Commuting Location l Perfectly situated near the Tysons and Spring Hill Metro Stations, offering quick and easy access to Virginia, Maryland, DC, and Dulles Airport. Conveniently located near major transportation routes, including I-495, Route 123, Route 7, and the Dulles Toll Road (Route 267), making commuting effortless. World-Class Shopping, Dining & Entertainment l Enjoy proximity to premier shopping, dining, and entertainment options in Tysons, McLean, and Vienna. Explore renowned destinations such as Tysons Galleria, Tysons Corner Center, and The Boro, where fine dining, convenient shopping, and vibrant entertainment are just minutes away. Resort-Style Amenities at The Fountains at McLean l The Fountains at McLean is a beautifully landscaped community offering exceptional amenities to enhance your lifestyle. Relax by the outdoor swimming pool, stay active in the fully equipped fitness center, or unwind in the clubhouse and game room. Additional conveniences include a business center, sauna, and beautifully maintained common areas, creating a perfect blend of comfort and convenience. Don’t miss this opportunity to own a luxury condo at an affordable price in one of Northern Virginia’s most sought-after communities.
Sold for $250,000
$250,000
1504 Lincoln Way APT 204, Mc Lean, VA 22102
1beds
626sqft
Condominium
Built in 1988
-- sqft lot
$254,500 Zestimate®
$399/sqft
$2,019 Estimated rent
Home value
$254,500
$239,000 - $272,000
$2,019/mo
Zestimate® history
Owner options
List your home for rent
$2,019/mo
Rent Zestimate®
Find your next renter with Zillow Rental Manager. Plus, with online applications, you can quickly screen prospective tenants – for free.
$2,019/mo
Rent Zestimate®
Refinance and save
$1,263/mo
Est. payment
Refinancing to a lower rate could help reduce your monthly payments and save thousands over the life of the loan.
$1,263/mo
Est. payment
Explore your selling options
Work with a Zillow partner agent
Leverage their expertise and Zillow's premium Showcase listings to get your home seen by more buyers.
Get startedList with your own agent
Get your home in front of millions of buyers by listing it on Zillow.
Learn how to do itSell it yourself
Take full control of how buyers see your home on Zillow by listing For Sale by Owner (FSBO).
List your homeWhat's special
Private balconyBrand-new carpetingOutdoor swimming poolStainless appliancesBeautifully landscaped communityLarge storage closetBreakfast bar
Zillow last checked:
Listing updated:
Listed by:
Tom Ross 703-862-1626,
Samson Properties
Bought with:
KATERYNA SENIUK, 0225228505
Samson Properties
Source: Bright MLS,MLS#: VAFX2241334
Facts & features
Interior
Bedrooms & bathrooms
- Bedrooms: 1
- Bathrooms: 1
- Full bathrooms: 1
- Main level bathrooms: 1
- Main level bedrooms: 1
Rooms
- Room types: Living Room, Kitchen, Bedroom 1, Storage Room, Bathroom 1
Bedroom 1
- Level: Main
Bathroom 1
- Level: Main
Kitchen
- Level: Main
Living room
- Level: Main
Storage room
- Level: Main
Heating
- Forced Air, Heat Pump, Electric
Cooling
- Central Air, Ceiling Fan(s), Heat Pump, Electric
Appliances
- Included: Dishwasher, Disposal, Dryer, Exhaust Fan, Oven/Range - Electric, Refrigerator, Washer, Electric Water Heater
- Laundry: Dryer In Unit, Washer In Unit, In Unit
Features
- Open Floorplan, Walk-In Closet(s), Ceiling Fan(s), Combination Kitchen/Living, Bathroom - Tub Shower, Entry Level Bedroom, Combination Dining/Living
- Flooring: Carpet, Ceramic Tile
- Doors: Sliding Glass
- Has basement: No
- Has fireplace: No
Interior area
- Total structure area: 626
- Total interior livable area: 626 sqft
- Finished area above ground: 626
- Finished area below ground: 0
Property
Parking
- Total spaces: 1
- Parking features: Garage Door Opener, Inside Entrance, Garage
- Garage spaces: 1
Accessibility
- Accessibility features: None
Features
- Levels: One
- Stories: 1
- Exterior features: Balcony
- Pool features: Community
- Has view: Yes
- View description: Courtyard, Garden
Lot
- Features: Suburban
Details
- Additional structures: Above Grade, Below Grade
- Parcel number: 0292 18020204
- Zoning: R-30
- Special conditions: Standard
Construction
Type & style
- Home type: Condo
- Architectural style: Contemporary
- Property subtype: Condominium
- Attached to another structure: Yes
Materials
- Brick, Other
Condition
- New construction: No
- Year built: 1988
Details
- Builder model: Elm
Utilities & green energy
- Sewer: Public Sewer
- Water: Public
- Utilities for property: Broadband, Cable, DSL
Community & HOA
Community
- Security: Main Entrance Lock, Fire Sprinkler System
- Condo and coop fee: $677 monthly
- Subdivision: Fountains At Mclean
HOA
- Has HOA: No
- Amenities included: Billiard Room, Clubhouse, Common Grounds, Fitness Center, Party Room, Pool, Sauna, Elevator(s)
- Services included: Common Area Maintenance, Management, Reserve Funds, Snow Removal, Trash, Water, Sewer, Maintenance Structure
- HOA name: Fountains At Mclean
Location
- Region: Mc Lean
Financial & listing details
- Price per square foot: $399/sqft
- Tax assessed value: $244,720
- Annual tax amount: $2,870
- Date on market: 5/15/2025
- Listing agreement: Exclusive Right To Sell
- Ownership: Condominium
Price history
| Date | Event | Price |
|---|---|---|
| 6/25/2025 | Sold | $250,000+0.1%$399/sqft |
Source:  Bright MLS #VAFX2241334 Report a problem Bright MLS #VAFX2241334 Report a problem | ||
| 5/17/2025 | Contingent | $249,750$399/sqft |
Source: Bright MLS #VAFX2241334 Report a problem | ||
| 5/15/2025 | Price change | $249,750-2.1%$399/sqft |
Source: Bright MLS #VAFX2241334 Report a problem | ||
| 4/28/2025 | Price change | $255,000-1%$407/sqft |
Source: Bright MLS #VAFX2230128 Report a problem | ||
| 4/18/2025 | Price change | $257,500-1%$411/sqft |
Source: Bright MLS #VAFX2230128 Report a problem | ||
| 3/27/2025 | Listed for sale | $260,000+7.4%$415/sqft |
Source: Bright MLS #VAFX2230128 Report a problem | ||
| 3/8/2021 | Listing removed | -- |
Source: Owner Report a problem | ||
| 9/26/2019 | Listing removed | $1,475$2/sqft |
Source: Owner Report a problem | ||
| 9/19/2019 | Price change | $1,475-3.3%$2/sqft |
Source: Owner Report a problem | ||
| 9/8/2019 | Listed for rent | $1,525$2/sqft |
Source: Owner Report a problem | ||
| 2/11/2019 | Sold | $242,000+0.8%$387/sqft |
Source: Public Record Report a problem | ||
| 5/11/2004 | Sold | $240,000$383/sqft |
Source: Public Record Report a problem | ||
Public tax history
| Year | Property taxes | Tax assessment |
|---|---|---|
| 2025 | $2,951 +12.8% | $244,720 +13% |
| 2024 | $2,617 +5.6% | $216,570 +3% |
| 2023 | $2,478 -1.3% | $210,260 |
| 2022 | $2,509 | $210,260 -8% |
| 2021 | -- | $228,540 +3% |
| 2020 | $2,737 +4% | $221,880 +4% |
| 2019 | $2,632 +4% | $213,350 +4% |
| 2018 | $2,530 +10% | $205,140 +8% |
| 2017 | $2,301 -1.9% | $189,980 -2.1% |
| 2016 | $2,345 -4.5% | $194,080 -7.8% |
| 2015 | $2,455 -1% | $210,560 -2.1% |
| 2014 | $2,480 | $215,000 +13.5% |
| 2013 | -- | $189,430 +2.9% |
| 2012 | -- | $184,020 -5% |
| 2011 | -- | $193,700 |
| 2010 | -- | $193,700 -3% |
| 2009 | -- | $199,690 -11% |
| 2008 | -- | $224,370 -8.9% |
| 2007 | -- | $246,320 +53.9% |
| 2003 | -- | $160,000 |
| 2002 | -- | -- |
Find assessor info on the county website
Neighborhood: 22102
Nearby homes
- $407,5002 bd2 ba969 sqft1504 Lincoln Way APT 118, Mc Lean, VA 22102Off Market
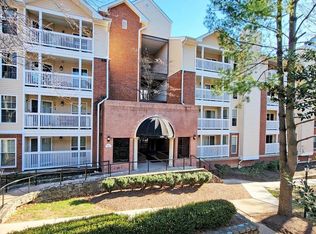
- $282,3001 bd1 ba689 sqft1504 Lincoln Way APT 219, Mc Lean, VA 22102Off Market
- $395,3002 bd2 ba1k sqft1504 Lincoln Way APT 235, Mc Lean, VA 22102Off Market
- $391,2002 bd2 ba952 sqft1504 Lincoln Way APT 413, Mc Lean, VA 22102Off Market
- $385,6002 bd2 ba969 sqft1504 Lincoln Way APT 418, Mc Lean, VA 22102Off Market
- $281,6001 bd1 ba689 sqft1504 Lincoln Way APT 419, Mc Lean, VA 22102Off Market
- $402,8002 bd2 ba1k sqft1504 Lincoln Way SUITE 435, Mc Lean, VA 22102Off Market
- $393,4002 bd2 ba952 sqft1504 Lincoln Way APT 101, Mc Lean, VA 22102Off Market
Nearby schools
GreatSchools rating
- 10/10Spring Hill Elementary SchoolGrades: PK-6Distance: 0.5 mi
- 10/10Longfellow Middle SchoolGrades: 7-8Distance: 3.3 mi
- 9/10McLean High SchoolGrades: 9-12Distance: 2.4 mi
Schools provided by the listing agent
- Elementary: Spring Hill
- Middle: Longfellow
- High: Mclean
- District: Fairfax County Public Schools
Source: Bright MLS. This data may not be complete. We recommend contacting the local school district to confirm school assignments for this home.
Get a cash offer in 3 minutes
Find out how much your home could sell for in as little as 3 minutes with a no-obligation cash offer.
Estimated market value
$254,500
Get a cash offer in 3 minutes
Find out how much your home could sell for in as little as 3 minutes with a no-obligation cash offer.
Estimated market value
$254,500
- Virginia
- Fairfax County
- McLean
- 22102
- 1504 Lincoln Way Apartment 204
Nearby cities
Nearby zip codes
Other McLean Topics
