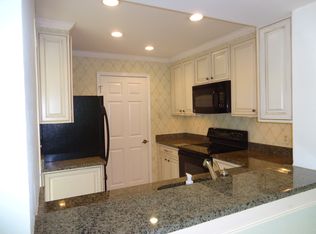
This newly remodeled and painted one-bedroom condo has all you need: spacious and bright corner unit facing south/east, newly renovated kitchen and bathroom, large balcony, covered garage parking with an assigned space and elevator access from garage to floor in a gated building, nestled in the vibrant heart of Tysons and offering an unparalleled living experience. This apartment is bathed in natural light, creating a bright and welcoming atmosphere that you'll love coming home to. The kitchen features brand new cabinets, quart countertops, electric range, rangehood, sink. The kitchen has a window with beautiful view. The bright dinning room has a bay window overlooking the community. The large bright living room has a fireplace with a sliding glass door to a large balcony. The spacious and bright bedroom has a large walk-in closet, ceiling fan/light, and connected to the spacious bathroom with new flooring, shower tiles/head, and vanity. The large balcony provides a perfect retreat for relaxation with a breath of fresh air, in addition to a spacious storage closet. For added convenience, the gated building features a parking garage with elevator access directly to your floor, making daily life even more seamless. An assigned parking spot in garage is included and is next to the elevator for ease of access. Also included is one non-reserved parking space in the parking lot. Residents also enjoy access to a range of top-notch amenities, including a community pool, fitness center, and clubhouse, perfect for socializing and staying active. Don't miss the opportunity to own a piece of this thriving community in heavily sought-after Springhill-Longfellow-McLean school pyramid! Walking distance to Harris Teeter. Its prime location ensures easy access to the Metro, making commuting a breeze and connecting you effortlessly to the greater Washington, D.C. area, including downtown Washington and Dulles Airport. You'll be just minutes away from major employment hubs in Tysons. Additionally, the condo is in close proximity to Tysons Corner Center and Tysons Galleria, two of the region's premier shopping destinations, offering a plethora of dining, entertainment, and retail options.
Sold for $300,000
$300,000
1504 Lincoln Way APT 305, Mc Lean, VA 22102
1beds
779sqft
Condominium
Built in 1988
-- sqft lot
$305,500 Zestimate®
$385/sqft
$2,271 Estimated rent
Home value
$305,500
$287,000 - $327,000
$2,271/mo
Zestimate® history
Owner options
List your home for rent
$2,271/mo
Rent Zestimate®
Find your next renter with Zillow Rental Manager. Plus, with online applications, you can quickly screen prospective tenants – for free.
$2,271/mo
Rent Zestimate®
Refinance and save
$1,859/mo
Est. payment
Refinancing to a lower rate could help reduce your monthly payments and save thousands over the life of the loan.
$1,859/mo
Est. payment
Explore your selling options
Work with a Zillow partner agent
Leverage their expertise and Zillow's premium Showcase listings to get your home seen by more buyers.
Get startedList with your own agent
Get your home in front of millions of buyers by listing it on Zillow.
Learn how to do itSell it yourself
Take full control of how buyers see your home on Zillow by listing For Sale by Owner (FSBO).
List your homeWhat's special
Large balconyElectric rangeSpacious storage closetBathed in natural lightWalk-in closetBay windowSpacious bathroom
Zillow last checked:
Listing updated:
Listed by:
Jie Xu 847-942-8991,
UnionPlus Realty, Inc.
Bought with:
Cassandra Welch, 5006817
Fairfax Realty Select
Source: Bright MLS,MLS#: VAFX2245576
Facts & features
Interior
Bedrooms & bathrooms
- Bedrooms: 1
- Bathrooms: 1
- Full bathrooms: 1
- Main level bathrooms: 1
- Main level bedrooms: 1
Rooms
- Room types: Living Room, Dining Room, Kitchen, Bedroom 1
Bedroom 1
- Features: Ceiling Fan(s), Flooring - Luxury Vinyl Plank, Lighting - Ceiling, Walk-In Closet(s)
- Level: Main
- Area: 143 Square Feet
- Dimensions: 13 x 11
Dining room
- Features: Flooring - Luxury Vinyl Plank
- Level: Main
- Area: 99 Square Feet
- Dimensions: 9 x 11
Kitchen
- Features: Countertop(s) - Quartz, Flooring - Luxury Vinyl Plank, Lighting - Ceiling
- Level: Main
- Area: 72 Square Feet
- Dimensions: 9 x 8
Living room
- Features: Balcony Access, Fireplace - Wood Burning, Flooring - Luxury Vinyl Plank, Lighting - Ceiling
- Level: Main
- Area: 196 Square Feet
- Dimensions: 14 x 14
Heating
- Central, Electric
Cooling
- Central Air, Electric
Appliances
- Included: Dishwasher, Disposal, Dryer, Exhaust Fan, Ice Maker, Microwave, Oven/Range - Electric, Range Hood, Washer, Water Heater, Electric Water Heater
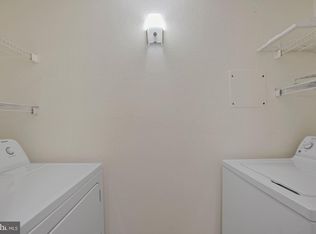
- Laundry: Dryer In Unit, Washer In Unit, In Unit
Features
- Bathroom - Tub Shower, Ceiling Fan(s), Dining Area, Open Floorplan, Kitchen - Gourmet, Primary Bath(s), Walk-In Closet(s)
- Windows: Window Treatments
- Has basement: No
- Number of fireplaces: 1
- Fireplace features: Wood Burning
Interior area
- Total structure area: 779
- Total interior livable area: 779 sqft
- Finished area above ground: 779
- Finished area below ground: 0
Property
Parking
- Total spaces: 2
- Parking features: Covered, Underground, Parking Space Conveys, Surface, Unassigned, Assigned, Garage, Parking Lot
- Garage spaces: 1
- Details: Assigned Parking, Assigned Space #: 64
Accessibility
- Accessibility features: Accessible Elevator Installed
Features
- Levels: One
- Stories: 1
- Exterior features: Play Area, Sidewalks, Street Lights, Balcony
- Pool features: Community
Details
- Additional structures: Above Grade, Below Grade
- Parcel number: 0292 18020305
- Zoning: 230
- Special conditions: Standard
Construction
Type & style
- Home type: Condo
- Architectural style: Colonial
- Property subtype: Condominium
- Attached to another structure: Yes
Materials
- Aluminum Siding
Condition
- New construction: No
- Year built: 1988
Utilities & green energy
- Sewer: Public Sewer
- Water: Public
Community & HOA
Community
- Security: Security Gate
- Condo and coop fee: $677 monthly
- Subdivision: Fountains At Mclean
HOA
- Has HOA: No
- Amenities included: Clubhouse, Common Grounds, Fitness Center, Elevator(s), Game Room, Gated, Meeting Room, Party Room, Pool, Reserved/Assigned Parking, Sauna
- Services included: Common Area Maintenance, Maintenance Structure, Parking Fee, Pool(s), Recreation Facility, Reserve Funds, Road Maintenance, Sauna, Security, Snow Removal, Trash, Water
- HOA name: Fountains At Mclean
Location
- Region: Mc Lean
Financial & listing details
- Price per square foot: $385/sqft
- Tax assessed value: $261,370
- Annual tax amount: $3,158
- Date on market: 6/5/2025
- Listing agreement: Exclusive Right To Sell
- Ownership: Condominium
Price history
| Date | Event | Price |
|---|---|---|
| 7/11/2025 | Sold | $300,000$385/sqft |
Source:  Bright MLS #VAFX2245576 Report a problem Bright MLS #VAFX2245576 Report a problem | ||
| 6/12/2025 | Contingent | $300,000$385/sqft |
Source: Bright MLS #VAFX2245576 Report a problem | ||
| 6/5/2025 | Listed for sale | $300,000$385/sqft |
Source: Bright MLS #VAFX2245576 Report a problem | ||
| 5/15/2025 | Listing removed | $300,000$385/sqft |
Source: Bright MLS #VAFX2232432 Report a problem | ||
| 5/11/2025 | Listing removed | $2,150$3/sqft |
Source: Zillow Rentals Report a problem | ||
| 5/8/2025 | Listed for sale | $300,000+27.7%$385/sqft |
Source: Bright MLS #VAFX2232432 Report a problem | ||
| 4/16/2025 | Price change | $2,150+13.2%$3/sqft |
Source: Zillow Rentals Report a problem | ||
| 3/30/2025 | Price change | $1,900-9.5%$2/sqft |
Source: Zillow Rentals Report a problem | ||
| 3/20/2025 | Listed for rent | $2,100+10.5%$3/sqft |
Source: Zillow Rentals Report a problem | ||
| 6/21/2023 | Listing removed | -- |
Source: Zillow Rentals Report a problem | ||
| 6/6/2023 | Listed for rent | $1,900+8.6%$2/sqft |
Source: Zillow Rentals Report a problem | ||
| 4/10/2022 | Listing removed | -- |
Source: Zillow Rental Manager Report a problem | ||
| 3/27/2022 | Listed for rent | $1,750$2/sqft |
Source: Zillow Rental Manager Report a problem | ||
| 3/13/2022 | Listing removed | -- |
Source: Zillow Rental Manager Report a problem | ||
| 2/27/2022 | Listed for rent | $1,750+9.4%$2/sqft |
Source: Zillow Rental Manager Report a problem | ||
| 8/16/2021 | Listing removed | -- |
Source: Zillow Rental Manager Report a problem | ||
| 8/5/2021 | Price change | $1,600-3%$2/sqft |
Source: Zillow Rental Manager Report a problem | ||
| 8/2/2021 | Price change | $1,650-2.9%$2/sqft |
Source: Zillow Rental Manager Report a problem | ||
| 7/27/2021 | Listed for rent | $1,700$2/sqft |
Source: Zillow Rental Manager Report a problem | ||
| 8/21/2017 | Sold | $235,000-1.3%$302/sqft |
Source: Public Record Report a problem | ||
| 7/17/2017 | Pending sale | $238,000$306/sqft |
Source: Fairfax - Capital Properties #FX9977820 Report a problem | ||
| 7/7/2017 | Price change | $238,000-2.2%$306/sqft |
Source: Fairfax - Capital Properties #FX9977820 Report a problem | ||
| 6/17/2017 | Listed for sale | $243,250+10.7%$312/sqft |
Source: Fairfax - Capital Properties #FX9977820 Report a problem | ||
| 2/25/2003 | Sold | $219,692$282/sqft |
Source: Public Record Report a problem | ||
Public tax history
| Year | Property taxes | Tax assessment |
|---|---|---|
| 2025 | $3,152 +12.8% | $261,370 +13% |
| 2024 | $2,795 +5.6% | $231,300 +3% |
| 2023 | $2,646 -1.3% | $224,560 |
| 2022 | $2,680 | $224,560 -8% |
| 2021 | -- | $244,090 -3% |
| 2020 | $3,104 +4% | $251,640 +4% |
| 2019 | $2,985 +4% | $241,960 +4% |
| 2018 | $2,870 +9.8% | $232,650 +7.8% |
| 2017 | $2,614 -1.9% | $215,820 -2.1% |
| 2016 | $2,663 -4.7% | $220,350 -8.1% |
| 2015 | $2,795 -0.9% | $239,680 -2% |
| 2014 | $2,821 | $244,590 +13.5% |
| 2013 | -- | $215,500 +2.9% |
| 2012 | -- | $209,480 -5% |
| 2011 | -- | $220,500 |
| 2010 | -- | $220,500 -3% |
| 2009 | -- | $227,320 -11% |
| 2008 | -- | $255,420 -1.1% |
| 2007 | -- | $258,140 +41.1% |
| 2003 | -- | $183,000 |
| 2002 | -- | -- |
Find assessor info on the county website
Neighborhood: 22102
Nearby homes
- $422,0002 bd2 ba1k sqft1507 Lincoln Way APT 204, Mc Lean, VA 22102Off Market
- $423,0002 bd2 ba1k sqft1507 Lincoln Way #101B, Mc Lean, VA 22102Off Market
- $--2 bd2 ba1k sqft1507 Lincoln Way APT 201, McLean, VA 22102Off Market

- $378,7002 bd2 ba1k sqft1507 Lincoln Way APT 301, McLean, VA 22102Off Market
- $--2 bd2 ba1.1k sqft1505 Lincoln Way #303, Mc Lean, VA 22102Off Market
- $--2 bd2 ba1.1k sqft1505 Lincoln Way APT 301, McLean, VA 22102Off Market
- $389,5002 bd2 ba1k sqft1505 Lincoln Way APT 201, McLean, VA 22102Sold
- $399,9002 bd2 ba1k sqft1505 Lincoln Way APT 101A, Mc Lean, VA 22102Off Market
Nearby schools
GreatSchools rating
- 10/10Spring Hill Elementary SchoolGrades: PK-6Distance: 0.6 mi
- 10/10Longfellow Middle SchoolGrades: 7-8Distance: 3.3 mi
- 9/10McLean High SchoolGrades: 9-12Distance: 2.4 mi
Schools provided by the listing agent
- Elementary: Spring Hill
- Middle: Longfellow
- High: Mclean
- District: Fairfax County Public Schools
Source: Bright MLS. This data may not be complete. We recommend contacting the local school district to confirm school assignments for this home.
Get a cash offer in 3 minutes
Find out how much your home could sell for in as little as 3 minutes with a no-obligation cash offer.
Estimated market value
$305,500
Get a cash offer in 3 minutes
Find out how much your home could sell for in as little as 3 minutes with a no-obligation cash offer.
Estimated market value
$305,500
- Virginia
- Fairfax County
- McLean
- 22102
- 1504 Lincoln Way Apartment 305
Nearby cities
Nearby zip codes
Other McLean Topics
