Skip main navigation
Sold for $296,000
  • $296,000

    1504 Lincoln Way APT 400, Mc Lean, VA 22102

    1beds
    629sqft
    Condominium
    Built in 1988
    -- sqft lot
    $300,000 Zestimate®
    $471/sqft
    $2,024 Estimated rent

    Home value

    $300,000

    $282,000 - $321,000

    $2,024/mo

    Zestimate® history
    Loading
    Loading...

    Owner options

    List your home for rent

    $2,024/mo

    Rent Zestimate®

    Find your next renter with Zillow Rental Manager. Plus, with online applications, you can quickly screen prospective tenants – for free.

    Learn more

    $2,024/mo

    Rent Zestimate®

    Refinance and save

    $2,514/mo

    Est. payment

    Refinancing to a lower rate could help reduce your monthly payments and save thousands over the life of the loan.

    See today's rates

    $2,514/mo

    Est. payment

    Explore your selling options

    Work with a Zillow partner agent

    Leverage their expertise and Zillow's premium Showcase listings to get your home seen by more buyers.

    Get started

    List with your own agent

    Get your home in front of millions of buyers by listing it on Zillow.

    Learn how to do it

    Sell it yourself

    Take full control of how buyers see your home on Zillow by listing For Sale by Owner (FSBO).

    List your home

    What's special

    Resort-style poolContemporary vanityCozy wood-burning fireplaceHot tubTranquil courtyard viewsWaterfall-edge quartz countertopsSerene retreat
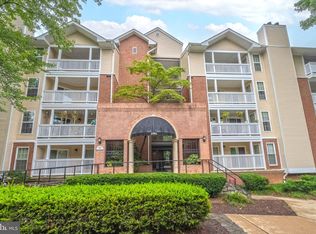
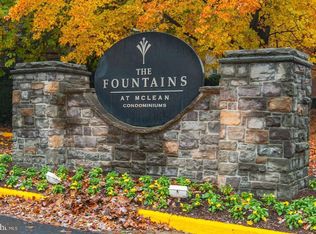
    Experience elevated living in this completely remodeled penthouse-level residence at The Fountains at McLean. The heart of the home is a stunning, open-concept kitchen featuring waterfall-edge quartz countertops, ambient LED lighting, and top-of-the-line energy-efficient stainless-steel appliances. The expansive bedroom is a serene retreat, bathed in natural light and featuring a generous walk-in closet. The spa-inspired bathroom is fully upgraded with a contemporary vanity and a luxe glass walk-in shower. Elegant new hardwood flooring flows seamlessly throughout the freshly painted interior, while a cozy wood-burning fireplace adds warmth and charm. Additional features include a dedicated laundry room, ample storage, and an impressive oversized balcony offering tranquil courtyard views—perfect for relaxing or entertaining. Enjoy the ease of single-level living in a secure building with exceptional amenities, including a resort-style pool, hot tub, sauna, fitness center, and a stylish clubhouse. This residence includes an assigned garage parking space (#163) along with a guest parking pass. Unrivaled location—just steps from world-class shopping, dining, and entertainment of Tysons Corner. Less than a mile to the Silver Line’s Spring Hill Metro Station, ensuring effortless access to the entire D.C. metro area.

    Zillow last checked:

    Listing updated:

    Listed by:

    Jessie Georgieva 202-352-1656,

    Samson Properties

    Bought with:

    Oliver Harris, 0225275932

    eXp Realty LLC

    Source: Bright MLS,MLS#: VAFX2267622MLS Logo

    Facts & features

    Interior

    Bedrooms & bathrooms
    • Bedrooms: 1
    • Bathrooms: 1
    • Full bathrooms: 1
    • Main level bathrooms: 1
    • Main level bedrooms: 1
    Heating
    • Forced Air, Electric
    Cooling
    • Central Air, Electric
    Appliances
    • Included: Energy Efficient Appliances, Stainless Steel Appliance(s), Water Heater
    • Laundry: In Unit
    Features
    • Has basement: No
    • Has fireplace: No
    Interior area
    • Total structure area: 629
    • Total interior livable area: 629 sqft
    • Finished area above ground: 629

    Property

    Parking
    • Total spaces: 1
    • Parking features: Garage Door Opener, Inside Entrance, Garage
    • Garage spaces: 1
    Accessibility
    • Accessibility features: None
    Features
    • Levels: Four
    • Stories: 4
    • Pool features: Community
    Details
    • Additional structures: Above Grade
    • Parcel number: 029218020400
    • Zoning: R-30
    • Special conditions: Standard

    Construction

    Type & style
    • Home type: Condo
    • Architectural style: Transitional,Contemporary
    • Property subtype: Condominium
    • Attached to another structure: Yes
    Materials
    • Brick, Combination
    Condition
    • New construction: No
    • Year built: 1988
    • Major remodel year: 2024

    Utilities & green energy

    • Sewer: Public Septic, Public Sewer
    • Water: Public

    Community & HOA

    Community
    • Subdivision: Fountains At Mclean
    HOA
    • Has HOA: Yes
    • Amenities included: Clubhouse, Elevator(s), Fitness Center, Game Room, Pool, Reserved/Assigned Parking, Sauna
    • Services included: Common Area Maintenance, Maintenance Structure, Health Club, Insurance, Maintenance Grounds, Management, Parking Fee, Pool(s), Recreation Facility, Reserve Funds, Security, Snow Removal, Trash, Sewer, Sauna, Water
    • HOA fee: $677 monthly
    Location
    • Region: Mc Lean

    Financial & listing details

    • Price per square foot: $471/sqft
    • Tax assessed value: $253,220
    • Annual tax amount: $2,842
    • Date on market: 9/16/2025
    • Listing agreement: Exclusive Right To Sell
    • Ownership: Condominium

    Price history

    DateEventPrice
    12/17/2025Sold$296,000$471/sqft
    Source: Bright MLS #VAFX2267622 Report a problem
    11/1/2025Contingent$296,000$471/sqft
    Source: Bright MLS #VAFX2267622 Report a problem
    9/16/2025Listed for sale$296,000-1%$471/sqft
    Source: Bright MLS #VAFX2267622 Report a problem
    5/19/2025Listing removed$299,000$475/sqft
    Source: Bright MLS #VAFX2235546 Report a problem
    4/23/2025Listed for sale$299,000+15.9%$475/sqft
    Source: Bright MLS #VAFX2235546 Report a problem
    9/10/2019Sold$258,000+1.2%$410/sqft
    Source: Public Record Report a problem
    8/16/2019Listed for sale$255,000$405/sqft
    Source: Samson Properties #VAFX1080402 Report a problem
    8/13/2019Pending sale$255,000$405/sqft
    Source: Samson Properties #VAFX1080402 Report a problem
    8/13/2019Listed for sale$255,000$405/sqft
    Source: Samson Properties #VAFX1080402 Report a problem
    8/7/2019Pending sale$255,000$405/sqft
    Source: Samson Properties #VAFX1080402 Report a problem
    7/31/2019Listed for sale$255,000+11.1%$405/sqft
    Source: Samson Properties #VAFX1080402 Report a problem
    8/29/2018Listing removed$229,500$365/sqft
    Source: Keller Williams Realty Loudoun Gateway #1001908926 Report a problem
    8/12/2018Price change$229,500-3.8%$365/sqft
    Source: Keller Williams Realty Loudoun Gateway #1001908926 Report a problem
    7/7/2018Price change$238,500-3.4%$379/sqft
    Source: Keller Williams Realty Loudoun Gateway #1001908926 Report a problem
    6/20/2018Listed for sale$247,000-6.8%$393/sqft
    Source: Keller Williams Realty #1001908926 Report a problem
    6/9/2017Listing removed$265,000$421/sqft
    Source: Weichert, REALTORS #FX9840134 Report a problem
    2/17/2017Price change$265,000-5.4%$421/sqft
    Source: Weichert REALTORS #FX9840134 Report a problem
    1/13/2017Listed for sale$280,000-14.9%$445/sqft
    Source: Weichert REALTORS #FX9840134 Report a problem
    7/11/2014Listing removed$329,000$523/sqft
    Source: Weichert Realtors #FX8396384 Report a problem
    7/6/2014Listed for sale$329,000+84.8%$523/sqft
    Source: Weichert, REALTORS #FX8396384 Report a problem
    4/30/2003Sold$178,000$283/sqft
    Source: Public Record Report a problem

    Public tax history

    YearProperty taxesTax assessment
    2025$3,054 +12.8%$253,220 +13%
    2024$2,708 +5.6%$224,090 +3%
    2023$2,564 -1.3%$217,560
    2022$2,597 $217,560 -8%
    2021-- $236,480 +3%
    2020$2,832 +4%$229,590 +4%
    2019$2,723 +4%$220,760 +4%
    2018$2,618 +9.9%$212,270 +7.9%
    2017$2,382 -1.9%$196,660 -2.1%
    2016$2,428 -4.9%$200,880 -8.2%
    2015$2,552 -1%$218,870 -2%
    2014$2,577 $223,440 +13.5%
    2013-- $196,860 +2.9%
    2012-- $191,260 -5%
    2011-- $201,330
    2010-- $201,330 -3%
    2009-- $207,560 -11%
    2008-- $233,210 -6.5%
    2007-- $249,540 +53.1%
    2003-- $163,000
    2002-- --
    Find assessor info on the county website

    Neighborhood: 22102

    Nearby schools

    GreatSchools rating
    Schools provided by the listing agent
    • District: Fairfax County Public Schools

    Source: Bright MLS. This data may not be complete. We recommend contacting the local school district to confirm school assignments for this home.

    Get a cash offer in 3 minutes
    Find out how much your home could sell for in as little as 3 minutes with a no-obligation cash offer.
    Estimated market value
    $300,000
    Get a cash offer in 3 minutes
    Find out how much your home could sell for in as little as 3 minutes with a no-obligation cash offer.
    Estimated market value
    $300,000