Skip main navigation
Off market
  • $332,600

    1504 Linkside Dr, Fleming Island, FL 32003

    3beds
    2baths
    1,438sqft
    SingleFamily
    Built in 1996
    5,404 Square Feet Lot
    $332,600 Zestimate®
    $231/sqft
    $1,991 Estimated rent

    Home value

    $332,600

    $316,000 - $349,000

    $1,991/mo

    Zestimate® history
    Loading
    Loading...

    Owner options

    List your home for rent

    $1,991/mo

    Rent Zestimate®

    Find your next renter with Zillow Rental Manager. Plus, with online applications, you can quickly screen prospective tenants – for free.

    Learn more

    $1,991/mo

    Rent Zestimate®

    Refinance and save

    $2,206/mo

    Est. payment

    Refinancing to a lower rate could help reduce your monthly payments and save thousands over the life of the loan.

    See today's rates

    $2,206/mo

    Est. payment

    Explore your selling options

    Work with a Zillow partner agent

    Leverage their expertise and Zillow's premium Showcase listings to get your home seen by more buyers.

    Get started

    List with your own agent

    Get your home in front of millions of buyers by listing it on Zillow.

    Learn how to do it

    Sell it yourself

    Take full control of how buyers see your home on Zillow by listing For Sale by Owner (FSBO).

    List your home

    What's special

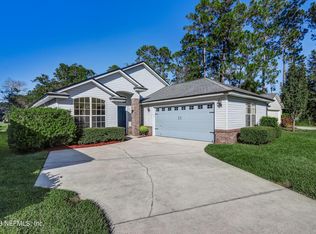
    Updated 3/2 located in the heart of Eagle Harbor! This home features luxury vinyl plank flooring throughout, new stainless appliances, solid surface counters in baths, new fixtures and fresh paint. Relax on the new paver patio overlooking a gorgeous pond and golf course. Great location, close to the Eagle Harbor Clubhouse, schools, shopping and restaurants. Enjoy resort style amenities including 3 super pools, tennis, playgrounds and more. Washer and dryer included. 3rd bedroom has glass french doors and ideally suited as an office.

    This property is off market, which means it's not currently listed for sale or rent on Zillow. This may be different from what's available on other websites or public sources.
    Facts & features

    Interior

    Bedrooms & bathrooms
    • Bedrooms: 3
    • Bathrooms: 2
    Heating
    • Forced air, Heat pump
    Cooling
    • Central
    Appliances
    • Included: Dishwasher, Dryer, Garbage disposal, Microwave, Range / Oven, Washer
    • Laundry: In Unit
    Features
    • Flooring: Concrete
    Interior area
    • Total interior livable area: 1,438 sqft

    Property

    Parking
    • Total spaces: 2
    • Parking features: None, Garage
    Features
    • Exterior features: Wood
    • Has view: Yes
    • View description: Water
    • Has water view: Yes
    • Water view: Water
    Lot
    • Size: 5,404 sqft
    Details
    • Parcel number: 32042602126201418

    Construction

    Type & style
    • Home type: SingleFamily
    Materials
    • Roof: Shake / Shingle
    Condition
    • Year built: 1996

    Community & neighborhood

    Location
    • Region: Fleming Island

    HOA & financial

    HOA
    • Has HOA: Yes
    • HOA fee: $4 monthly

    Other

    Other facts
    • Appliances \ Appliances \ Dishwasher
    • Appliances \ Appliances \ Disposal
    • Appliances \ Appliances \ Dryer
    • Appliances \ Appliances \ Electric Range
    • Appliances \ Appliances \ Microwave
    • Appliances \ Appliances \ Self Cleaning Oven
    • Appliances \ Appliances \ Washer
    • Appliances \ Self Cleaning Oven
    • ArchitecturalStyle \ Traditional
    • AvailabilityDate \ 10\1\2020
    • Balcony
    • BuildingAreaSource \ Tax Roll
    • BusinessType \ Rental
    • Community Features \ CommunityFeatures \ Approval Required
    • Community Features \ CommunityFeatures \ Basket Ball Court(s)
    • Community Features \ CommunityFeatures \ Bike Path
    • Community Features \ CommunityFeatures \ Boat Ramp
    • Community Features \ CommunityFeatures \ Childrens Pool
    • Community Features \ CommunityFeatures \ Club Facilities
    • Community Features \ CommunityFeatures \ Clubhouse
    • Community Features \ CommunityFeatures \ Dock/Pier
    • Community Features \ CommunityFeatures \ Golf Course
    • Community Features \ CommunityFeatures \ Nature Trails
    • Community Features \ CommunityFeatures \ Playground
    • Community Features \ CommunityFeatures \ Smoking Prohibited
    • Community Features \ CommunityFeatures \ Soccer Field(s)
    • Community Features \ CommunityFeatures \ Sprinkler System
    • Community Features \ CommunityFeatures \ Tennis Court(s)
    • Community Features \ CommunityFeatures \ Walking/Jogging Path
    • CommunityFeatures \ Approval Required
    • CommunityFeatures \ Basket Ball Court(s)
    • CommunityFeatures \ Bike Path
    • CommunityFeatures \ Boat Ramp
    • CommunityFeatures \ Childrens Pool
    • CommunityFeatures \ Club Facilities
    • CommunityFeatures \ Clubhouse
    • CommunityFeatures \ Dock\Pier
    • CommunityFeatures \ Golf Course
    • CommunityFeatures \ Nature Trails
    • CommunityFeatures \ Playground
    • CommunityFeatures \ Smoking Prohibited
    • CommunityFeatures \ Soccer Field(s)
    • CommunityFeatures \ Walking\Jogging Path
    • ConstructionMaterials \ Wood Frame
    • CoolingYN \ true
    • CoveredSpaces \ 2
    • DoorFeatures \ French Doors
    • Driveway and Sidewalk \ FrontageType \ Man Made Lake/Pond
    • Driveway and Sidewalk \ RoadFrontageType \ County Road
    • Driveway and Sidewalk \ RoadSurfaceType \ Asphalt Road
    • Elementary School: Fleming Island
    • Exterior Type: Wood
    • Flooring: Concrete
    • FrontageType \ Man Made Lake\Pond
    • Furnished \ Unfurnished
    • GarageYN \ true
    • Green Energy \ GreenEnergyEfficient \ Heat Pump-Air
    • Heating and Cooling \ Cooling \ Central Cooling
    • Heating and Cooling \ CoolingYN \ true
    • Heating and Cooling \ Heating \ Central Heating
    • Heating and Cooling \ HeatingYN \ true
    • Heating system: Forced Air
    • HeatingYN \ true
    • High School: Fleming Island
    • InteriorFeatures \ Breakfast Bar
    • InteriorFeatures \ Ceiling 8+ Ft.
    • InteriorFeatures \ Eating Space-Kitchen
    • InteriorFeatures \ Entrance Foyer
    • InteriorFeatures \ Family Room
    • InteriorFeatures \ Pantry - Closet
    • Kitchen \ RoomKitchenFeatures \ Breakfast Bar
    • Kitchen \ RoomKitchenFeatures \ Pantry - Closet
    • Laundry: In Unit
    • LaundryFeatures \ Laundry on Premises
    • LeaseTerm \ 12 Months
    • LivingAreaSource \ Tax roll
    • Lot \ LotFeatures \ Cul-de-Sac
    • Lot \ LotFeatures \ Irregular Lot
    • Lot \ LotFeatures \ Suburban
    • LotFeatures \ Cul-de-Sac
    • LotFeatures \ Irregular Lot
    • LotFeatures \ Suburban
    • MLS Listing ID: 1075170
    • MLS Name: NEFMLS ZDDP (NEFMLS ZDDP)
    • Materials \ Roof \ Shingle
    • Materials \ WindowFeatures \ Thermal Window(s)
    • Materials \ WindowFeatures \ Window Treatments
    • Middle School: Lakeside
    • MlsStatus \ Active
    • Other Building Features \ PetsAllowed \ Cats OK
    • Other Building Features \ PetsAllowed \ Yes
    • Other Building Features \ PetsAllowed \ large dogs
    • Other Building Features \ PetsAllowed \ small dogs
    • Other Exterior Features \ ExteriorFeatures \ Sprinkler System
    • Other Interior Features \ DoorFeatures \ French Doors
    • Other Interior Features \ Flooring \ Concrete
    • Other Interior Features \ Furnished \ Unfurnished
    • Other Interior Features \ InteriorFeatures \ Breakfast Bar
    • Other Interior Features \ InteriorFeatures \ Ceiling 8+ Ft.
    • Other Interior Features \ InteriorFeatures \ Ceiling Fan(s)
    • Other Interior Features \ InteriorFeatures \ Eating Space-Kitchen
    • Other Interior Features \ InteriorFeatures \ Entrance Foyer
    • Other Interior Features \ InteriorFeatures \ Family Room
    • Other Interior Features \ InteriorFeatures \ Pantry - Closet
    • Other Interior Features \ InteriorFeatures \ Separate Dining Room
    • Other Interior Features \ InteriorFeatures \ Walk-In Closet(s)
    • Other Interior Features \ LaundryFeatures \ Laundry on Premises
    • Other Rooms \ RoomDiningRoomFeatures \ Eating Space-Kitchen
    • Other Rooms \ RoomDiningRoomFeatures \ Separate Dining Room
    • Other \ AvailabilityDate \ 10/1/2020
    • Other \ TenantPays \ All Utilities
    • Parking \ CoveredSpaces \ 2
    • Parking \ GarageYN \ true
    • Parking \ ParkingFeatures \ Garage Door Opener
    • Parking \ ParkingFeatures \ RV Boat Parking
    • ParkingFeatures \ Garage Door Opener
    • Patio \ PatioAndPorchFeatures \ Patio-Open
    • PetsAllowed \ Cats OK
    • PetsAllowed \ Yes
    • PetsAllowed \ large dogs
    • PetsAllowed \ small dogs
    • PropertySubType \ Rental
    • RoadFrontageType \ County Road
    • RoadSurfaceType \ Asphalt Road
    • Roof \ Shingle
    • RoomBathroomFeatures \ Owner Bath Shower No Tub
    • RoomBedroomFeatures \ Split Bedrooms
    • RoomKitchenFeatures \ Breakfast Bar
    • Safety \ SecurityFeatures \ Smoke Detector(s)
    • SecurityFeatures \ Smoke Detector(s)
    • Sewer \ Public Sewer
    • Size \ StoriesTotal \ 1
    • Sources \ BuildingAreaSource \ Tax Roll
    • Sources \ LivingAreaSource \ Tax roll
    • StoriesTotal \ 1
    • TenantPays \ All Utilities
    • Type and Style \ ArchitecturalStyle \ Traditional
    • Type and Style \ PropertySubType \ Rental
    • Utilities \ DSL Available
    • Utilities \ Sewer \ Public Sewer
    • Utilities \ Utilities \ Cable Available
    • Utilities \ Utilities \ DSL Available
    • Utilities \ WaterSource \ Public
    • View
    • View Type \ View \ Golf Course
    • View Type \ View \ Other Water View
    • View Type \ ViewYN \ true
    • View Type: Golf Course
    • ViewYN \ true
    • Water \ PoolFeatures \ Childrens Pool
    • Water \ WaterfrontFeatures \ Man Made Lake/Pond
    • Water \ WaterfrontYN \ true
    • WaterSource \ Public
    • WindowFeatures \ Thermal Window(s)
    • WindowFeatures \ Window Treatments

    Price history

    DateEventPrice
    9/30/2020Listing removed$1,700$1/sqft
    Source: COLDWELL BANKER VANGUARD REALTY #1075170 Report a problem
    9/28/2020Listed for rent$1,700$1/sqft
    Source: COLDWELL BANKER VANGUARD REALTY #1075170 Report a problem
    8/20/2020Sold$223,000-3%$155/sqft
    Source: realMLS #1063684 Report a problem
    8/13/2020Pending sale$230,000$160/sqft
    Source: Avondale/Ortega Metropolitan #1063684 Report a problem
    7/30/2020Listed for sale$230,000$160/sqft
    Source: Florida Network Realty #1063684 Report a problem

    Public tax history

    YearProperty taxesTax assessment
    2025-- $328,937 +1.5%
    2024$5,341 +3.9%$324,166 +1.1%
    2023$5,139 +20.8%$320,729 +34%
    2022$4,253 +10.5%$239,429 +26.6%
    2021$3,848 +42.9%$189,071 +21%
    2020$2,692 $156,318 +2.3%
    2019$2,692 +1.2%$152,804 +1.9%
    2018$2,660 +6.6%$149,955 +2.1%
    2017$2,495 +0.5%$146,871 +5.5%
    2016$2,483 -12.7%$139,204 +4.6%
    2015$2,844 -22.3%$133,035 +0.4%
    2014$3,662 $132,481 +3.9%
    2013-- $127,518 +1.3%
    2012-- $125,914 -3%
    2011-- $129,850 -5.1%
    2010-- $136,862 -12.4%
    2009-- $156,228 -10.9%
    2008-- $175,422 -4.9%
    2007-- $184,401 +12.6%
    2006-- $163,752 +18.7%
    2005-- $137,928 +6.3%
    2004-- $129,754 +5.8%
    2003-- $122,695 +6.5%
    2001-- $115,154 +4%
    2000-- $110,710

    Find assessor info on the county website

    Neighborhood: 32003

    Nearby schools

    GreatSchools rating
    Schools provided by the listing agent
    • Elementary: Fleming Island
    • Middle: Lakeside
    • High: Fleming Island

    Source: The MLS. This data may not be complete. We recommend contacting the local school district to confirm school assignments for this home.

    Get a cash offer in 3 minutes
    Find out how much your home could sell for in as little as 3 minutes with a no-obligation cash offer.
    Estimated market value
    $332,600
    Get a cash offer in 3 minutes
    Find out how much your home could sell for in as little as 3 minutes with a no-obligation cash offer.
    Estimated market value
    $332,600