**OFFERS DUE TUESDAY 6/11 AT NOON** This gorgeous, contemporary home sits atop a hill on Longshore, overlooking the Huron River. Walking distance to a2STEAM, Argo Canoe Livery, Bandemer Park and Kerrytown, this location is the Ann Arbor Dream! The main floor boasts an airy and light filled open concept floorplan with wide plank oak flooring throughout. Generous living room with window flanked fireplace flows seamlessly to the dining area with built in buffet. The kitchen has been thoughtfully designed with black leathered countertops, marble backsplash, 4 seater island, Viking appliances, and a large walk in pantry. On the way to the flex room you will find two more large storage closets for those Costco trips! Upstairs find primary suite with marble tiled shower, soaking tub, 2 separate sinks, and radiant heat floors. The primary bedroom has the best view in the house, with windows overlooking the river, and a door out to the rooftop deck. On the other end of the deck, find a door leading into your secondary living room with tiled gas fireplace and built in bench seats. The other 3 bedrooms share a large full bath. Upstairs laundry room completes the top floor! This house offers so many places to enjoy outside between the upstairs deck, side yard deck, and backyard patio. Basement is unfinished with 9ft ceilings, 2 egress windows and roughed in plumbing for a bathroom. Do not miss this chance to own a brand new home in the heart of Ann Arbor!
Sold
Street View
$1,450,000
1504 Long Shore Dr, Ann Arbor, MI 48105
5beds
3,400sqft
Single Family Residence
Built in 2024
0.34 Acres Lot
$1,469,800 Zestimate®
$426/sqft
$5,039 Estimated rent
Home value
$1,469,800
$1.38M - $1.56M
$5,039/mo
Zestimate® history
Owner options
List your home for rent
$5,039/mo
Rent Zestimate®
Find your next renter with Zillow Rental Manager. Plus, with online applications, you can quickly screen prospective tenants – for free.
$5,039/mo
Rent Zestimate®
Refinance and save
$9,712/mo
Est. payment
Refinancing to a lower rate could help reduce your monthly payments and save thousands over the life of the loan.
$9,712/mo
Est. payment
Explore your selling options
Work with a Zillow partner agent
Leverage their expertise and Zillow's premium Showcase listings to get your home seen by more buyers.
Get startedList with your own agent
Get your home in front of millions of buyers by listing it on Zillow.
Learn how to do itSell it yourself
Take full control of how buyers see your home on Zillow by listing For Sale by Owner (FSBO).
List your homeWhat's special
Zillow last checked:
Listing updated:
Listed by:
Aleksandr Milshteyn 734-417-3560,
Coldwell Banker Professionals,
Justine Anthony 734-834-2530,
Coldwell Banker Realty
Bought with:
Tracey Roy, 6501306030
The Charles Reinhart Company
Source: MichRIC,MLS#: 24028527
Facts & features
Interior
Bedrooms & bathrooms
- Bedrooms: 5
- Bathrooms: 3
- Full bathrooms: 3
- Main level bedrooms: 1
Heating
- Forced Air
Cooling
- Central Air
Appliances
- Included: Dishwasher, Disposal, Microwave, Oven, Range, Refrigerator
- Laundry: Electric Dryer Hookup, Gas Dryer Hookup, Upper Level
Features
- Ceiling Fan(s)
- Flooring: Carpet, Tile, Wood
- Windows: Screens, Insulated Windows
- Basement: Full
- Has fireplace: No
- Fireplace features: Gas Log, Living Room
Interior area
- Total structure area: 3,400
- Total interior livable area: 3,400 sqft
- Finished area below ground: 0
Property
Parking
- Total spaces: 2
- Parking features: Attached, Garage Door Opener
- Garage spaces: 2
Features
- Stories: 2
Lot
- Size: 0.34 Acres
- Dimensions: 122 x 121
Details
- Parcel number: 090921217015
Construction
Type & style
- Home type: SingleFamily
- Architectural style: Contemporary
- Property subtype: Single Family Residence
Materials
- HardiPlank Type
- Roof: Flat,Rubber,Shingle
Condition
- New Construction
- New construction: Yes
- Year built: 2024
Utilities & green energy
- Sewer: Public Sewer
- Water: Public
- Utilities for property: Natural Gas Connected
Community & HOA
Location
- Region: Ann Arbor
Financial & listing details
- Price per square foot: $426/sqft
- Tax assessed value: $417,705
- Annual tax amount: $13,403
- Date on market: 6/6/2024
- Listing terms: Cash,VA Loan,Conventional
Price history
| Date | Event | Price |
|---|---|---|
| 7/12/2024 | Sold | $1,450,000$426/sqft |
Source:  MichRIC #24028527 Report a problem MichRIC #24028527 Report a problem | ||
| 6/11/2024 | Contingent | $1,450,000$426/sqft |
Source: MichRIC #24028527 Report a problem | ||
| 6/6/2024 | Listed for sale | $1,450,000+383.3%$426/sqft |
Source: MichRIC #24028527 Report a problem | ||
| 12/20/2023 | Listing removed | $300,000-24.1%$88/sqft |
Source:  MiRealSource #40123247 Report a problem MiRealSource #40123247 Report a problem | ||
| 3/5/2023 | Listing removed | -- |
Source: MiRealSource #40123247 Report a problem | ||
| 8/9/2022 | Sold | $395,000-13.2%$116/sqft |
Source: Public Record Report a problem | ||
| 7/28/2022 | Pending sale | $455,000$134/sqft |
Source: Owner Report a problem | ||
| 6/21/2022 | Listed for sale | $455,000+30%$134/sqft |
Source: Owner Report a problem | ||
| 3/19/2021 | Sold | $350,000+16.7%$103/sqft |
Source: Public Record Report a problem | ||
| 1/19/2021 | Pending sale | $300,000$88/sqft |
Source: Coldwell Banker Weir Manuel #3277519 Report a problem | ||
| 1/19/2021 | Contingent | $300,000$88/sqft |
Source: MiRealSource #40123247 Report a problem | ||
| 1/6/2021 | Listed for sale | $300,000$88/sqft |
Source: Coldwell Banker Weir Manuel #3277519 Report a problem | ||
| 11/18/2020 | Pending sale | $300,000$88/sqft |
Source: Coldwell Banker Weir Manuel #3277519 Report a problem | ||
| 11/13/2020 | Listed for sale | $300,000$88/sqft |
Source: Coldwell Banker Weir Manuel #3277519 Report a problem | ||
Public tax history
| Year | Property taxes | Tax assessment |
|---|---|---|
| 2025 | $25,698 | $618,200 +47.5% |
| 2024 | -- | $419,200 +110.5% |
| 2023 | -- | $199,100 +1.4% |
| 2022 | -- | $196,400 -4.8% |
| 2021 | -- | $206,400 -13.2% |
| 2020 | $9,072 | $237,700 +13.8% |
| 2019 | -- | $208,800 +6.3% |
| 2018 | -- | $196,500 +5.1% |
| 2017 | $7,981 | $186,900 +44.9% |
| 2016 | $7,981 +17.5% | $128,980 +0.3% |
| 2015 | $6,790 | $128,595 +3.2% |
| 2014 | $6,790 | $124,577 |
| 2013 | $6,790 | $124,577 +2.4% |
| 2012 | -- | $121,658 +2.7% |
| 2011 | -- | $118,460 +1.7% |
| 2010 | -- | $116,480 -0.3% |
| 2009 | -- | $116,831 +4.4% |
| 2008 | -- | $111,908 +2.3% |
| 2007 | -- | $109,392 -34.5% |
| 2005 | -- | $167,100 +5.4% |
| 2004 | -- | $158,600 +6.2% |
| 2003 | -- | $149,400 +23.7% |
| 2002 | $4,360 +41.8% | $120,800 +2.6% |
| 2001 | $3,075 +1% | $117,700 +10.8% |
| 2000 | $3,043 | $106,200 +16.4% |
| 1999 | -- | $91,200 |
Find assessor info on the county website
Neighborhood: Huron Highlands
Nearby homes
- $744,3005 bd3 ba1.9k sqft409 Argo Dr, Ann Arbor, MI 48105Off Market
- $572,0003 bd1 ba1k sqft1502 Long Shore Dr, Ann Arbor, MI 48105Off Market
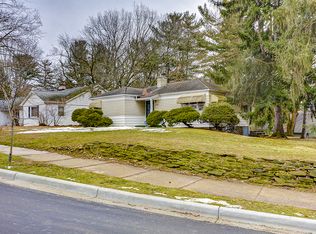
- $522,8002 bd1 ba1.1k sqft1500 Long Shore Dr, Ann Arbor, MI 48105Off Market
- $683,6003 bd3 ba1.6k sqft1508 Long Shore Dr, Ann Arbor, MI 48105Off Market
- $695,9004 bd2 ba2k sqft1516 Long Shore Dr, Ann Arbor, MI 48105Off Market
- $682,1004 bd2 ba1.7k sqft1512 Long Shore Dr, Ann Arbor, MI 48105Off Market
- $123,200-- bd-- ba-- sqft1514 Long Shore Dr, Ann Arbor, MI 48105Off Market
- $774,1004 bd2 ba2.1k sqft1503 Ottawa Rd, Ann Arbor, MI 48105Off Market
Nearby schools
GreatSchools rating
- 8/10Northside Elementary SchoolGrades: PK-8Distance: 0.4 mi
- 10/10Skyline High SchoolGrades: 9-12Distance: 2 mi
- 9/10Clague Middle SchoolGrades: 6-8Distance: 2.2 mi
Schools provided by the listing agent
- Elementary: Northside Elementary School
- Middle: Clague Middle School
- High: Skyline High School
Source: MichRIC. This data may not be complete. We recommend contacting the local school district to confirm school assignments for this home.
Get a cash offer in 3 minutes
Find out how much your home could sell for in as little as 3 minutes with a no-obligation cash offer.
Estimated market value
$1,469,800
Get a cash offer in 3 minutes
Find out how much your home could sell for in as little as 3 minutes with a no-obligation cash offer.
Estimated market value
$1,469,800
- Michigan
- Washtenaw County
- Ann Arbor
- 48105
- Huron Highlands
- 1504 Long Shore Dr
Nearby cities
Nearby neighborhoods
Nearby zip codes
Other Ann Arbor Topics
