MOTIVATED SELLER. TOUGH MARKET. JUST NEED THE RIGHT BUYER.!! Bring Your Best Offer!! We’re not sugar-coating it—this home should’ve sold already. It shows beautifully, it’s been meticulously maintained, and it’s priced to move. Sometimes real estate just comes down to timing and luck—and we’ve had none of it. Built in 2022, this 4-bedroom, 2.5-bath home in Harvest (Argyle ISD) is over 2,400 sq ft of smart layout and comfort. The main-level primary suite offers privacy, while the open kitchen, dining, and living areas are perfect for daily life and entertaining. Upstairs? Game room + 3 more bedrooms = space for everyone. You’ll walk in and be shocked at the condition. This isn’t a fixer, a flip, or a “with a little vision” kind of home. It’s clean, it’s current, it’s move-in ready. Located in the award-winning Harvest by Hillwood community—this place has it all: resort-style pools, fitness centers, walking trails, community events, a working farm, and on-site top-rated Argyle ISD schools. We need every buyer and agent to give this home a chance. Don’t scroll past this one—it might just be the one that makes you say, “Finally.”
Sold
Price Unknown
1504 Longspur Dr, Argyle, TX 76226
4beds
2,447sqft
Single Family Residence
Built in 2021
5,749 Square Feet Lot
$430,900 Zestimate®
$--/sqft
$3,326 Estimated rent
Home value
$430,900
$405,000 - $461,000
$3,326/mo
Zestimate® history
Owner options
List your home for rent
$3,326/mo
Rent Zestimate®
Find your next renter with Zillow Rental Manager. Plus, with online applications, you can quickly screen prospective tenants – for free.
$3,326/mo
Rent Zestimate®
Refinance and save
$1,035/mo
Est. payment
Refinancing to a lower rate could help reduce your monthly payments and save thousands over the life of the loan.
$1,035/mo
Est. payment
Explore your selling options
Work with a Zillow partner agent
Leverage their expertise and Zillow's premium Showcase listings to get your home seen by more buyers.
Get startedList with your own agent
Get your home in front of millions of buyers by listing it on Zillow.
Learn how to do itSell it yourself
Take full control of how buyers see your home on Zillow by listing For Sale by Owner (FSBO).
List your homeWhat's special
Fishing docksOpen floor planCommunity gardensMultiple parks
Zillow last checked:
Listing updated:
Listed by:
Dani Hampton 0626808 682-233-3811,
Real Broker, LLC 855-450-0442,
Dani Hampton 682-564-6448
Bought with:
Mistie Parks
Real Estate Station LLC
Source: NTREIS,MLS#: 20815842
Facts & features
Interior
Bedrooms & bathrooms
- Bedrooms: 4
- Bathrooms: 3
- Full bathrooms: 2
- 1/2 bathrooms: 1
Primary bedroom
- Features: Ceiling Fan(s), En Suite Bathroom, Separate Shower, Walk-In Closet(s)
- Level: First
- Dimensions: 13 x 20
Bedroom
- Level: Second
- Dimensions: 13 x 10
Bedroom
- Level: Second
- Dimensions: 10 x 14
Bedroom
- Level: Second
- Dimensions: 11 x 14
Breakfast room nook
- Level: First
- Dimensions: 9 x 9
Dining room
- Level: First
- Dimensions: 9 x 10
Game room
- Features: Ceiling Fan(s)
- Level: Second
- Dimensions: 14 x 16
Kitchen
- Features: Built-in Features, Eat-in Kitchen, Granite Counters
- Level: Second
- Dimensions: 9 x 16
Living room
- Features: Ceiling Fan(s), Fireplace
- Level: First
- Dimensions: 15 x 16
Heating
- Central, Electric
Cooling
- Central Air, Ceiling Fan(s), Electric
Appliances
- Included: Dishwasher, Disposal, Gas Range, Microwave
Features
- Granite Counters, High Speed Internet, Cable TV
- Flooring: Carpet, Ceramic Tile, Engineered Hardwood
- Has basement: No
- Number of fireplaces: 1
- Fireplace features: Gas Starter
Interior area
- Total interior livable area: 2,447 sqft
Property
Parking
- Total spaces: 2
- Parking features: Garage Faces Front, Garage, Garage Door Opener
- Attached garage spaces: 2
Features
- Levels: Two
- Stories: 2
- Patio & porch: Covered
- Pool features: None
- Fencing: Masonry,Wood
Lot
- Size: 5,749 Square Feet
- Features: Interior Lot, Subdivision, Sprinkler System
Details
- Parcel number: R968846
Construction
Type & style
- Home type: SingleFamily
- Architectural style: Traditional,Detached
- Property subtype: Single Family Residence
Materials
- Brick
- Foundation: Slab
- Roof: Composition
Condition
- Year built: 2021
Utilities & green energy
- Sewer: Public Sewer
- Water: Public
- Utilities for property: Natural Gas Available, Sewer Available, Separate Meters, Underground Utilities, Water Available, Cable Available
Community & HOA
Community
- Features: Sidewalks
- Security: Security System, Carbon Monoxide Detector(s)
- Subdivision: Harvest Mdws Ph 5
HOA
- Has HOA: Yes
- Services included: Association Management
- HOA fee: $1,035 semi-annually
- HOA name: Harvest HOA
- HOA phone: 817-717-7780
Location
- Region: Argyle
Financial & listing details
- Tax assessed value: $517,718
- Annual tax amount: $10,360
- Date on market: 1/14/2025
- Cumulative days on market: 140 days
Price history
| Date | Event | Price |
|---|---|---|
| 6/25/2025 | Sold | -- |
Source: NTREIS #20815842 Report a problem | ||
| 6/8/2025 | Pending sale | $450,000$184/sqft |
Source: NTREIS #20815842 Report a problem | ||
| 6/4/2025 | Contingent | $450,000$184/sqft |
Source: NTREIS #20815842 Report a problem | ||
| 5/22/2025 | Price change | $450,000-2%$184/sqft |
Source: NTREIS #20815842 Report a problem | ||
| 5/16/2025 | Price change | $458,9990%$188/sqft |
Source: NTREIS #20815842 Report a problem | ||
| 5/1/2025 | Listed for sale | $459,000$188/sqft |
Source: NTREIS #20815842 Report a problem | ||
| 4/23/2025 | Contingent | $459,000$188/sqft |
Source: NTREIS #20815842 Report a problem | ||
| 4/13/2025 | Price change | $459,000-6.1%$188/sqft |
Source: NTREIS #20815842 Report a problem | ||
| 3/28/2025 | Price change | $489,000-0.2%$200/sqft |
Source: NTREIS #20815842 Report a problem | ||
| 3/7/2025 | Price change | $489,900-2%$200/sqft |
Source: NTREIS #20815842 Report a problem | ||
| 2/13/2025 | Price change | $500,000+1%$204/sqft |
Source: NTREIS #20815842 Report a problem | ||
| 1/31/2025 | Listing removed | $3,150$1/sqft |
Source: Zillow Rentals Report a problem | ||
| 1/27/2025 | Listed for sale | $495,000$202/sqft |
Source: NTREIS #20815842 Report a problem | ||
| 1/23/2025 | Contingent | $495,000$202/sqft |
Source: NTREIS #20815842 Report a problem | ||
| 1/14/2025 | Listed for sale | $495,000$202/sqft |
Source: NTREIS #20815842 Report a problem | ||
| 1/2/2025 | Listed for rent | $3,150$1/sqft |
Source: Zillow Rentals Report a problem | ||
Public tax history
| Year | Property taxes | Tax assessment |
|---|---|---|
| 2025 | $10,360 | $517,718 +13.7% |
| 2024 | -- | $455,438 -14.1% |
| 2023 | -- | $530,110 +129.4% |
| 2022 | $5,923 +253.4% | $231,099 +167.9% |
| 2021 | $1,676 | $86,249 |
Find assessor info on the county website
Neighborhood: 76226
Nearby homes
- $477,6004 bd3 ba2.7k sqft1508 Longspur Dr, Northlake, TX 76226Off Market
- $520,1004 bd3 ba2.7k sqft1500 Longspur Dr, Argyle, TX 76226Off Market

- $442,4003 bd2 ba2k sqft1512 Longspur Dr, Argyle, TX 76226Off Market
- $381,1004 bd2 ba1.8k sqft1505 Millerbird Way, Argyle, TX 76226Off Market
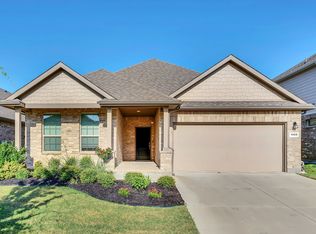
- $--4 bd3 ba2.5k sqft1509 Millerbird Way, Argyle, TX 76226Sold
- $422,2003 bd2 ba2.1k sqft1501 Millerbird Way, Northlake, TX 76226Off Market
- $570,3204 bd3 ba2.8k sqft1509 Longspur Dr, Argyle, TX 76226Off Market
- $420,2003 bd3 ba2.1k sqft1516 Longspur Dr, Argyle, TX 76226Off Market
Nearby schools
GreatSchools rating
- 9/10Argyle West Elementary SchoolGrades: PK-5Distance: 0.7 mi
- 10/10Argyle Intermediate SchoolGrades: 6Distance: 3.2 mi
- 9/10Argyle High SchoolGrades: 9-12Distance: 3.6 mi
Schools provided by the listing agent
- Elementary: Jane Ruestmann
- Middle: Argyle
- High: Argyle
- District: Argyle ISD
Source: NTREIS. This data may not be complete. We recommend contacting the local school district to confirm school assignments for this home.
Get a cash offer in 3 minutes
Find out how much your home could sell for in as little as 3 minutes with a no-obligation cash offer.
Estimated market value
$430,900
Get a cash offer in 3 minutes
Find out how much your home could sell for in as little as 3 minutes with a no-obligation cash offer.
Estimated market value
$430,900
- Texas
- Denton County
- Argyle
- 76226
- 1504 Longspur Dr
Nearby cities
Nearby neighborhoods
Nearby zip codes
Other Argyle Topics
