Discover the perfect blend of comfort + convenience in this inviting residential home! This 4 bedroom 2 1/2 baths is tailor made for families seeking stylish living near shopping, recreation, and entertainment. Within the last 4 years the sellers have invested in key upgrades, ensuring a worry free experience. The electrical system, hot water tank, and roof have been updated. Elegant hardwood floors and beautiful plantation blinds add a touch of sophistication. To appreciate the beautiful views step outside onto one of the two decks.
Sold for $245,400
$245,400
1504 Lyndale Dr, Charleston, WV 25314
4beds
2,340sqft
Single Family Residence
Built in 1976
0.45 Acres Lot
$265,400 Zestimate®
$105/sqft
$2,379 Estimated rent
Home value
$265,400
$249,000 - $281,000
$2,379/mo
Zestimate® history
Owner options
List your home for rent
$2,379/mo
Rent Zestimate®
Find your next renter with Zillow Rental Manager. Plus, with online applications, you can quickly screen prospective tenants – for free.
$2,379/mo
Rent Zestimate®
Refinance and save
$1,195/mo
Est. payment
Refinancing to a lower rate could help reduce your monthly payments and save thousands over the life of the loan.
$1,195/mo
Est. payment
Explore your selling options
Work with a Zillow partner agent
Leverage their expertise and Zillow's premium Showcase listings to get your home seen by more buyers.
Get startedList with your own agent
Get your home in front of millions of buyers by listing it on Zillow.
Learn how to do itSell it yourself
Take full control of how buyers see your home on Zillow by listing For Sale by Owner (FSBO).
List your homeWhat's special
Beautiful plantation blindsHot water tankElegant hardwood floors
Zillow last checked:
Listing updated:
Listed by:
Denise Pacifico Stricklen,
Old Colony 304-344-2581
Bought with:
Patrick Lucas, 0012966
Century 21 Homes & Land
Source: KVBR,MLS#: 270246 Originating MLS: Kanawha Valley Board of REALTORS
Originating MLS: Kanawha Valley Board of REALTORSFacts & features
Interior
Bedrooms & bathrooms
- Bedrooms: 4
- Bathrooms: 3
- Full bathrooms: 2
- 1/2 bathrooms: 1
Primary bedroom
- Description: Primary Bedroom
- Level: Upper
- Dimensions: 15'0x10'4
Bedroom 2
- Description: Bedroom 2
- Level: Upper
- Dimensions: 12'10x11'11
Bedroom 3
- Description: Bedroom 3
- Level: Upper
- Dimensions: 11'11x12'7
Bedroom 4
- Description: Bedroom 4
- Level: Main
- Dimensions: 9'9x9'3
Dining room
- Description: Dining Room
- Level: Upper
- Dimensions: 10'9x8'11
Kitchen
- Description: Kitchen
- Level: Upper
- Dimensions: 10'4x11'11
Living room
- Description: Living Room
- Level: Upper
- Dimensions: 15'5x13'0
Recreation
- Description: Rec Room
- Level: Main
- Dimensions: 13'0x23'0
Utility room
- Description: Utility Room
- Level: Main
- Dimensions: 13'0x9'0
Heating
- Electric, Forced Air
Cooling
- Central Air, Electric
Appliances
- Included: Dishwasher, Electric Range, Disposal, Microwave, Refrigerator
Features
- Dining Area, Eat-in Kitchen, Fireplace, Cable TV
- Flooring: Hardwood, Vinyl
- Windows: Insulated Windows
- Basement: Full
- Number of fireplaces: 1
- Fireplace features: Insert
Interior area
- Total interior livable area: 2,340 sqft
Property
Parking
- Total spaces: 1
- Parking features: Attached, Basement, Garage, One Car Garage
- Attached garage spaces: 1
Features
- Patio & porch: Deck
- Exterior features: Deck
Lot
- Size: 0.45 Acres
Details
- Parcel number: 09005A000100070000
Construction
Type & style
- Home type: SingleFamily
- Architectural style: Raised Ranch
- Property subtype: Single Family Residence
Materials
- Brick, Drywall, Frame
- Roof: Composition,Shingle
Condition
- Year built: 1976
Utilities & green energy
- Sewer: Public Sewer
- Water: Public
Community & HOA
Community
- Security: Smoke Detector(s)
- Subdivision: Angel Terrace
HOA
- Has HOA: No
Location
- Region: Charleston
Financial & listing details
- Price per square foot: $105/sqft
- Tax assessed value: $95,300
- Annual tax amount: $1,770
- Date on market: 1/2/2024
- Cumulative days on market: 58 days
Price history
| Date | Event | Price |
|---|---|---|
| 5/13/2024 | Sold | $245,400+2.3%$105/sqft |
Source:  KVBR #270246 Report a problem KVBR #270246 Report a problem | ||
| 3/6/2024 | Pending sale | $239,900$103/sqft |
Source: KVBR #270246 Report a problem | ||
| 2/22/2024 | Listed for sale | $239,900$103/sqft |
Source: KVBR #270246 Report a problem | ||
| 2/17/2024 | Pending sale | $239,900$103/sqft |
Source: KVBR #270246 Report a problem | ||
| 2/14/2024 | Price change | $239,900-4%$103/sqft |
Source: KVBR #270246 Report a problem | ||
| 1/2/2024 | Listed for sale | $249,900+3023.8%$107/sqft |
Source: KVBR #270246 Report a problem | ||
| 4/13/1992 | Sold | $8,000$3/sqft |
Source: Agent Provided Report a problem | ||
Public tax history
| Year | Property taxes | Tax assessment |
|---|---|---|
| 2025 | $694 -33.6% | $58,630 -34.9% |
| 2024 | $1,045 -49.9% | $90,050 +1.1% |
| 2023 | $2,085 +102.9% | $89,030 +130.8% |
| 2022 | $1,028 | $38,580 +0.3% |
| 2021 | -- | $38,460 +1.3% |
| 2020 | -- | $37,980 +15.3% |
| 2019 | $386 +29.1% | $32,940 +31.7% |
| 2018 | $299 -0.4% | $25,020 +0.7% |
| 2017 | $300 -0.4% | $24,840 -44.1% |
| 2016 | $301 +11.5% | $44,460 +14.9% |
| 2015 | $270 +0.7% | $38,700 +79.7% |
| 2014 | $268 +2% | $21,540 +1.7% |
| 2013 | $263 | $21,180 +4.7% |
| 2012 | $263 +3.5% | $20,220 +4% |
| 2011 | $254 +1.4% | $19,440 +0.6% |
| 2010 | $250 +2.1% | $19,320 +2.9% |
| 2009 | $245 +0.5% | $18,780 +2.6% |
| 2008 | $244 -2.9% | $18,300 -1.6% |
| 2007 | $251 +3% | $18,600 +6.9% |
| 2006 | $244 +2.7% | $17,400 +4.7% |
| 2005 | $237 | $16,620 +1.5% |
| 2004 | -- | $16,380 +12.8% |
| 2003 | -- | $14,520 -2% |
| 2002 | -- | $14,820 +2.1% |
| 2001 | -- | $14,520 |
Find assessor info on the county website
Neighborhood: South Hills
Nearby homes
- $269,2004 bd2 ba2k sqft1414 Lyndale Dr, Charleston, WV 25314Off Market
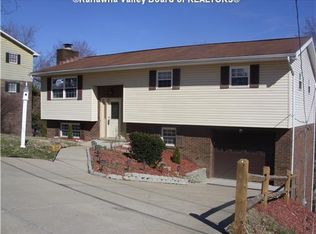
- $249,4003 bd3 ba1.9k sqft1412 Lyndale Dr, Charleston, WV 25314Off Market
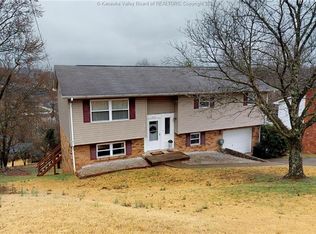
- $252,5004 bd3 ba2.1k sqft1416 Lyndale Dr, Charleston, WV 25314Sold
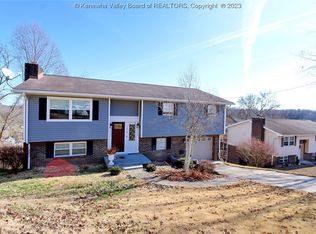
- $259,0003 bd2 ba1.9k sqft1410 Lyndale Dr, Charleston, WV 25314Off Market
- $252,9003 bd1 ba1.9k sqft1413 Lyndale Dr, Charleston, WV 25314Off Market
- $270,5003 bd3 ba2.6k sqft1415 Lyndale Dr, Charleston, WV 25314Off Market
- $269,0004 bd3 ba2.2k sqft1411 Lyndale Dr, Charleston, WV 25314Sold
- $240,1003 bd2 ba1.9k sqft1408 Lyndale Dr, Charleston, WV 25314Off Market
Nearby schools
GreatSchools rating
- 6/10Kenna Elementary SchoolGrades: PK-5Distance: 0.3 mi
- 8/10John Adams Middle SchoolGrades: 6-8Distance: 1.7 mi
- 9/10George Washington High SchoolGrades: 9-12Distance: 1.5 mi
Schools provided by the listing agent
- Elementary: Kanawha City
- Middle: John Adams
- High: G. Washington
Source: KVBR. This data may not be complete. We recommend contacting the local school district to confirm school assignments for this home.


Get pre-qualified for a loan
At Zillow Home Loans, we can pre-qualify you in as little as 5 minutes with no impact to your credit score.An equal housing lender. NMLS #10287.
Sell for more on Zillow
Get a Zillow Showcase℠ listing at no additional cost and you could sell for .
$265,400
2% more
+$5,308
With Zillow Showcase(estimated)
$270,708
- West Virginia
- Kanawha County
- Charleston
- 25314
- South Hills
- 1504 Lyndale Dr
Nearby cities
Nearby neighborhoods
Nearby zip codes
Other Charleston Topics
