Nestled on a beautifully oversized lot, this stunning 3-bedroom, 2-bathroom home embodies tranquility and modern convenience. Tucked away in a prime Denton location, the property boasts an impressive drive-up appeal enhanced by mature trees and manicured landscaping, offering an inviting escape from the hustle and bustle.
Step inside to discover a thoughtfully designed floor plan that includes hardwood floors gracing the living rooms, dining area, and hallway. The family room has a wood burning fireplace and a versatile second living area can easily serve as a cozy study, perfectly accommodating work-from-home needs or creative endeavors.
The split-bedroom layout ensures privacy, with the expansive primary bedroom offering serene views of the lush, landscaped backyard. The Primary personal retreat features ample closet space and a well-appointed ensuite bathroom. The living areas, kitchen and Primary bedroom all boast backyard views.
One of the home’s standout features is its connection to nature. The backyard, a true oasis, backs up to a tranquil greenbelt and is framed by an abundance of mature trees. A large deck invites you to unwind and enjoy the serene surroundings or entertain guests in style. The landscape design complements the natural beauty of the setting, making outdoor gatherings a sheer delight.
Don't miss the opportunity to experience everything this exceptional property has to offer. Contact the listing agent today for a private showing and discover your new haven.
Sold
Price Unknown
1504 Manten Blvd, Denton, TX 76208
3beds
1,889sqft
Single Family Residence
Built in 2002
0.34 Acres Lot
$342,500 Zestimate®
$--/sqft
$2,332 Estimated rent
Home value
$342,500
$322,000 - $363,000
$2,332/mo
Zestimate® history
Owner options
List your home for rent
$2,332/mo
Rent Zestimate®
Find your next renter with Zillow Rental Manager. Plus, with online applications, you can quickly screen prospective tenants – for free.
$2,332/mo
Rent Zestimate®
Refinance and save
Refinancing to a lower rate could help reduce your monthly payments and save thousands over the life of the loan.
Explore your selling options
Work with a Zillow partner agent
Leverage their expertise and Zillow's premium Showcase listings to get your home seen by more buyers.
Get startedList with your own agent
Get your home in front of millions of buyers by listing it on Zillow.
Learn how to do itSell it yourself
Take full control of how buyers see your home on Zillow by listing For Sale by Owner (FSBO).
List your homeWhat's special
Well-appointed ensuite bathroomBeautifully oversized lotImpressive drive-up appealMature treesManicured landscapingExpansive primary bedroomSplit-bedroom layout
Zillow last checked:
Listing updated:
Listed by:
Carrie Carpenter 0705941 2144056841,
Coldwell Banker Apex, REALTORS 214-237-4500,
Larry Carpenter 0706203 214-405-6841,
Coldwell Banker Apex, REALTORS
Bought with:
Emily McClendon, 0837389
CENTURY 21 Judge Fite Co.
Source: NTREIS,MLS#: 21231603
Facts & features
Interior
Bedrooms & bathrooms
- Bedrooms: 3
- Bathrooms: 2
- Full bathrooms: 2
Primary bedroom
- Features: Ceiling Fan(s), Dual Sinks, En Suite Bathroom, Garden Tub/Roman Tub, Separate Shower, Walk-In Closet(s)
- Level: First
- Dimensions: 18 x 14
Bedroom
- Features: Ceiling Fan(s), Split Bedrooms, Walk-In Closet(s)
- Level: First
- Dimensions: 14 x 11
Bedroom
- Features: Ceiling Fan(s), Walk-In Closet(s)
- Level: First
- Dimensions: 11 x 10
Breakfast room nook
- Level: First
- Dimensions: 12 x 6
Dining room
- Level: First
- Dimensions: 12 x 10
Family room
- Level: First
- Dimensions: 18 x 14
Other
- Features: Built-in Features, Dual Sinks, En Suite Bathroom, Garden Tub/Roman Tub, Solid Surface Counters, Separate Shower
- Level: First
- Dimensions: 11 x 9
Other
- Features: Built-in Features
- Level: First
- Dimensions: 8 x 5
Kitchen
- Features: Built-in Features, Eat-in Kitchen, Granite Counters, Pantry
- Level: First
- Dimensions: 12 x 10
Living room
- Features: Fireplace
- Level: First
- Dimensions: 25 x 16
Utility room
- Features: Utility Room
- Level: First
- Dimensions: 10 x 6
Heating
- Central, Electric, Fireplace(s)
Cooling
- Central Air, Ceiling Fan(s), Electric
Appliances
- Included: Dishwasher, Electric Range, Microwave, Refrigerator
- Laundry: Electric Dryer Hookup, Laundry in Utility Room
Features
- Chandelier, Eat-in Kitchen, Granite Counters, High Speed Internet, Open Floorplan, Pantry, Cable TV, Walk-In Closet(s)
- Flooring: Carpet, Tile, Wood
- Has basement: No
- Number of fireplaces: 1
- Fireplace features: Living Room, Wood Burning
Interior area
- Total interior livable area: 1,889 sqft
Property
Parking
- Total spaces: 2
- Parking features: Concrete, Door-Single, Driveway, Garage Faces Front, Garage, Garage Door Opener
- Attached garage spaces: 2
Features
- Levels: One
- Stories: 1
- Exterior features: Private Yard
- Pool features: None
- Fencing: Wood
Lot
- Size: 0.34 Acres
- Features: Landscaped, Many Trees, Sprinkler System
- Residential vegetation: Grassed
Details
- Parcel number: R215693
Construction
Type & style
- Home type: SingleFamily
- Architectural style: Traditional,Detached
- Property subtype: Single Family Residence
Materials
- Brick
- Foundation: Slab
- Roof: Composition
Condition
- Year built: 2002
Utilities & green energy
- Sewer: Public Sewer
- Water: Public
- Utilities for property: Electricity Connected, Natural Gas Available, Phone Available, Sewer Available, Separate Meters, Water Available, Cable Available
Community & HOA
Community
- Features: Curbs, Sidewalks
- Subdivision: Beverly Park Estates Ph Two
HOA
- Has HOA: No
Location
- Region: Denton
Financial & listing details
- Tax assessed value: $345,799
- Annual tax amount: $6,875
- Date on market: 4/13/2026
- Cumulative days on market: 3 days
- Listing terms: Cash,Conventional
Price history
| Date | Event | Price |
|---|---|---|
| 5/15/2026 | Sold | -- |
Source: NTREIS #21231603 Report a problem | ||
| 4/22/2026 | Pending sale | $349,900$185/sqft |
Source: NTREIS #21231603 Report a problem | ||
| 4/17/2026 | Contingent | $349,900$185/sqft |
Source: NTREIS #21231603 Report a problem | ||
| 4/13/2026 | Listed for sale | $349,900$185/sqft |
Source: NTREIS #21231603 Report a problem | ||
Public tax history
| Year | Property taxes | Tax assessment |
|---|---|---|
| 2025 | $1,258 | $345,799 +4.7% |
| 2024 | $1,258 | $330,382 +10% |
| 2023 | $1,258 -57% | $300,347 +10% |
| 2022 | $2,929 | $273,043 +10% |
| 2021 | $2,929 +0.6% | $248,221 +8.9% |
| 2020 | $2,912 -0.6% | $227,892 -7.8% |
| 2019 | $2,929 +1.6% | $247,049 +18% |
| 2018 | $2,882 +2.8% | $209,360 +10% |
| 2017 | $2,804 | $190,327 +7.8% |
| 2016 | $2,804 +1.7% | $176,588 +7% |
| 2015 | $2,757 | $164,970 +8.6% |
| 2014 | $2,757 | $151,843 +8.1% |
| 2013 | $2,757 | $140,474 -9.2% |
| 2012 | -- | $154,687 +2.3% |
| 2011 | -- | $151,188 +2.5% |
| 2010 | -- | $147,519 -1.6% |
| 2009 | -- | $149,949 +1.7% |
| 2007 | $3,569 +20.2% | $147,388 +1.3% |
| 2006 | $2,969 +3.2% | $145,522 +7.7% |
| 2005 | $2,876 | $135,078 +0.6% |
| 2004 | -- | $134,312 -0.2% |
| 2003 | -- | $134,614 |
Find assessor info on the county website
Neighborhood: Beverly Park
Nearby homes
- $318,2003 bd2 ba1.8k sqft1508 Manten Blvd, Denton, TX 76208Off Market
- $301,6003 bd2 ba1.4k sqft1500 Manten Blvd, Denton, TX 76208Off Market
- $353,0003 bd2 ba2.1k sqft1428 Manten Blvd, Denton, TX 76208Off Market
- $321,8003 bd2 ba1.8k sqft1512 Manten Blvd, Denton, TX 76208Off Market
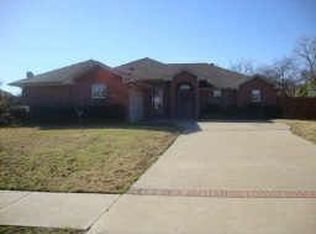
- $321,5003 bd2 ba1.6k sqft1505 Manten Blvd, Denton, TX 76208Off Market
- $398,6004 bd3 ba2.4k sqft1501 Manten Blvd, Denton, TX 76208Off Market
- $368,0003 bd3 ba2.2k sqft2212 Yorkshire St, Denton, TX 76209Off Market
- $351,4004 bd2 ba1.7k sqft2216 Yorkshire St, Denton, TX 76209Off Market
Nearby schools
GreatSchools rating
- 8/10Nette Shultz Elementary SchoolGrades: PK-5Distance: 0.7 mi
- 4/10Strickland Middle SchoolGrades: 6-8Distance: 1.2 mi
- 6/10Ryan High SchoolGrades: 9-12Distance: 3.4 mi
Schools provided by the listing agent
- Elementary: Wilson
- Middle: Strickland
- High: Ryan H S
- District: Denton ISD
Source: NTREIS. This data may not be complete. We recommend contacting the local school district to confirm school assignments for this home.
Get a cash offer in 3 minutes
Find out how much your home could sell for in as little as 3 minutes with a no-obligation cash offer.
Estimated market value
$342,500
Get a cash offer in 3 minutes
Find out how much your home could sell for in as little as 3 minutes with a no-obligation cash offer.
Estimated market value
$342,500
- Texas
- Denton County
- Denton
- 76208
- Beverly Park
- 1504 Manten Blvd
