Skip main navigation
Sold for $1,825,000
  • $1,825,000

    1504 Melanie Way, Livermore, CA 94550

    5beds
    3,149sqft
    Residential, Single Family Residence
    Built in 1998
    0.29 Acres Lot
    $1,825,600 Zestimate®
    $580/sqft
    $5,569 Estimated rent

    Home value

    $1,825,600

    $1.66M - $2.01M

    $5,569/mo

    Zestimate® history
    Loading
    Loading...

    Owner options

    List your home for rent

    $5,569/mo

    Rent Zestimate®

    Find your next renter with Zillow Rental Manager. Plus, with online applications, you can quickly screen prospective tenants – for free.

    Learn more

    $5,569/mo

    Rent Zestimate®

    Refinance and save

    $11,549/mo

    Est. payment

    Refinancing to a lower rate could help reduce your monthly payments and save thousands over the life of the loan.

    See today's rates

    $11,549/mo

    Est. payment

    Explore your selling options

    Work with a Zillow partner agent

    Leverage their expertise and Zillow's premium Showcase listings to get your home seen by more buyers.

    Get started

    List with your own agent

    Get your home in front of millions of buyers by listing it on Zillow.

    Learn how to do it

    Sell it yourself

    Take full control of how buyers see your home on Zillow by listing For Sale by Owner (FSBO).

    List your home

    What's special

    Double-sided fireplaceIncredible rear yardModern floor-planWhole house fanRecessed lightingDrainage and sprinkler systemHardwood floors
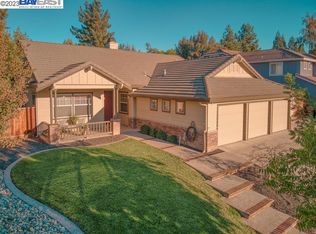
    30K PRICE REDUCTION !!!! Move in Ready! Prime location in Coventry with no HOA! Incredible rear yard with recently-resurfaced pool/spa, new pool sweep and large shade pavilion featuring an awesome outdoor kitchen with built-in Traeger grill, pizza oven, gas cooktop/oven, sink, fridge, wine cooler, stainless storage, ceiling fan, lighting and gas fireplace. Modern floor-plan features 2 primary suites - one on each floor - perfect for multi-generational living. Beautifully updated island kitchen with high-end Viking appliances, stone counters/backsplash, pot-filler, pull-out cabinetry and walk-in pantry. Bathrooms remodeled with quartz counters and backsplash. Hardwood floors, recessed lighting, surround-sound and double-sided fireplace. New HVAC and water heater. Whole house fan and solar power. Outside you can also enjoy an upper sitting area, garden space and citrus trees. 2 storage sheds, drainage and sprinkler system. Convenient 3 car garage. High end staircase chair lift installed 5 years ago, ideal for elderly or orthopedic uses. Just minutes to Livermore wine country, downtown dining, shopping and entertainment, as well as area parks and schools.

    Zillow last checked:

    Listing updated:

    Listed by:

    Mark Hanna DRE #01755730 925-998-7990,

    Investment Real Estate

    Bought with:

    Corey Green, DRE #01344210

    Re/max Accord

    Source: Bay East AOR,MLS#: 41132302MLS Logo

    Facts & features

    Interior

    Bedrooms & bathrooms
    • Bedrooms: 5
    • Bathrooms: 4
    • Full bathrooms: 3
    • Partial bathrooms: 1
    Bathroom
    • Features: Updated Baths
    Kitchen
    • Features: Breakfast Bar, Stone Counters, Dishwasher, Double Oven, Eat-in Kitchen, Gas Range/Cooktop, Ice Maker Hookup, Kitchen Island, Microwave, Oven Built-in, Pantry, Range/Oven Built-in, Updated Kitchen, Other
    Heating
    • Forced Air
    Cooling
    • Central Air
    Appliances
    • Included: Dishwasher, Double Oven, Gas Range, Plumbed For Ice Maker, Microwave, Oven, Range, Gas Water Heater
    • Laundry: Laundry Room, Cabinets, Common Area
    Features
    • Formal Dining Room, Breakfast Bar, Pantry, Updated Kitchen, Smart Thermostat
    • Flooring: Hardwood, Laminate, Tile
    • Windows: Double Pane Windows, Window Coverings
    • Number of fireplaces: 2
    • Fireplace features: Double Sided, Other, See Remarks
    Interior area
    • Total structure area: 3,149
    • Total interior livable area: 3,149 sqft

    Property

    Parking
    • Total spaces: 3
    • Parking features: Attached, Garage Door Opener
    • Garage spaces: 3
    Features
    • Levels: Two
    • Stories: 2
    • Patio & porch: Patio, Covered
    • Exterior features: Garden/Play, Garden, See Remarks
    • Has private pool: Yes
    • Pool features: In Ground, Pool/Spa Combo, Outdoor Pool
    • Has spa: Yes
    • Fencing: Fenced,Wood
    Lot
    • Size: 0.29 Acres
    • Features: Rectangular Lot, Back Yard, Front Yard, Landscaped, Side Yard, Landscape Back, Landscape Front
    Details
    • Additional structures: Shed(s)
    • Parcel number: 99A292332
    • Special conditions: Standard

    Construction

    Type & style
    • Home type: SingleFamily
    • Architectural style: Contemporary
    • Property subtype: Residential, Single Family Residence
    Materials
    • Roof: Composition
    Condition
    • Existing
    • New construction: No
    • Year built: 1998

    Utilities & green energy

    • Electric: Photovoltaics Third-Party Owned
    • Sewer: Public Sewer
    • Water: Public
    Green energy
    • Energy generation: Solar, Solar Power On Grid

    Community & neighborhood

    Security
    • Security features: Carbon Monoxide Detector(s), Double Strapped Water Heater, Smoke Detector(s)
    Location
    • Region: Livermore
    • Subdivision: Coventry

    Other

    Other facts
    • Listing agreement: Excl Right
    • Price range: $1.8M - $1.8M
    • Listing terms: Cash,Conventional

    Price history

    DateEventPrice
    7/1/2026Sold$1,825,000-3.9%$580/sqft
    Source: Bay East AOR #41132302 Report a problem
    6/3/2026Pending sale$1,899,000$603/sqft
    Source: Bay East AOR #41132302 Report a problem
    5/27/2026Listed for sale$1,899,000-1.6%$603/sqft
    Source: Bay East AOR #41132302 Report a problem
    5/13/2026Listing removed$1,929,000$613/sqft
    Source: Bay East AOR #41132302 Report a problem
    4/24/2026Listed for sale$1,929,000+350.7%$613/sqft
    Source: Bay East AOR #41132302 Report a problem
    3/13/1998Sold$428,000$136/sqft
    Source: Public Record Report a problem

    Public tax history

    YearProperty taxesTax assessment
    2025-- $1,050,743 +2%
    2024$13,241 +1.4%$1,030,144 +2%
    2023$13,052 +1.5%$1,009,952 +2%
    2022$12,863 +1.9%$990,151 +2%
    2021$12,621 +3.4%$970,743 +1%
    2020$12,212 -1.1%$960,791 +2%
    2019$12,348 +4.9%$941,959 +2%
    2018$11,766 $923,495 +2%
    2017$11,766 +3.5%$905,392 +2%
    2016$11,365 +16.4%$887,639 +1.5%
    2015$9,761 $874,311 +10.7%
    2014$9,761 $790,000 +2.6%
    2013-- $770,000 +3.1%
    2012-- $747,000
    2011-- $747,000 +2.3%
    2010-- $730,000 -16.1%
    2009-- $870,139 +2%
    2008-- $853,083 +2%
    2007-- $836,357 +2%
    2006-- $819,958 +58.9%
    2005-- $516,039 +2%
    2004-- $505,919 +1.9%
    2003-- $496,650 +2%
    2002-- $486,914 +2%
    2001$5,796 $477,366

    Find assessor info on the county website

    Neighborhood: 94550

    Nearby schools

    GreatSchools rating
    Get a cash offer in 3 minutes
    Find out how much your home could sell for in as little as 3 minutes with a no-obligation cash offer.
    Estimated market value
    $1,825,600
    Get a cash offer in 3 minutes
    Find out how much your home could sell for in as little as 3 minutes with a no-obligation cash offer.
    Estimated market value
    $1,825,600