Skip main navigation
Sold for $555,000
  • $555,000

    1504 Minneapolis Ave, Duluth, MN 55803

    3beds
    3,002sqft
    Single Family Residence
    Built in 1994
    1.51 Acres Lot
    $555,300 Zestimate®
    $185/sqft
    $3,042 Estimated rent

    Home value

    $555,300

    $528,000 - $583,000

    $3,042/mo

    Zestimate® history
    Loading
    Loading...

    Owner options

    List your home for rent

    $3,042/mo

    Rent Zestimate®

    Find your next renter with Zillow Rental Manager. Plus, with online applications, you can quickly screen prospective tenants – for free.

    Learn more

    $3,042/mo

    Rent Zestimate®

    Refinance and save

    $3,440/mo

    Est. payment

    Refinancing to a lower rate could help reduce your monthly payments and save thousands over the life of the loan.

    See today's rates

    $3,440/mo

    Est. payment

    Explore your selling options

    Work with a Zillow partner agent

    Leverage their expertise and Zillow's premium Showcase listings to get your home seen by more buyers.

    Get started

    List with your own agent

    Get your home in front of millions of buyers by listing it on Zillow.

    Learn how to do it

    Sell it yourself

    Take full control of how buyers see your home on Zillow by listing For Sale by Owner (FSBO).

    List your home

    What's special

    Bright and functional layout
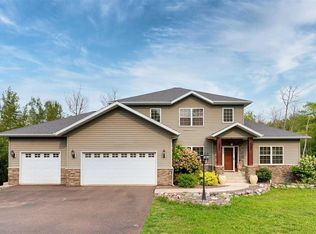
    Welcome to 1504 Minneapolis Ave—a home that blends comfort, character, and convenience in one inviting package. Nestled in a well-established Duluth neighborhood, this property offers a warm and welcoming atmosphere from the moment you arrive. Step inside to discover a bright and functional layout with natural light pouring through the windows, creating an airy and cheerful feel throughout. The living spaces are perfect for both everyday living and entertaining, while the kitchen offers ample room to cook, gather, and make lasting memories. The main floor offers a living room, sitting room and formal dining/office/music space—as you like! Upstairs and down, you’ll find cozy, well-proportioned rooms that provide flexibility for bedrooms, a home office, or creative spaces. Outside, enjoy a manageable yard that extends into a picturesque forested area ideal for relaxing, gardening, or summer get-togethers. Watch wildlife or enjoy a bonfire in the evenings. Conveniently located on a quiet, dead-end street of “upper Woodland” yet still near local shopping, eateries, parks, and schools, this home offers easy access to everything Duluth has to offer while still providing a peaceful place to unwind at the end of the day. Walk down to Hartley Nature Center—it’s only a mile away!—and enjoy outdoor activities all year ‘round. 1-YEAR HSA HOME WARRANTY INCLUDED, a gift to you from the the Seller!

    Zillow last checked:

    Listing updated:

    Listed by:

    Sheryl Homan 218-260-8722,

    Edina Realty, Inc. - Duluth,

    Sadie Olson 218-260-8732,

    Edina Realty, Inc. - Duluth

    Bought with:

    Alicia Lokke, MN 20523280|WI 65855-94

    Messina & Associates Real Estate

    Source: Lake Superior Area Realtors as distributed by MLS GRID,MLS#: 6124915MLS Logo

    Facts & features

    Interior

    Bedrooms & bathrooms
    • Bedrooms: 3
    • Bathrooms: 3
    • Full bathrooms: 2
    • 1/2 bathrooms: 1
    Bedroom
    • Level: Upper
    • Area: 132 Square Feet
    • Dimensions: 11 x 12
    Bedroom
    • Level: Upper
    • Area: 132 Square Feet
    • Dimensions: 11 x 12
    Bedroom
    • Level: Upper
    • Area: 405 Square Feet
    • Dimensions: 27 x 15
    Dining room
    • Level: Main
    • Area: 156 Square Feet
    • Dimensions: 12 x 13
    Family room
    • Level: Main
    • Area: 195 Square Feet
    • Dimensions: 13 x 15
    Great room
    • Level: Main
    • Area: 221 Square Feet
    • Dimensions: 13 x 17
    Kitchen
    • Level: Main
    • Area: 169 Square Feet
    • Dimensions: 13 x 13
    Laundry
    • Level: Main
    • Area: 104 Square Feet
    • Dimensions: 8 x 13
    Office
    • Level: Main
    • Area: 120 Square Feet
    • Dimensions: 10 x 12
    Office
    • Level: Lower
    • Area: 110 Square Feet
    • Dimensions: 10 x 11
    Rec room
    • Level: Lower
    • Area: 575 Square Feet
    • Dimensions: 25 x 23
    Storage
    • Level: Lower
    • Area: 325 Square Feet
    • Dimensions: 13 x 25
    Heating
    • Baseboard, Fireplace(s), Natural Gas, Electric
    Features
    • Basement: Full,Egress Windows,Partially Finished,Walkout,Den/Office,Family/Rec Room,Fireplace
    • Number of fireplaces: 2
    • Fireplace features: Gas, Basement
    Interior area
    • Total interior livable area: 3,002 sqft
    • Finished area above ground: 2,298
    • Finished area below ground: 704

    Property

    Parking
    • Total spaces: 2
    • Parking features: Off Street, Asphalt, Attached
    • Attached garage spaces: 2
    • Has uncovered spaces: Yes
    Lot
    • Size: 1.51 Acres
    • Dimensions: 160 x 413
    • Features: Landscaped, Ravine, Tree Coverage - Medium, High, Rolling Slope
    Details
    • Foundation area: 1050
    • Parcel number: 010470000654/000651/00655

    Construction

    Type & style
    • Home type: SingleFamily
    • Architectural style: Traditional
    • Property subtype: Single Family Residence
    Materials
    • Vinyl, Frame/Wood
    • Foundation: Concrete Perimeter
    Condition
    • Previously Owned
    • New construction: No
    • Year built: 1994

    Utilities & green energy

    • Electric: Minnesota Power
    • Sewer: Public Sewer
    • Water: Public

    Community & neighborhood

    Location
    • Region: Duluth

    Price history

    DateEventPrice
    7/1/2026Sold$555,000-3.5%$185/sqft
    Source: Lake Superior Area Realtors as distributed by MLS GRID #6124915 Report a problem
    6/22/2026Pending sale$575,000$192/sqft
    Source: Lake Superior Area Realtors as distributed by MLS GRID #6124915 Report a problem
    6/1/2026Contingent$575,000$192/sqft
    Source: Lake Superior Area Realtors as distributed by MLS GRID #6124915 Report a problem
    5/21/2026Listed for sale$575,000$192/sqft
    Source: Lake Superior Area Realtors as distributed by MLS GRID #6124915 Report a problem
    5/15/2026Contingent$575,000$192/sqft
    Source: Lake Superior Area Realtors as distributed by MLS GRID #6124915 Report a problem
    5/8/2026Price change$575,000-4.2%$192/sqft
    Source: Lake Superior Area Realtors as distributed by MLS GRID #6124915 Report a problem
    5/1/2026Listed for sale$600,000+36.4%$200/sqft
    Source: Lake Superior Area Realtors as distributed by MLS GRID #6124915 Report a problem
    4/17/2025Listing removed$3,250$1/sqft
    Source: Zillow Rentals Report a problem
    3/14/2025Price change$3,250+30%$1/sqft
    Source: Zillow Rentals Report a problem
    10/31/2022Price change$2,500-16.5%$1/sqft
    Source: Zillow Rental Manager Report a problem
    10/4/2022Price change$2,995-11.8%$1/sqft
    Source: Zillow Rental Manager Report a problem
    8/17/2022Listed for rent$3,395+23.5%$1/sqft
    Source: Zillow Rental Manager Report a problem
    2/24/2022Listing removed--
    Source: Zillow Rental Manager Report a problem
    10/15/2021Price change$2,750-8.2%$1/sqft
    Source: Zillow Rental Manager Report a problem
    9/23/2021Price change$2,995-7.8%$1/sqft
    Source: Zillow Rental Manager Report a problem
    8/31/2021Listed for rent$3,250$1/sqft
    Source: Zillow Rental Manager Report a problem
    6/29/2021Sold$440,000-7.4%$147/sqft
    Source: Lake Superior Area Realtors as distributed by MLS GRID #6096430 Report a problem
    6/8/2021Pending sale$475,000$158/sqft
    Source: Lake Superior Area Realtors as distributed by MLS GRID #6096430 Report a problem
    5/26/2021Contingent$475,000$158/sqft
    Source: Lake Superior Area Realtors as distributed by MLS GRID #6096430 Report a problem
    5/9/2021Price change$475,000-4%$158/sqft
    Source: Lake Superior Area Realtors as distributed by MLS GRID #6096430 Report a problem
    5/3/2021Listed for sale$495,000+160.5%$165/sqft
    Source: Lake Superior Area Realtors as distributed by MLS GRID #6096430 Report a problem
    6/2/1999Sold$190,000$63/sqft
    Source: Agent Provided Report a problem

    Public tax history

    YearProperty taxesTax assessment
    2024$6,398 -0.4%$489,600 +8.2%
    2023$6,422 +9.9%$452,600 +5.7%
    2022$5,844 -14.2%$428,300 +19.4%
    2021$6,808 $358,600 -12.5%
    2020$6,808 $410,000
    2019$6,808 +21.4%$410,000 +11.7%
    2018$5,606 -6.5%$367,000
    2017$5,996 +7%$367,000 +7.5%
    2016$5,606 +8.3%$341,400 +8.3%
    2015$5,176 +2.5%$315,100
    2014$5,048 +6.4%$315,100
    2013$4,746 +1.5%$315,100 -4.4%
    2012$4,676 +8.8%$329,700 -6.5%
    2011$4,299 -1.4%$352,700 -5%
    2010$4,358 $371,200
    2009$4,358 -4.4%$371,200 -3%
    2008$4,558 +10.1%$382,700 +3.4%
    2007$4,138 +11.9%$370,000 +10.2%
    2006$3,698 +16.2%$335,700 +32.3%
    2004$3,184 +11.9%$253,800 +12%
    2003$2,845 +5.4%$226,600 +10%
    2002$2,698 -21.5%$206,000 +8.5%
    2001$3,439 +9.7%$189,900 +8.5%
    2000$3,135 $175,000

    Find assessor info on the county website

    Neighborhood: Woodland

    Nearby schools

    GreatSchools rating
    Get pre-qualified for a loan
    At Zillow Home Loans, we can pre-qualify you in as little as 5 minutes with no impact to your credit score.

    An equal housing lender. NMLS #10287.

    Sell for more on Zillow
    Get a Zillow Showcase℠ listing at no additional cost and you could sell for .
    $555,300
    2% more
    +$11,106
    With Zillow Showcase(estimated)
    $566,406