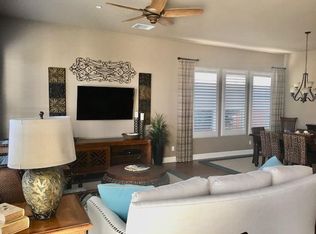
This beautifully maintained home offers 2 bedrooms plus a den/office. You'll love the beautiful flooring throughout, modern touches, and an abundance of natural light that creates a warm and inviting feel. Plantation shutters add timeless style and privacy, while the open layout makes everyday living and entertaining feel effortless. The primary suite offers a peaceful retreat with a walk-in closet and comfortable design. Step outside to a relaxing backyard with no rear neighbors, creating the perfect setting to enjoy morning coffee, quiet evenings, or outdoor gatherings. Located on a nice court location within Trilogy, this home offers comfort, privacy, and the lifestyle so many buyers are looking for in Brentwood.
Sold for $727,500
$727,500
1504 Miwok Ct, Brentwood, CA 94513
2beds
1,737sqft
Single Family Residence
Built in 2015
4,791 Square Feet Lot
$726,300 Zestimate®
$419/sqft
$3,424 Estimated rent
Home value
$726,300
$661,000 - $799,000
$3,424/mo
Zestimate® history
Owner options
List your home for rent
$3,424/mo
Rent Zestimate®
Find your next renter with Zillow Rental Manager. Plus, with online applications, you can quickly screen prospective tenants – for free.
$3,424/mo
Rent Zestimate®
Refinance and save
$5,093/mo
Est. payment
Refinancing to a lower rate could help reduce your monthly payments and save thousands over the life of the loan.
$5,093/mo
Est. payment
Explore your selling options
Work with a Zillow partner agent
Leverage their expertise and Zillow's premium Showcase listings to get your home seen by more buyers.
Get startedList with your own agent
Get your home in front of millions of buyers by listing it on Zillow.
Learn how to do itSell it yourself
Take full control of how buyers see your home on Zillow by listing For Sale by Owner (FSBO).
List your homeWhat's special
Zillow last checked:
Listing updated:
Listed by:
Laura Nelson DRE #01394481 925-784-0905,
EXP Realty
Bought with:
Guillermo Camacho, DRE #02080330
Bloom Real Estate Group
Source: bridgeMLS/CCAR/Bay East AOR,MLS#: 41137165
Facts & features
Interior
Bedrooms & bathrooms
- Bedrooms: 2
- Bathrooms: 2
- Full bathrooms: 2
Kitchen
- Features: Dishwasher, Gas Range/Cooktop, Refrigerator
Heating
- Forced Air
Cooling
- Central Air
Appliances
- Included: Dishwasher, Gas Range, Refrigerator, Dryer, Washer
- Laundry: Dryer, Laundry Room, Washer
Features
- Dining Area
- Flooring: Laminate, Carpet
- Has fireplace: No
- Fireplace features: None
Interior area
- Total structure area: 1,737
- Total interior livable area: 1,737 sqft
Property
Parking
- Total spaces: 2
- Parking features: Attached
- Garage spaces: 2
Features
- Levels: One Story
- Stories: 1
- Exterior features: Back Yard, Front Yard
- Pool features: In Ground, Community
Lot
- Size: 4,791 Square Feet
- Features: Court, Level, Back Yard, Front Yard, Landscaped
Details
- Parcel number: 0076600220
- Special conditions: Standard
Construction
Type & style
- Home type: SingleFamily
- Architectural style: Contemporary
- Property subtype: Single Family Residence
Materials
- Stucco
Condition
- Existing
- New construction: No
- Year built: 2015
Utilities & green energy
- Electric: Photovoltaics Third-Party Owned
- Sewer: Public Sewer
- Water: Public
Community & HOA
HOA
- Has HOA: Yes
- Amenities included: Clubhouse, Greenbelt, Fitness Center, Pool, Gated, Tennis Court(s)
- Services included: Common Area Maint
- HOA fee: $478 monthly
- HOA name: TRILOGY
- HOA phone: 925-626-8150
Location
- Region: Brentwood
Financial & listing details
- Price per square foot: $419/sqft
- Tax assessed value: $443,897
- Annual tax amount: $7,911
- Date on market: 6/4/2026
- Listing terms: Cash,Conventional,FHA,VA Loan
Price history
| Date | Event | Price |
|---|---|---|
| 7/31/2026 | Sold | $727,500-2.3%$419/sqft |
Source:  bridgeMLS/CCAR/Bay East AOR #41137165 Report a problem bridgeMLS/CCAR/Bay East AOR #41137165 Report a problem | ||
| 7/2/2026 | Pending sale | $745,000$429/sqft |
Source: eXp Realty #41137165 Report a problem | ||
| 6/4/2026 | Listed for sale | $745,000+17.8%$429/sqft |
Source: bridgeMLS/CCAR/Bay East AOR #41137165 Report a problem | ||
| 5/4/2015 | Sold | $632,500$364/sqft |
Source: Public Record Report a problem | ||
Public tax history
| Year | Property taxes | Tax assessment |
|---|---|---|
| 2025 | $7,911 +1% | $443,897 +2% |
| 2024 | $7,835 +1.1% | $435,195 +2% |
| 2023 | $7,750 +1.5% | $426,662 +2% |
| 2022 | $7,633 +2.8% | $418,297 +2% |
| 2021 | $7,426 +1.8% | $410,096 +1% |
| 2020 | $7,296 -1.1% | $405,892 +2% |
| 2019 | $7,378 +3.7% | $397,935 +2% |
| 2018 | $7,116 +0.9% | $390,133 +3.1% |
| 2017 | $7,054 +6.8% | $378,484 +2% |
| 2016 | $6,605 +226.9% | $371,064 +403.6% |
| 2015 | $2,021 | $73,675 +110.5% |
| 2014 | $2,021 | $35,000 |
Find assessor info on the county website
Neighborhood: 94513
Nearby homes
- $554,1002 bd2 ba1.4k sqft1506 Miwok Ct, Brentwood, CA 94513Off Market
- $883,1002 bd2 ba1.9k sqft1502 Miwok Ct, Brentwood, CA 94513Off Market
- $790,4003 bd2 ba1.9k sqft1508 Miwok Ct, Brentwood, CA 94513Off Market
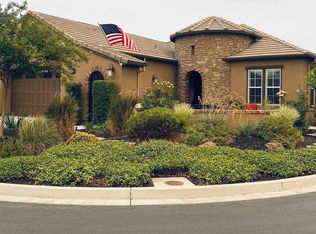
- $759,3002 bd2 ba1.7k sqft1500 Miwok Ct, Brentwood, CA 94513Off Market
- $674,5002 bd2 ba1.4k sqft1631 Chianti Ln, Brentwood, CA 94513Off Market
- $679,3002 bd2 ba1.9k sqft1505 Miwok Ct, Brentwood, CA 94513Off Market
- $754,3002 bd2 ba1.7k sqft1503 Miwok Ct, Brentwood, CA 94513Off Market
- $836,1002 bd2 ba1.9k sqft1510 Miwok Ct, Brentwood, CA 94513Off Market
Nearby schools
GreatSchools rating
- 6/10Ron Nunn Elementary SchoolGrades: K-5Distance: 2 mi
- 9/10Adams (J. Douglas) Middle SchoolGrades: 6-8Distance: 2.3 mi
- 9/10Heritage High SchoolGrades: 9-12Distance: 2.3 mi
Get a cash offer in 3 minutes
Find out how much your home could sell for in as little as 3 minutes with a no-obligation cash offer.
Estimated market value
$726,300
Get a cash offer in 3 minutes
Find out how much your home could sell for in as little as 3 minutes with a no-obligation cash offer.
Estimated market value
$726,300
- California
- Contra Costa County
- Brentwood
- 94513
- 1504 Miwok Ct
Nearby cities
Nearby zip codes
Other Brentwood Topics
