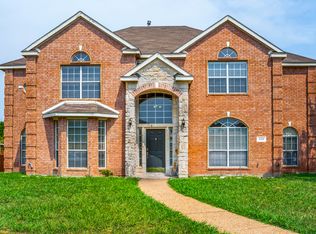
WELCOME HOME! OVERSIZED PRIMARY BEDROOM, 3 LIVING SPACES, OFFICE - STUDY conveniently located on level 1. YOU'LL LOVE YOUR GARAGE!! Enjoy this stunning 2-story home in the heart of DeSoto! Perfectly situated near schools, popular eateries, and convenient amenities, this residence offers both comfort and modern living. Step inside to find a spacious game room and a dedicated study, ideal for work and play. The oversized master bedroom provides a luxurious retreat, while the modern kitchen, featuring an island and gas stovetop, is a chef's delight. Outside, enjoy a covered patio and a storage shed, perfect for all your outdoor needs. Don’t miss this gem in a prime location—your dream home awaits!
Sold
Price Unknown
1504 Mountain Laurel Ln, Desoto, TX 75115
4beds
2,833sqft
Single Family Residence
Built in 2000
8,450 Square Feet Lot
$373,700 Zestimate®
$--/sqft
$2,710 Estimated rent
Home value
$373,700
$355,000 - $392,000
$2,710/mo
Zestimate® history
Owner options
List your home for rent
$2,710/mo
Rent Zestimate®
Find your next renter with Zillow Rental Manager. Plus, with online applications, you can quickly screen prospective tenants – for free.
$2,710/mo
Rent Zestimate®
Refinance and save
Refinancing to a lower rate could help reduce your monthly payments and save thousands over the life of the loan.
Explore your selling options
Work with a Zillow partner agent
Leverage their expertise and Zillow's premium Showcase listings to get your home seen by more buyers.
Get startedList with your own agent
Get your home in front of millions of buyers by listing it on Zillow.
Learn how to do itSell it yourself
Take full control of how buyers see your home on Zillow by listing For Sale by Owner (FSBO).
List your homeWhat's special
Zillow last checked:
Listing updated:
Listed by:
Bobbie Carrington 0634486 469-892-8807,
Keller Williams Realty 972-938-2222
Bought with:
Cleopatra Adelodun
Selling Dallas Real Estate LLC
Source: NTREIS,MLS#: 20635991
Facts & features
Interior
Bedrooms & bathrooms
- Bedrooms: 4
- Bathrooms: 3
- Full bathrooms: 2
- 1/2 bathrooms: 1
Primary bedroom
- Features: Dual Sinks, Garden Tub/Roman Tub, Sitting Area in Primary, Separate Shower, Walk-In Closet(s)
- Level: First
- Dimensions: 19 x 14
Bedroom
- Features: Ceiling Fan(s), Split Bedrooms
- Level: Second
- Dimensions: 12 x 12
Bedroom
- Features: Ceiling Fan(s), Split Bedrooms
- Level: Second
- Dimensions: 11 x 11
Breakfast room nook
- Features: Eat-in Kitchen
- Level: First
- Dimensions: 9 x 7
Dining room
- Level: First
- Dimensions: 10 x 8
Game room
- Features: Ceiling Fan(s)
- Level: First
- Dimensions: 26 x 12
Kitchen
- Features: Breakfast Bar, Built-in Features, Eat-in Kitchen, Kitchen Island, Pantry, Walk-In Pantry
- Level: First
- Dimensions: 12 x 11
Living room
- Features: Fireplace
- Level: First
- Dimensions: 17 x 13
Living room
- Level: First
- Dimensions: 14 x 10
Office
- Features: Built-in Features, Other
- Level: First
- Dimensions: 10 x 10
Heating
- Central, Electric, Natural Gas
Cooling
- Central Air, Electric
Appliances
- Included: Double Oven, Dishwasher, Electric Cooktop, Electric Oven, Gas Cooktop, Disposal, Microwave, Vented Exhaust Fan
Features
- Built-in Features, Eat-in Kitchen, Granite Counters, High Speed Internet, Kitchen Island, Other, Pantry, Paneling/Wainscoting, Cable TV, Vaulted Ceiling(s), Wired for Sound
- Flooring: Carpet, Other, Wood
- Windows: Bay Window(s)
- Has basement: No
- Number of fireplaces: 1
- Fireplace features: Gas Log, Living Room
Interior area
- Total interior livable area: 2,833 sqft
Property
Parking
- Total spaces: 2
- Parking features: Additional Parking, Assigned, Common, Covered, Door-Multi, Door-Single, Enclosed, Garage, Garage Door Opener
- Attached garage spaces: 2
Features
- Levels: Two
- Stories: 2
- Patio & porch: Covered
- Exterior features: Other, Rain Gutters, Storage
- Pool features: None
- Fencing: Wood
Lot
- Size: 8,450 Square Feet
- Features: Interior Lot, Subdivision, Sprinkler System
- Residential vegetation: Grassed
Details
- Parcel number: 20021800100260000
Construction
Type & style
- Home type: SingleFamily
- Architectural style: Traditional,Detached
- Property subtype: Single Family Residence
Materials
- Brick, Other, Stone Veneer
- Foundation: Slab
- Roof: Composition,Shingle
Condition
- Year built: 2000
Utilities & green energy
- Sewer: Public Sewer
- Water: Public
- Utilities for property: Electricity Available, Electricity Connected, Sewer Available, Underground Utilities, Water Available, Cable Available
Community & HOA
Community
- Features: Sidewalks
- Security: Carbon Monoxide Detector(s), Other, Smoke Detector(s)
- Subdivision: Creekside Estates
HOA
- Has HOA: No
Location
- Region: Desoto
Financial & listing details
- Tax assessed value: $368,750
- Annual tax amount: $7,873
- Date on market: 7/18/2024
- Cumulative days on market: 33 days
- Listing terms: Cash,Conventional,FHA,VA Loan
- Exclusions: Curtains, Rods, and Decor. TVs and mounts. Washer, Dryer, and Refrigerator are Negotiable.
- Electric utility on property: Yes
Price history
| Date | Event | Price |
|---|---|---|
| 8/16/2024 | Sold | -- |
Source: NTREIS #20635991 Report a problem | ||
| 7/19/2024 | Pending sale | $375,000$132/sqft |
Source: NTREIS #20635991 Report a problem | ||
| 7/18/2024 | Listing removed | -- |
Source: NTREIS #20635991 Report a problem | ||
| 7/11/2024 | Contingent | $375,000$132/sqft |
Source: NTREIS #20635991 Report a problem | ||
| 7/1/2024 | Price change | $375,000-6%$132/sqft |
Source: NTREIS #20635991 Report a problem | ||
| 6/8/2024 | Listed for sale | $399,000+60.9%$141/sqft |
Source: NTREIS #20635991 Report a problem | ||
| 8/16/2018 | Listing removed | $248,000$88/sqft |
Source: Opendoor Texas Brokerage, LLC #13878881 Report a problem | ||
| 7/26/2018 | Pending sale | $248,000$88/sqft |
Source: Opendoor Texas Brokerage, LLC #13878881 Report a problem | ||
| 6/30/2018 | Listed for sale | $248,000$88/sqft |
Source: Opendoor Texas Brokerage, LLC #13878881 Report a problem | ||
Public tax history
| Year | Property taxes | Tax assessment |
|---|---|---|
| 2025 | $6,904 +21.5% | $368,750 |
| 2024 | $5,684 +11.2% | $368,750 +7.9% |
| 2023 | $5,112 -10% | $341,850 |
| 2022 | $5,682 +0.2% | $341,850 +46.7% |
| 2021 | $5,671 -5.6% | $232,980 |
| 2020 | $6,007 -0.2% | $232,980 |
| 2019 | $6,018 +68.5% | $232,980 +5.5% |
| 2018 | $3,572 +4.6% | $220,930 +23.7% |
| 2017 | $3,414 -14.4% | $178,650 |
| 2016 | $3,987 +5.5% | $178,650 +23.2% |
| 2015 | $3,779 | $145,000 |
| 2014 | $3,779 | $145,000 |
| 2013 | -- | -- |
| 2012 | -- | -- |
| 2011 | -- | -- |
| 2010 | -- | -- |
| 2009 | -- | -- |
| 2008 | -- | -- |
| 2007 | -- | -- |
| 2005 | -- | -- |
| 2004 | -- | -- |
| 2003 | -- | -- |
| 2002 | -- | -- |
| 2001 | -- | -- |
Find assessor info on the county website
Neighborhood: Briarwood
Nearby homes
- $351,6004 bd2 ba2.7k sqft1500 Mountain Laurel Ln, Desoto, TX 75115Off Market
- $341,3004 bd2 ba2 sqft1508 Mountain Laurel Ln, Desoto, TX 75115Off Market
- $401,3004 bd4 ba3.9k sqft406 Mountain Cir, Desoto, TX 75115Off Market
- $403,0005 bd2 ba3.4k sqft1408 Mount Laurel Ct, Desoto, TX 75115Off Market

- $430,6004 bd2 ba4k sqft312 Dashing Creek Dr, Desoto, TX 75115Off Market
- $357,9004 bd2 ba2.7k sqft410 Mountain Cir, Desoto, TX 75115Off Market
- $363,6005 bd2 ba3k sqft1410 Mount Laurel Ct, Desoto, TX 75115Off Market
- $--5 bd4 ba3.4k sqft1501 Mountain Laurel Ln, Desoto, TX 75115Sold
Nearby schools
GreatSchools rating
- NACockrell Hill Elementary SchoolGrades: K-2Distance: 0.3 mi
- 4/10Curtistene S McCowan Middle SchoolGrades: 6-8Distance: 1.7 mi
- 3/10Desoto High SchoolGrades: 9-12Distance: 1.5 mi
Schools provided by the listing agent
- Elementary: Cockrell Hill
- Middle: Curtistene S Mccowan
- High: Desoto
- District: Desoto ISD
Source: NTREIS. This data may not be complete. We recommend contacting the local school district to confirm school assignments for this home.
Get a cash offer in 3 minutes
Find out how much your home could sell for in as little as 3 minutes with a no-obligation cash offer.
Estimated market value
$373,700
Get a cash offer in 3 minutes
Find out how much your home could sell for in as little as 3 minutes with a no-obligation cash offer.
Estimated market value
$373,700
- Texas
- Dallas County
- Desoto
- 75115
- Briarwood
- 1504 Mountain Laurel Ln
Nearby cities
Nearby neighborhoods
Nearby zip codes
Other Desoto Topics
