Skip main navigation
Sold for $475,000
  • $475,000

    1504 N IOWA Street, Chandler, AZ 85225

    3beds
    1,598sqft
    Single Family Residence
    Built in 1984
    8,990 Square Feet Lot
    $474,800 Zestimate®
    $297/sqft
    $2,388 Estimated rent

    Home value

    $474,800

    $437,000 - $518,000

    $2,388/mo

    Zestimate® history
    Loading
    Loading...

    Owner options

    List your home for rent

    $2,388/mo

    Rent Zestimate®

    Find your next renter with Zillow Rental Manager. Plus, with online applications, you can quickly screen prospective tenants – for free.

    Learn more

    $2,388/mo

    Rent Zestimate®

    Refinance and save

    $2,737/mo

    Est. payment

    Refinancing to a lower rate could help reduce your monthly payments and save thousands over the life of the loan.

    See today's rates

    $2,737/mo

    Est. payment

    Explore your selling options

    Work with a Zillow partner agent

    Leverage their expertise and Zillow's premium Showcase listings to get your home seen by more buyers.

    Get started

    List with your own agent

    Get your home in front of millions of buyers by listing it on Zillow.

    Learn how to do it

    Sell it yourself

    Take full control of how buyers see your home on Zillow by listing For Sale by Owner (FSBO).

    List your home

    What's special

    Modern updatesLarge eat-in kitchenBeautifully updated single-level ranchOversized corner lotQuiet established neighborhood
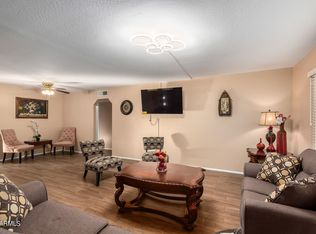
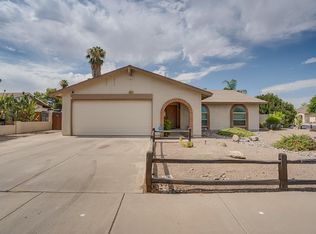
    Welcome home to this beautifully updated single-level ranch in the heart of Chandler. Featuring 3 bedrooms and 2 fully remodeled bathrooms (2025), this home offers a thoughtful layout with two separate living spaces, perfect for flexible living, entertaining, or working from home. The large eat-in kitchen provides ample space for gatherings and everyday comfort. Situated on an oversized corner lot in a quiet, established neighborhood, the property offers exceptional privacy with no neighbors behind and no HOA. Major improvements include newer HVAC, roof, and windows, plus an owned solar system paid in full, delivering long-term energy savings. Ideally located near shopping, dining, schools, and commuter routes, this home combines modern updates, efficiency, and location.

    Zillow last checked:

    Listing updated:

    Listed by:

    Kimberly S Peterson 913-660-4787,

    Coldwell Banker Realty

    Bought with:

    Casey Rowden Nair, SA690511000

    W and Partners, LLC

    Source: ARMLS,MLS#: 6961646MLS Logo

    Facts & features

    Interior

    Bedrooms & bathrooms
    • Bedrooms: 3
    • Bathrooms: 2
    • Full bathrooms: 2
    Heating
    • Heat Pump
    Cooling
    • Heat Pump, Central Air, Ceiling Fan(s)
    Appliances
    • Included: Refrigerator, Dishwasher, Disposal, Electric Range
    Features
    • High Speed Internet, Eat-in Kitchen, 3/4 Bath Master Bdrm, Laminate Counters
    • Flooring: Carpet, Tile
    • Windows: Screens, Low Emissivity Windows, Double Pane Windows, ENERGY STAR Qualified Windows, Vinyl Frame
    • Has basement: No
    • Has fireplace: No
    Interior area
    • Total structure area: 1,598
    • Total interior livable area: 1,598 sqft

    Property

    Parking
    • Total spaces: 4
    • Parking features: Attached, Garage Door Opener
    • Attached garage spaces: 2
    • Uncovered spaces: 2
    Features
    • Stories: 1
    • Patio & porch: Covered
    • Spa features: None
    • Fencing: Back Yard,Block
    Lot
    • Size: 8,990 Square Feet
    • Features: East/West Exposure, Corner Lot, Desert Front, Dirt Back, Grass Back, Irrigation Front, Irrigation Back
    Details
    • Parcel number: 30241179

    Construction

    Type & style
    • Home type: SingleFamily
    • Architectural style: Ranch
    • Property subtype: Single Family Residence
    Materials
    • Stucco, Wood Siding, Wood Frame, Painted, Slump Block
    • Foundation: Slab
    • Roof: Composition
    Condition
    • Year built: 1984
    Details
    • Builder name: Dave Brown

    Utilities & green energy

    • Electric: 220 Volts in Kitchen
    • Sewer: Public Sewer
    • Water: City Water
    Green energy
    • Energy efficient items: Other (See Remarks), Solar Panels

    Community & HOA

    Community
    • Subdivision: DAVE BROWN UNIT 3
    HOA
    • Has HOA: No
    • Services included: No Fees
    Location
    • Region: Chandler

    Financial & listing details

    • Price per square foot: $297/sqft
    • Tax assessed value: $365,600
    • Annual tax amount: $1,407
    • Date on market: 1/1/2026
    • Cumulative days on market: 125 days
    • Listing terms: Cash,Conventional,FHA,VA Loan
    • Ownership: Fee Simple
    • Electric utility on property: Yes
    • Road surface type: Asphalt

    Price history

    DateEventPrice
    5/5/2026Sold$475,000$297/sqft
    Source: ARMLS #6961646 Report a problem
    3/17/2026Price change$475,000-2.9%$297/sqft
    Source: ARMLS #6961646 Report a problem
    2/13/2026Price change$489,000-2%$306/sqft
    Source: ARMLS #6961646 Report a problem
    1/1/2026Listed for sale$499,000+93.4%$312/sqft
    Source: ARMLS #6961646 Report a problem
    9/19/2018Sold$258,000$161/sqft
    Source: ARMLS #5808543 Report a problem
    8/18/2018Listed for sale$258,000$161/sqft
    Source: Opendoor Homes #5808543 Report a problem

    Public tax history

    YearProperty taxesTax assessment
    2025$1,398 +1.4%$36,560 -8.3%
    2024$1,379 +2.1%$39,860 +143.3%
    2023$1,351 +3%$16,382 -36.3%
    2022$1,311 -4.2%$25,710 +7.7%
    2021$1,368 +4%$23,880 +9.1%
    2020$1,316 +3.3%$21,880 +8.5%
    2019$1,274 $20,170 +9%
    2018$1,274 +7.3%$18,510 +7.7%
    2017$1,188 +7.1%$17,180 +4%
    2016$1,109 -3.9%$16,520 +11.6%
    2015$1,154 $14,800 +28.6%
    2014-- $11,510 +19.9%
    2013-- $9,600 -10.4%
    2012-- $10,720 -11.3%
    2011-- $12,080 -18.5%
    2010-- $14,820 -22.9%
    2009-- $19,210 -7.9%
    2008-- $20,850 +12.4%
    2007-- $18,550 +49.6%
    2006-- $12,400
    2005-- $12,400 +6.9%
    2004-- $11,600
    2003-- $11,600 +20.8%
    2002-- $9,600
    Find assessor info on the county website

    Neighborhood: Hartford Village

    Nearby schools

    GreatSchools rating
    Schools provided by the listing agent
    • Elementary: Sanborn Elementary School
    • Middle: John M Andersen Jr High School
    • High: Chandler High School
    • District: Chandler Unified District #80

    Source: ARMLS. This data may not be complete. We recommend contacting the local school district to confirm school assignments for this home.

    Get a cash offer in 3 minutes
    Find out how much your home could sell for in as little as 3 minutes with a no-obligation cash offer.
    Estimated market value
    $474,800
    Get a cash offer in 3 minutes
    Find out how much your home could sell for in as little as 3 minutes with a no-obligation cash offer.
    Estimated market value
    $474,800