A rare opportunity to own a beautifully maintained brick ranch, nestled on a quiet street in Grand Oak Estates. Offering comfort, style, and an open, light-filled layout. A spacious entryway leads into the inviting living room featuring a cathedral ceiling and stunning stone wall fireplace, flowing seamlessly into the dining room with original wood floors. The kitchen is well-appointed with high-end black stainless steel appliances, quartz countertops, a large island, pantry, an appliance closet, and beautiful wood cabinets with soft-close drawers. A private office off the entry provides a perfect work-from-home space, along with a separate laundry room for added convenience. This home offers three bedrooms, two full baths, and one half bath. The large primary suite includes a walk-in closet and an updated bathroom with double sinks and generous cabinet space. The hall bath has also been updated and freshly painted. Newer 3/4 inch hardwood floors run through the office, hallway, and bedrooms, and plantation shutters enhance the dining room, office, and all bedrooms. The partially finished basement includes a bonus room as well as ample storage space. The two car attached garage offers more storage space and convenience. Enjoy the beautifully landscaped yard, brick walkway, and stamped concrete patio with a privacy-fenced area, perfect for relaxing or entertaining. You will love the 12x16 Beachy Barns custom made shed with electric and double paned transom windows. Major updates include Pella exterior doors (2022), water heater (2020), sump pump (2021), and furnace/AC (2021). This home is ready for you!
Sold for $378,500
$378,500
1504 N Regency Dr, Xenia, OH 45385
3beds
2,632sqft
Single Family Residence
Built in 1986
0.52 Acres Lot
$370,400 Zestimate®
$144/sqft
$2,494 Estimated rent
Home value
$370,400
$352,000 - $389,000
$2,494/mo
Zestimate® history
Owner options
List your home for rent
$2,494/mo
Rent Zestimate®
Find your next renter with Zillow Rental Manager. Plus, with online applications, you can quickly screen prospective tenants – for free.
$2,494/mo
Rent Zestimate®
Refinance and save
$2,535/mo
Est. payment
Refinancing to a lower rate could help reduce your monthly payments and save thousands over the life of the loan.
$2,535/mo
Est. payment
Explore your selling options
Work with a Zillow partner agent
Leverage their expertise and Zillow's premium Showcase listings to get your home seen by more buyers.
Get startedList with your own agent
Get your home in front of millions of buyers by listing it on Zillow.
Learn how to do itSell it yourself
Take full control of how buyers see your home on Zillow by listing For Sale by Owner (FSBO).
List your homeWhat's special
Zillow last checked:
Listing updated:
Listed by:
Kristi Robinette (937)376-3390,
Howard Hanna Real Estate Serv,
Tyler Robinette 937-728-3529,
Howard Hanna Real Estate Serv
Bought with:
Molly Vaught, 2020001789
Howard Hanna Real Estate Serv
Source: DABR MLS,MLS#: 957533 Originating MLS: Dayton Area Board of REALTORS
Originating MLS: Dayton Area Board of REALTORSFacts & features
Interior
Bedrooms & bathrooms
- Bedrooms: 3
- Bathrooms: 3
- Full bathrooms: 2
- 1/2 bathrooms: 1
- Main level bathrooms: 3
Primary bedroom
- Level: Main
- Dimensions: 18 x 16
Bedroom
- Level: Main
- Dimensions: 12 x 10
Bedroom
- Level: Main
- Dimensions: 12 x 10
Dining room
- Level: Main
- Dimensions: 11 x 12
Entry foyer
- Level: Main
- Dimensions: 5 x 11
Kitchen
- Level: Main
- Dimensions: 21 x 12
Living room
- Level: Main
- Dimensions: 17 x 20
Office
- Level: Main
- Dimensions: 13 x 12
Recreation
- Level: Basement
- Dimensions: 19 x 24
Utility room
- Level: Main
- Dimensions: 8 x 7
Heating
- Forced Air, Natural Gas
Cooling
- Central Air
Appliances
- Included: Dryer, Dishwasher, Microwave, Range, Refrigerator, Washer, Gas Water Heater
Features
- Ceiling Fan(s), Kitchen Island, Pantry, Quartz Counters, Remodeled, Solid Surface Counters, Walk-In Closet(s)
- Basement: Crawl Space,Partial,Partially Finished
- Number of fireplaces: 1
- Fireplace features: One, Glass Doors, Wood Burning
Interior area
- Total structure area: 2,632
- Total interior livable area: 2,632 sqft
Property
Parking
- Total spaces: 2
- Parking features: Attached, Garage, Two Car Garage, Garage Door Opener
- Attached garage spaces: 2
Features
- Levels: One
- Stories: 1
- Patio & porch: Patio, Porch
- Exterior features: Porch, Patio, Storage
Lot
- Size: 0.52 Acres
- Dimensions: 21244.0000
Details
- Additional structures: Shed(s)
- Parcel number: M40000200010013000
- Zoning: Residential
- Zoning description: Residential
Construction
Type & style
- Home type: SingleFamily
- Architectural style: Ranch
- Property subtype: Single Family Residence
Materials
- Brick, Frame, Shingle Siding, Vinyl Siding
Condition
- Year built: 1986
Utilities & green energy
- Water: Public
- Utilities for property: Natural Gas Available, Sewer Available, Water Available
Community & HOA
Community
- Security: Smoke Detector(s)
- Subdivision: Grand Oak Estates
HOA
- Has HOA: Yes
- HOA fee: $45 monthly
- HOA name: Grand Oaks Association
Location
- Region: Xenia
Financial & listing details
- Price per square foot: $144/sqft
- Tax assessed value: $260,220
- Annual tax amount: $3,868
- Date on market: 4/29/2026
Price history
| Date | Event | Price |
|---|---|---|
| 6/5/2026 | Sold | $378,500+2.3%$144/sqft |
Source:  DABR MLS #957533 Report a problem DABR MLS #957533 Report a problem | ||
| 5/3/2026 | Pending sale | $369,900$141/sqft |
Source: DABR MLS #957533 Report a problem | ||
| 4/30/2026 | Listed for sale | $369,900+72%$141/sqft |
Source: DABR MLS #957533 Report a problem | ||
| 9/14/2018 | Sold | $215,000$82/sqft |
Source: Public Record Report a problem | ||
| 8/4/2018 | Pending sale | $215,000$82/sqft |
Source: HER Realtors #771115 Report a problem | ||
| 8/3/2018 | Listed for sale | $215,000+14.1%$82/sqft |
Source: HER Realtors #771115 Report a problem | ||
| 6/5/2009 | Sold | $188,500-3%$72/sqft |
Source: Public Record Report a problem | ||
| 3/31/2009 | Price change | $194,400-11.6%$74/sqft |
Source: Prudential Real Estate #416927 Report a problem | ||
| 8/31/2008 | Listed for sale | $219,900$84/sqft |
Source: Prudential Real Estate #416927 Report a problem | ||
Public tax history
| Year | Property taxes | Tax assessment |
|---|---|---|
| 2025 | $3,868 +1.9% | $91,080 |
| 2024 | $3,797 -1.8% | $91,080 |
| 2023 | $3,867 +12.3% | $91,080 +29.4% |
| 2022 | $3,443 -1.3% | $70,400 |
| 2021 | $3,489 +4.5% | $70,400 |
| 2020 | $3,339 +4.3% | $70,400 +10.8% |
| 2019 | $3,203 -3% | $63,560 |
| 2018 | $3,302 +3% | $63,560 |
| 2017 | $3,207 -4.8% | $63,560 -0.1% |
| 2016 | $3,370 -0.3% | $63,650 |
| 2015 | $3,379 | $63,650 |
| 2014 | $3,379 +5.4% | $63,650 -0.8% |
| 2013 | $3,205 +0.1% | $64,190 |
| 2012 | $3,202 +111.1% | $64,190 |
| 2011 | $1,517 -51.5% | $64,190 -6.9% |
| 2010 | $3,127 -0.2% | $68,930 |
| 2009 | $3,132 +5.7% | $68,930 |
| 2008 | $2,963 +10.2% | $68,930 +13.8% |
| 2007 | $2,689 -0.3% | $60,570 |
| 2006 | $2,697 +2.3% | $60,570 +3.8% |
| 2004 | $2,637 +23.5% | $58,380 +0% |
| 2003 | $2,135 -0.7% | $58,377 |
| 2002 | $2,150 +15.4% | $58,377 +20.6% |
| 2001 | $1,864 +4.1% | $48,399 +3.9% |
| 2000 | $1,791 | $46,565 |
Find assessor info on the county website
Neighborhood: 45385
Nearby homes
- $439,6004 bd4 ba2.6k sqft1484 N Regency Dr, Xenia, OH 45385Off Market
- $255,9002 bd4 ba2.1k sqft1514 N Regency Dr, Xenia, OH 45385Off Market
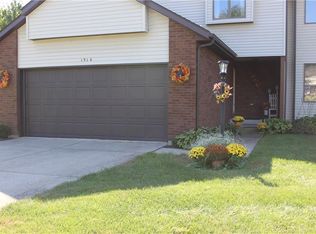
- $211,6003 bd2 ba1.5k sqft1520 N Regency Dr, Xenia, OH 45385Off Market

- $242,2003 bd3 ba1.5k sqft1524 N Regency Dr, Xenia, OH 45385Off Market
- $236,4002 bd2 ba1.6k sqft1523 N Regency Dr, Xenia, OH 45385Off Market
- $199,0002 bd2 ba1.5k sqft1530 Regency Dr N, Xenia, OH 45385Off Market
- $221,2002 bd3 ba1.6k sqft1536 N Regency Dr, Xenia, OH 45385Off Market
- $448,7006 bd4 ba2.7k sqft1464 Regency Dr N, Xenia, OH 45385Off Market
Nearby schools
GreatSchools rating
- 7/10Spring Hill Elementary SchoolGrades: K-5Distance: 0.8 mi
- 5/10Warner Middle SchoolGrades: 6-8Distance: 2.6 mi
- 3/10Xenia High SchoolGrades: 9-12Distance: 0.2 mi
Schools provided by the listing agent
- District: Xenia
Source: DABR MLS. This data may not be complete. We recommend contacting the local school district to confirm school assignments for this home.
Get a cash offer in 3 minutes
Find out how much your home could sell for in as little as 3 minutes with a no-obligation cash offer.
Estimated market value
$370,400
Get a cash offer in 3 minutes
Find out how much your home could sell for in as little as 3 minutes with a no-obligation cash offer.
Estimated market value
$370,400
- Ohio
- Greene County
- Xenia
- 45385
- 1504 N Regency Dr
Nearby cities
Nearby neighborhoods
Nearby zip codes
Other Xenia Topics
