Skip main navigation
Off market
  • $482,400

    1504 NE 185th Ave, Vancouver, WA 98683

    3beds
    1,678sqft
    Single Family Residence
    Built in ----
    -- sqft lot
    $482,400 Zestimate®
    $287/sqft
    $2,599 Estimated rent

    Home value

    $482,400

    $453,000 - $511,000

    $2,599/mo

    Zestimate® history
    Loading
    Loading...

    Owner options

    List your home for rent

    $2,599/mo

    Rent Zestimate®

    Find your next renter with Zillow Rental Manager. Plus, with online applications, you can quickly screen prospective tenants – for free.

    Learn more

    $2,599/mo

    Rent Zestimate®

    Refinance and save

    $2,997/mo

    Est. payment

    Refinancing to a lower rate could help reduce your monthly payments and save thousands over the life of the loan.

    See today's rates

    $2,997/mo

    Est. payment

    Explore your selling options

    Work with a Zillow partner agent

    Leverage their expertise and Zillow's premium Showcase listings to get your home seen by more buyers.

    Get started

    List with your own agent

    Get your home in front of millions of buyers by listing it on Zillow.

    Learn how to do it

    Sell it yourself

    Take full control of how buyers see your home on Zillow by listing For Sale by Owner (FSBO).

    List your home

    What's special

    Kitchen sink garbage disposalHigh-end finishes throughoutSatin nickel plumbing fixtures

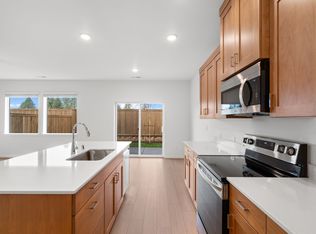
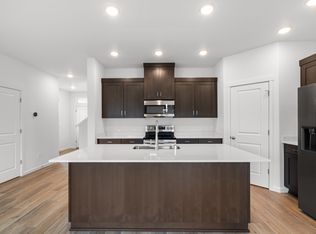
    We are pleased to offer this Charming Craftsman-StyleTownhome for lease. * Located in Harmony Village | Harmony West Community**1,678 sq. ft. of comfortable, stylish living space* *Two-car garage withwindow panels* *Fenced Backyard - Enjoy privacy & outdoor space* *High-EndFinishes Throughout:* *Luxury vinyl plank on main floor and bathrooms* *Premiumcarpeted bedrooms and hallways* *Premium stained Shaker style cabinets* *Modern quartz slab countertops and backsplashes* *Spacious island features eatbar* *Satin nickel plumbing fixtures* *Side by side refrigerator with ice andwater, over-the range microwave with exhaust fan, 15-place dishwasher, freestanding range with glass ceramic cooktop features built-in pro-bake and airfryer* *Kitchen sink garbage disposal* *Laundry room features top-load agitatorwasher and dual sensor dryer* *Hassle-Free Living in Harmony Village:* HOA FeesIncluded in lease* *Front & Backyard Maintenance Provided* *Be part of avibrant, growing community* *This home is located within the Evergreen SchoolDistrict and is within the following school boundaries:* *Elementary: Illahee,Middle School: Shahala, High School: Union* *Application required: $45.00Non-Refundable Application Fee Applies per Adult* *All occupants 18 years ofage or older are required to submit a rental application* *Lease Terms:* Twelve(12) Month Residential Agreement required* *Monthly Rent: $2,730* *SecurityDeposit Terms: $2,730, $600 non-refundable move-in fee* *$500 per Petnon-refundable fee* *WATER AND SEWER PAID BY LANDLORD-LESSOR* *Deposit amountis on approved credit and may be increased depending upon qualification**Colors & Finishes may vary from pictures* *Prospective applicants shouldverify all amenities features to their satisfaction* *Landlord is not liablefor any typographical errors or mistakes in amenities features listed* *PleaseNote: Terms and Availability Subject to Change without Notice*

    This property is not currently displayed as for sale or rent on Zillow. This may be different from what's on other websites or public sources.
    Zillow last checked:

    Listing updated:

    Source: Zillow Rentals

    Facts & features

    Interior

    Bedrooms & bathrooms
    • Bedrooms: 3
    • Bathrooms: 3
    • Full bathrooms: 2
    • 1/2 bathrooms: 1
    Interior area
    • Total interior livable area: 1,678 sqft

    Property

    Parking
    • Details: Contact manager
    Features
    • Exterior features: Single Family Home
    Details
    • Parcel number: 986071063

    Construction

    Type & style
    • Home type: SingleFamily
    • Property subtype: Single Family Residence

    Community & HOA

    Location
    • Region: Vancouver

    Financial & listing details

    • Price per square foot: $287/sqft
    • Tax assessed value: $19,832
    • Annual tax amount: $212
    • Date on market: 9/3/2026
    • Lease term: Contact For Details

    Price history

    DateEventPrice
    9/9/2026Listing removed$2,730$2/sqft
    Source: Zillow Rentals Report a problem
    9/4/2026Listed for rent$2,730$2/sqft
    Source: Zillow Rentals Report a problem
    9/4/2026Listing removed$2,730$2/sqft
    Source: Zillow Rentals Report a problem
    8/11/2026Listed for rent$2,730+7.1%$2/sqft
    Source: Zillow Rentals Report a problem
    6/21/2026Listing removed$2,550$2/sqft
    Source: Zillow Rentals Report a problem
    2/7/2026Listed for rent$2,550$2/sqft
    Source: Zillow Rentals Report a problem

    Public tax history

    YearProperty taxesTax assessment
    2025$212 $19,832
    Find assessor info on the county website

    Neighborhood: Mill Plain

    Nearby schools

    GreatSchools rating
    Get a cash offer in 3 minutes
    Find out how much your home could sell for in as little as 3 minutes with a no-obligation cash offer.
    Estimated market value
    $482,400
    Get a cash offer in 3 minutes
    Find out how much your home could sell for in as little as 3 minutes with a no-obligation cash offer.
    Estimated market value
    $482,400