BACK ON THE MARKET. Sellers have had three contracts cancelled through no fault of their own and the property appraised above $292,000. Sellers bad luck can be the new buyers opportunity for instant equity. NEW ROOF, gutter and soffit repair on the back of the house. Inspection and the repairs already completed are found in documents. OVER $30,000 in improvements and upgrades in the last two years!!! Two huge living areas on the main floor. Covered, screened in patio. Huge sub basement for work out area, storage and possible full bath.
Hard wood floors on most of the first and all of the second floor (excluding bathrooms) with wooden steps up.
Huge 2 and half garage.
Huge corner, fenced lot (.27 acres)
So many improvements in 2+ years:
*New 200 amp electric box, service into house and electrical upgrades $4,480
*New fencing $13,000 (25 year warranty)
*Half bath complete rehab $5,500 (New drywall, luxury vinyl flooring, paint)
* New refrigerator 2025
* New stove and dishwasher 2025
*New Premium Liftmaster Garage Door Operator w/ secuirty camera and MyQ and a Standard Liftmaster door w/ belt drive $3,668.76
*New kitchen flooring, new kitchen sink and new hood fan over stove. Aug 31,2025
See invoices in documents for Electrical Work, garage doors replacement, radon report and old inspection.
Sold
Price Unknown
1504 NE 51st St, Kansas City, MO 64118
3beds
1,634sqft
Single Family Residence
Built in 1960
0.27 Acres Lot
$286,600 Zestimate®
$--/sqft
$1,816 Estimated rent
Home value
$286,600
$258,000 - $318,000
$1,816/mo
Zestimate® history
Owner options
List your home for rent
$1,816/mo
Rent Zestimate®
Find your next renter with Zillow Rental Manager. Plus, with online applications, you can quickly screen prospective tenants – for free.
$1,816/mo
Rent Zestimate®
Refinance and save
Refinancing to a lower rate could help reduce your monthly payments and save thousands over the life of the loan.
Explore your selling options
Work with a Zillow partner agent
Leverage their expertise and Zillow's premium Showcase listings to get your home seen by more buyers.
Get startedList with your own agent
Get your home in front of millions of buyers by listing it on Zillow.
Learn how to do itSell it yourself
Take full control of how buyers see your home on Zillow by listing For Sale by Owner (FSBO).
List your homeWhat's special
Zillow last checked:
Listing updated:
Listed by:
Melanie Morris 816-890-8368,
Juncture,
John Morris 816-769-3913,
Juncture
Bought with:
Abbas Altaie, 1916980
Chartwell Realty LLC
Source: Heartland MLS as distributed by MLS GRID,MLS#: 2569724
Facts & features
Interior
Bedrooms & bathrooms
- Bedrooms: 3
- Bathrooms: 2
- Full bathrooms: 1
- 1/2 bathrooms: 1
Bedroom 1
- Features: Wood Floor
- Level: Second
- Dimensions: 16 x 11
Bedroom 2
- Features: Wood Floor
- Level: Second
- Dimensions: 15 x 12
Bedroom 3
- Level: Second
- Dimensions: 10 x 9
Dining room
- Features: Wood Floor
- Level: First
- Dimensions: 12 x 11
Kitchen
- Features: Linoleum
- Level: First
- Dimensions: 11 x 9
Living room
- Features: Wood Floor
- Level: First
- Dimensions: 22 x 13
Recreation room
- Features: Fireplace
- Level: First
- Dimensions: 25 x 13
Heating
- Forced Air
Cooling
- Electric
Appliances
- Included: Dishwasher, Disposal, Microwave, Refrigerator
- Laundry: In Basement
Features
- Ceiling Fan(s)
- Flooring: Wood
- Doors: Storm Door(s)
- Windows: Thermal Windows
- Basement: Full,Garage Entrance
- Number of fireplaces: 1
- Fireplace features: Recreation Room
Interior area
- Total structure area: 1,634
- Total interior livable area: 1,634 sqft
- Finished area above ground: 1,634
Property
Parking
- Total spaces: 2
- Parking features: Garage Door Opener, Garage Faces Side
- Garage spaces: 2
Features
- Patio & porch: Screened
- Fencing: Metal,Other
Lot
- Size: 0.27 Acres
- Features: Corner Lot
Details
- Parcel number: 139190010008.00
Construction
Type & style
- Home type: SingleFamily
- Architectural style: Traditional
- Property subtype: Single Family Residence
Materials
- Frame, Vinyl Siding
- Roof: Composition
Condition
- Year built: 1960
Utilities & green energy
- Sewer: Public Sewer
- Water: Public
Community & HOA
Community
- Subdivision: North Park Gardens
HOA
- Has HOA: No
Location
- Region: Kansas City
Financial & listing details
- Tax assessed value: $42,690
- Annual tax amount: $2,694
- Date on market: 9/2/2025
- Listing terms: Cash,Conventional,FHA,VA Loan
- Ownership: Estate/Trust
Price history
| Date | Event | Price |
|---|---|---|
| 12/11/2025 | Sold | -- |
Source:  Heartland MLS as distributed by MLS GRID #2569724 Report a problem Heartland MLS as distributed by MLS GRID #2569724 Report a problem | ||
| 11/7/2025 | Pending sale | $280,000$171/sqft |
Source: Heartland MLS as distributed by MLS GRID #2569724 Report a problem | ||
| 11/6/2025 | Listed for sale | $280,000$171/sqft |
Source: Heartland MLS as distributed by MLS GRID #2569724 Report a problem | ||
| 11/5/2025 | Pending sale | $280,000$171/sqft |
Source: Heartland MLS as distributed by MLS GRID #2569724 Report a problem | ||
| 11/1/2025 | Price change | $280,000-1.8%$171/sqft |
Source: Heartland MLS as distributed by MLS GRID #2569724 Report a problem | ||
| 10/22/2025 | Listed for sale | $285,000-1.4%$174/sqft |
Source: Heartland MLS as distributed by MLS GRID #2569724 Report a problem | ||
| 10/3/2025 | Contingent | $289,000$177/sqft |
Source: Heartland MLS as distributed by MLS GRID #2569724 Report a problem | ||
| 10/1/2025 | Price change | $289,000-1.7%$177/sqft |
Source: Heartland MLS as distributed by MLS GRID #2569724 Report a problem | ||
| 9/23/2025 | Price change | $294,000-0.3%$180/sqft |
Source: Heartland MLS as distributed by MLS GRID #2569724 Report a problem | ||
| 9/19/2025 | Listed for sale | $295,000$181/sqft |
Source: Heartland MLS as distributed by MLS GRID #2569724 Report a problem | ||
| 9/16/2025 | Pending sale | $295,000$181/sqft |
Source: Heartland MLS as distributed by MLS GRID #2569724 Report a problem | ||
| 9/12/2025 | Listed for sale | $295,000$181/sqft |
Source: Heartland MLS as distributed by MLS GRID #2569724 Report a problem | ||
| 9/9/2025 | Pending sale | $295,000$181/sqft |
Source: Heartland MLS as distributed by MLS GRID #2569724 Report a problem | ||
| 9/4/2025 | Price change | $295,000-1.3%$181/sqft |
Source: Heartland MLS as distributed by MLS GRID #2569724 Report a problem | ||
| 9/2/2025 | Listed for sale | $299,000+27.2%$183/sqft |
Source: Heartland MLS as distributed by MLS GRID #2569724 Report a problem | ||
| 2/15/2023 | Sold | -- |
Source: Heartland MLS as distributed by MLS GRID #2417694 Report a problem | ||
| 1/17/2023 | Contingent | $235,000$144/sqft |
Source: Heartland MLS as distributed by MLS GRID #2417694 Report a problem | ||
| 1/16/2023 | Listed for sale | $235,000$144/sqft |
Source: Heartland MLS as distributed by MLS GRID #2417694 Report a problem | ||
Public tax history
| Year | Property taxes | Tax assessment |
|---|---|---|
| 2025 | $3,364 +24.9% | $42,690 +27.7% |
| 2024 | $2,694 +0.9% | $33,440 |
| 2023 | $2,670 +8.9% | $33,440 +14% |
| 2022 | $2,451 -0.1% | $29,340 |
| 2021 | $2,454 +4.9% | $29,340 +13.5% |
| 2020 | $2,339 | $25,860 +0% |
| 2019 | $2,339 +1.9% | $25,859 +3.5% |
| 2018 | $2,295 +7.2% | $24,990 |
| 2017 | $2,141 | $24,990 +6.4% |
| 2016 | $2,141 | $23,480 |
| 2015 | $2,141 +0% | $23,480 |
| 2014 | $2,140 | $23,480 |
| 2013 | -- | $23,480 -0.3% |
| 2012 | -- | $23,540 |
| 2011 | -- | $23,540 -12.9% |
| 2010 | -- | $27,040 |
| 2009 | -- | $27,040 -1.2% |
| 2007 | -- | $27,360 +3% |
| 2006 | -- | $26,560 |
| 2005 | $1,741 | $26,560 +8.5% |
| 2004 | -- | $24,490 |
| 2003 | -- | $24,490 +9.3% |
| 2002 | -- | $22,400 +18.8% |
| 2001 | -- | $18,860 |
Find assessor info on the county website
Neighborhood: Davidson
Nearby homes
- $--3 bd2 ba2k sqft1508 NE 51st St, Kansas City, MO 64118Sold
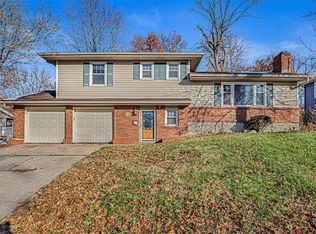
- $--3 bd2 ba1.7k sqft1503 NE 51st Ter, Kansas City, MO 64118Sold

- $273,7003 bd2 ba1.4k sqft1509 NE 51st Ter, Kansas City, MO 64118Off Market
- $225,7002 bd1 ba1.1k sqft1514 NE 51st St, Kansas City, MO 64118Off Market
- $319,5003 bd3 ba2.1k sqft1505 NE 51st St, Kansas City, MO 64118Off Market
- $--3 bd2 ba1.8k sqft5108 N Flora Ave, Kansas City, MO 64118Sold
- $213,6002 bd1 ba1k sqft1515 NE 51st Ter, Kansas City, MO 64118Off Market
- $253,6003 bd2 ba1k sqft5100 N Flora Ave, Kansas City, MO 64118Off Market
Nearby schools
GreatSchools rating
- 5/10Davidson Elementary SchoolGrades: PK-5Distance: 0.2 mi
- 3/10Northgate Middle SchoolGrades: 7-8Distance: 0.6 mi
- 5/10North Kansas City High SchoolGrades: 9-12Distance: 2.9 mi
Schools provided by the listing agent
- Elementary: Davidson
- Middle: Northgate
Source: Heartland MLS as distributed by MLS GRID. This data may not be complete. We recommend contacting the local school district to confirm school assignments for this home.
Get a cash offer in 3 minutes
Find out how much your home could sell for in as little as 3 minutes with a no-obligation cash offer.
Estimated market value
$286,600
Get a cash offer in 3 minutes
Find out how much your home could sell for in as little as 3 minutes with a no-obligation cash offer.
Estimated market value
$286,600
- Missouri
- Clay County
- Kansas City
- 64118
- Davidson
- 1504 NE 51st St
Nearby cities
Nearby neighborhoods
Nearby zip codes
Other Kansas City Topics
