Skip main navigation
Sold for $355,000
  • $355,000

    1504 NW 2nd St, Madison, SD 57042

    4beds
    3,194sqft
    Single Family Residence
    Built in 1965
    0.68 Acres Lot
    $354,800 Zestimate®
    $111/sqft
    $2,627 Estimated rent

    Home value

    $354,800

    Estimated sales range

    Not available

    $2,627/mo

    Zestimate® history
    Loading
    Loading...

    Owner options

    List your home for rent

    $2,627/mo

    Rent Zestimate®

    Find your next renter with Zillow Rental Manager. Plus, with online applications, you can quickly screen prospective tenants – for free.

    Learn more

    $2,627/mo

    Rent Zestimate®

    Refinance and save

    $1,817/mo

    Est. payment

    Refinancing to a lower rate could help reduce your monthly payments and save thousands over the life of the loan.

    See today's rates

    $1,817/mo

    Est. payment

    Explore your selling options

    Work with a Zillow partner agent

    Leverage their expertise and Zillow's premium Showcase listings to get your home seen by more buyers.

    Get started

    List with your own agent

    Get your home in front of millions of buyers by listing it on Zillow.

    Learn how to do it

    Sell it yourself

    Take full control of how buyers see your home on Zillow by listing For Sale by Owner (FSBO).

    List your home

    What's special

    Stunning vaulted wood ceilingFull wall of windowsBeautiful kitchenOversized attached garageAdditional storage shedAmple storage optionsLarge composite deck
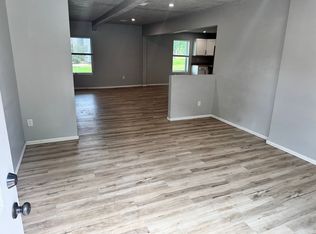
    Welcome home to this spacious ranch-style retreat filled with an abundance of natural light throughout. Featuring 4 bedrooms and 2 bathrooms, this thoughtfully designed home offers generous room sizes and a beautiful kitchen perfect for both everyday living and entertaining. The expansive living space creates a tranquil setting, highlighted by a stunning vaulted wood ceiling and a full wall of windows that frame peaceful views of the backyard. Step outside to enjoy the large composite deck, surrounded by lush vegetation that enhances the private, resort-like feel—complete with your very own hot tub for relaxation year-round. Convenience meets functionality with both main-level and lower-level laundry areas, ample storage options, an oversized attached garage, and an additional storage shed. This home combines comfort, space, and a serene atmosphere—perfect for those seeking a peaceful escape without sacrificing modern conveniences.

    Zillow last checked:

    Listing updated:

    Listed by:

    Adam P Foland adamsellsmore@gmail.com,

    EXIT Realty Advantage 605-556-7500

    Bought with:

    Nick L Thompson

    Source: Realtor Association of the Sioux Empire,MLS#: 22602416MLS Logo

    Facts & features

    Interior

    Bedrooms & bathrooms
    • Bedrooms: 4
    • Bathrooms: 2
    • Full bathrooms: 1
    • 3/4 bathrooms: 1
    • Main level bedrooms: 3
    Primary bedroom
    • Level: Main
    • Area: 176
    • Dimensions: 16 x 11
    Bedroom 2
    • Level: Main
    • Area: 132
    • Dimensions: 12 x 11
    Bedroom 3
    • Level: Main
    • Area: 154
    • Dimensions: 14 x 11
    Bedroom 4
    • Level: Basement
    • Area: 208
    • Dimensions: 16 x 13
    Dining room
    • Level: Main
    • Area: 132
    • Dimensions: 12 x 11
    Family room
    • Description: pellet stove
    • Level: Basement
    • Area: 350
    • Dimensions: 25 x 14
    Kitchen
    • Level: Main
    • Area: 168
    • Dimensions: 14 x 12
    Living room
    • Description: Spacious with large window.
    • Level: Main
    • Area: 368
    • Dimensions: 23 x 16
    Heating
    • Hot Water
    Cooling
    • Central Air
    Appliances
    • Included: Electric Range, Microwave, Dishwasher, Disposal, Refrigerator, Washer, Dryer, Freezer
    Features
    • Vaulted Ceiling(s), Main Floor Laundry, 3+ Bedrooms Same Level
    • Flooring: Carpet, Wood, Vinyl
    • Basement: Full
    • Number of fireplaces: 1
    • Fireplace features: Other
    Interior area
    • Total interior livable area: 3,194 sqft
    • Finished area above ground: 2,072
    • Finished area below ground: 1,122

    Property

    Parking
    • Total spaces: 2
    • Parking features: Concrete
    • Garage spaces: 2
    Features
    • Patio & porch: Deck
    • Fencing: Partial,Privacy
    Lot
    • Size: 0.68 Acres
    • Dimensions: 110x270
    • Features: Other
    Details
    • Additional structures: Shed(s)
    • Parcel number: 219970200005010

    Construction

    Type & style
    • Home type: SingleFamily
    • Architectural style: Ranch
    • Property subtype: Single Family Residence
    Materials
    • Brick, Hard Board
    • Foundation: Block
    • Roof: Composition
    Condition
    • Year built: 1965

    Utilities & green energy

    • Sewer: Public Sewer
    • Water: Public

    Community & HOA

    Community
    • Subdivision: Temporary Check Back
    HOA
    • Has HOA: No
    Location
    • Region: Madison

    Financial & listing details

    • Price per square foot: $111/sqft
    • Tax assessed value: $335,100
    • Annual tax amount: $4,952
    • Date on market: 4/9/2026
    • Listing terms: Conventional
    • Road surface type: Asphalt, Curb and Gutter

    Price history

    DateEventPrice
    8/7/2026Sold$355,000-1.4%$111/sqft
    Source: Realtor Association of the Sioux Empire #22602416 Report a problem
    6/1/2026Price change$359,900-2.7%$113/sqft
    Source: Realtor Association of the Sioux Empire #22602416 Report a problem
    4/9/2026Listed for sale$369,900+117.6%$116/sqft
    Source: Realtor Association of the Sioux Empire #22602416 Report a problem
    5/3/2012Sold$170,000$53/sqft
    Source: Realtor Association of the Sioux Empire #21106532 Report a problem

    Public tax history

    YearProperty taxesTax assessment
    2025$4,580 +3.6%$335,100 +0.1%
    2024$4,419 +11.9%$334,765 +5.9%
    2023$3,951 -0.5%$316,200 +25.9%
    2022$3,972 +3.6%$251,100 +20.8%
    2021$3,833 +10.3%$207,800
    2020$3,475 $207,800 +15.4%
    2019-- $180,100
    2018-- $180,100
    2017-- $180,100
    2016-- $180,100 +14.1%
    2013-- $157,800
    2012-- $157,800
    Find assessor info on the county website

    Neighborhood: 57042

    Nearby schools

    GreatSchools rating
    Schools provided by the listing agent
    • Elementary: Madison ES
    • Middle: Madison MS
    • High: Madison HS
    • District: Madison Central 39-2

    Source: Realtor Association of the Sioux Empire. This data may not be complete. We recommend contacting the local school district to confirm school assignments for this home.

    Get pre-qualified for a loan
    At Zillow Home Loans, we can pre-qualify you in as little as 5 minutes with no impact to your credit score.

    An equal housing lender. NMLS #10287.