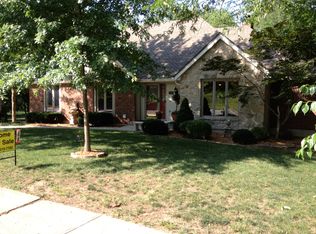
Welcome to this exceptionally spacious home offering just under 3,000 sq ft of well-designed living space. This timeless red brick two-story is full of charm, functionality, and modern updates- all located in the coveted and quiet Weatherstone subdivsion. The heart of the home is a beautifully updated kitchen featuring granite countertops, newer stainless steel appliances, and a sun-drenched breakfast room that invites you to linger over morning coffee. The main level offers incredible flexibility with a dedicated office or second living room, ideal for remote work or quiet retreat. Upstairs, the generously sized primary suite includes a cozy flex space perfect for a nursery, reading nook, or private lounge. The fully finished basement expands your living options with a spacious family room area, a second kitchen, a fifth non-conforming bedroom with walk-in closet, and a full bath- perfect for guests, multigenerational living, or a private suite. Cozy up by one of two fireplaces. Step outside to a backyard oasis that truly sets this property apart. Nearly an acre with property lines extending beyond the brand-new cedar fence to a peaceful creek- stake survey included! Enjoy evenings around the custom-built firepit on the expansive stained and stamped concrete patio, surrounded by a carefully curated native butterfly garden. Major mechanicals are in great shape, including a brand-new HVAC system installed in 2022.
Sold
Price Unknown
1504 NW Weatherstone Dr, Blue Springs, MO 64015
4beds
2,950sqft
Single Family Residence
Built in 1986
0.8 Acres Lot
$368,600 Zestimate®
$--/sqft
$3,218 Estimated rent
Home value
$368,600
$332,000 - $409,000
$3,218/mo
Zestimate® history
Owner options
List your home for rent
$3,218/mo
Rent Zestimate®
Find your next renter with Zillow Rental Manager. Plus, with online applications, you can quickly screen prospective tenants – for free.
$3,218/mo
Rent Zestimate®
Refinance and save
Refinancing to a lower rate could help reduce your monthly payments and save thousands over the life of the loan.
Explore your selling options
Work with a Zillow partner agent
Leverage their expertise and Zillow's premium Showcase listings to get your home seen by more buyers.
Get startedList with your own agent
Get your home in front of millions of buyers by listing it on Zillow.
Learn how to do itSell it yourself
Take full control of how buyers see your home on Zillow by listing For Sale by Owner (FSBO).
List your homeWhat's special
Two fireplacesFully finished basementGranite countertopsCustom-built firepitBackyard oasisGenerously sized primary suiteBeautifully updated kitchen
Zillow last checked:
Listing updated:
Listed by:
Sarah Burch 816-812-8908,
Chartwell Realty LLC
Bought with:
Matt Bass, 2022021218
RE/MAX Premier Properties
Source: Heartland MLS as distributed by MLS GRID,MLS#: 2571380
Facts & features
Interior
Bedrooms & bathrooms
- Bedrooms: 4
- Bathrooms: 4
- Full bathrooms: 3
- 1/2 bathrooms: 1
Primary bedroom
- Features: Carpet, Ceiling Fan(s)
- Level: Second
- Area: 169 Square Feet
- Dimensions: 13 x 13
Other
- Features: Carpet, Walk-In Closet(s)
- Level: Basement
- Area: 156 Square Feet
- Dimensions: 12 x 13
Bedroom 2
- Features: Carpet
- Level: Second
- Area: 132 Square Feet
- Dimensions: 12 x 11
Bedroom 3
- Features: Carpet
- Level: Second
- Area: 110 Square Feet
- Dimensions: 10 x 11
Bedroom 4
- Features: Carpet
- Level: Second
- Area: 132 Square Feet
- Dimensions: 12 x 11
Primary bathroom
- Features: Ceramic Tiles, Double Vanity, Shower Only
- Level: Second
- Area: 108 Square Feet
- Dimensions: 6 x 18
Bathroom 2
- Features: Ceramic Tiles, Shower Over Tub
- Level: Second
Bathroom 3
- Features: Linoleum, Shower Only
- Level: Basement
Breakfast room
- Features: Ceiling Fan(s)
- Level: First
- Area: 81 Square Feet
- Dimensions: 9 x 9
Dining room
- Features: All Carpet
- Level: First
- Area: 154 Square Feet
- Dimensions: 11 x 14
Kitchen
- Features: Granite Counters, Pantry
- Level: First
- Area: 154 Square Feet
- Dimensions: 14 x 11
Kitchen 2nd
- Features: Linoleum, Pantry
- Level: Basement
- Area: 80 Square Feet
- Dimensions: 10 x 8
Living room
- Features: Ceiling Fan(s), Fireplace
- Level: First
- Area: 238 Square Feet
- Dimensions: 14 x 17
Office
- Features: All Carpet
- Level: First
- Area: 130 Square Feet
- Dimensions: 10 x 13
Recreation room
- Features: Carpet, Ceiling Fan(s), Fireplace
- Level: Basement
- Area: 390 Square Feet
- Dimensions: 13 x 30
Heating
- Forced Air
Cooling
- Electric
Appliances
- Included: Dishwasher, Disposal, Microwave
- Laundry: Main Level
Features
- Ceiling Fan(s), Pantry
- Flooring: Carpet, Luxury Vinyl
- Windows: Skylight(s)
- Basement: Basement BR,Finished,Full
- Number of fireplaces: 2
- Fireplace features: Family Room, Living Room
Interior area
- Total structure area: 2,950
- Total interior livable area: 2,950 sqft
- Finished area above ground: 2,038
- Finished area below ground: 912
Property
Parking
- Total spaces: 2
- Parking features: Garage Door Opener, Garage Faces Front
- Garage spaces: 2
Features
- Patio & porch: Patio
- Exterior features: Fire Pit
- Fencing: Wood
Lot
- Size: 0.8 Acres
- Features: Adjoin Greenspace, Level
Details
- Parcel number: 35610012700000000
Construction
Type & style
- Home type: SingleFamily
- Architectural style: Traditional
- Property subtype: Single Family Residence
Materials
- Stucco & Frame, Vinyl Siding
- Roof: Composition
Condition
- Year built: 1986
Utilities & green energy
- Sewer: Public Sewer
- Water: Public
Community & HOA
Community
- Subdivision: Weatherstone
HOA
- Has HOA: Yes
Location
- Region: Blue Springs
Financial & listing details
- Tax assessed value: $334,590
- Annual tax amount: $4,996
- Date on market: 8/28/2025
- Listing terms: Cash,Conventional,FHA,VA Loan
- Ownership: Private
Price history
| Date | Event | Price |
|---|---|---|
| 1/5/2026 | Sold | -- |
Source:  Heartland MLS as distributed by MLS GRID #2571380 Report a problem Heartland MLS as distributed by MLS GRID #2571380 Report a problem | ||
| 12/3/2025 | Pending sale | $370,000$125/sqft |
Source: Heartland MLS as distributed by MLS GRID #2571380 Report a problem | ||
| 11/20/2025 | Listed for sale | $370,000$125/sqft |
Source: Heartland MLS as distributed by MLS GRID #2571380 Report a problem | ||
| 11/6/2025 | Listing removed | $370,000$125/sqft |
Source: Heartland MLS as distributed by MLS GRID #2571380 Report a problem | ||
| 9/24/2025 | Pending sale | $370,000$125/sqft |
Source: Heartland MLS as distributed by MLS GRID #2571380 Report a problem | ||
| 9/9/2025 | Price change | $370,000-1.3%$125/sqft |
Source: Heartland MLS as distributed by MLS GRID #2571380 Report a problem | ||
| 8/28/2025 | Listed for sale | $375,000+70.5%$127/sqft |
Source: Heartland MLS as distributed by MLS GRID #2571380 Report a problem | ||
| 9/23/2019 | Sold | -- |
Source: Heartland MLS as distributed by MLS GRID #45001_2184197 Report a problem | ||
| 4/23/2013 | Sold | -- |
Source: Heartland MLS as distributed by MLS GRID #45001_1786156 Report a problem | ||
| 3/19/2013 | Pending sale | $219,900$75/sqft |
Source: REALTY EXECUTIVES of Kansas City #1786156 Report a problem | ||
| 1/31/2013 | Price change | $219,900-2.3%$75/sqft |
Source: REALTY EXECUTIVES of Kansas City #1786156 Report a problem | ||
| 6/24/2012 | Listed for sale | $225,000$76/sqft |
Source: REALTY EXECUTIVES of Kansas City #1786156 Report a problem | ||
Public tax history
| Year | Property taxes | Tax assessment |
|---|---|---|
| 2025 | $5,207 +2.2% | $63,572 +1.8% |
| 2024 | $5,093 +2% | $62,432 |
| 2023 | $4,996 +14.8% | $62,432 +29.9% |
| 2022 | $4,352 +0.1% | $48,071 |
| 2021 | $4,348 +16.5% | $48,071 +14.6% |
| 2020 | $3,731 +3.4% | $41,954 |
| 2019 | $3,607 | $41,954 +15.8% |
| 2018 | $3,607 +8.9% | $36,229 |
| 2017 | $3,313 +5.4% | $36,229 +2.6% |
| 2016 | $3,143 -2.1% | $35,321 -2% |
| 2014 | $3,210 +0.5% | $36,027 |
| 2013 | $3,193 +0.1% | $36,027 |
| 2012 | $3,191 +0.3% | $36,027 |
| 2011 | $3,180 +1.8% | $36,027 |
| 2010 | $3,124 -5.2% | $36,027 |
| 2009 | $3,294 +1.8% | $36,027 -5.5% |
| 2008 | $3,235 +5.6% | $38,125 |
| 2007 | $3,063 +0% | $38,125 +6% |
| 2006 | $3,062 +5.9% | $35,966 |
| 2005 | $2,890 -0.2% | $35,966 +7% |
| 2004 | $2,895 +20.8% | $33,614 |
| 2003 | $2,396 +5.3% | $33,614 +12% |
| 2002 | $2,276 +0.1% | $30,012 |
| 2001 | $2,273 | $30,012 |
Find assessor info on the county website
Neighborhood: 64015
Nearby homes
- $395,9004 bd3 ba2.9k sqft1508 NW Weatherstone Dr, Blue Springs, MO 64015Off Market
- $367,4003 bd2 ba2.3k sqft1500 NW Weatherstone Dr, Blue Springs, MO 64015Off Market
- $--3 bd3 ba2.2k sqft1700 NW 11th Street Ct, Blue Springs, MO 64015Sold

- $347,8003 bd3 ba-- sqft1700 NW 11th St Ct, Blue Springs, MO 64015Off Market
- $--4 bd4 ba3.2k sqft1512 NW Weatherstone Dr, Blue Springs, MO 64015Sold
- $312,3004 bd3 ba2k sqft1711 NW 10th St, Blue Springs, MO 64015Off Market
- $322,1003 bd3 ba2k sqft1709 NW 10th St, Blue Springs, MO 64015Off Market
- $365,6004 bd3 ba1.9k sqft1700 NW 11th St, Blue Springs, MO 64015Off Market
Nearby schools
GreatSchools rating
- 7/10James Lewis Elementary SchoolGrades: PK-5Distance: 0.9 mi
- 7/10Brittany Hill Middle SchoolGrades: 6-8Distance: 1.2 mi
- 8/10Blue Springs High SchoolGrades: 9-12Distance: 0.8 mi
Schools provided by the listing agent
- Elementary: James Lewis
- Middle: Brittany Hill
- High: Blue Springs
Source: Heartland MLS as distributed by MLS GRID. This data may not be complete. We recommend contacting the local school district to confirm school assignments for this home.
Get a cash offer in 3 minutes
Find out how much your home could sell for in as little as 3 minutes with a no-obligation cash offer.
Estimated market value
$368,600
Get a cash offer in 3 minutes
Find out how much your home could sell for in as little as 3 minutes with a no-obligation cash offer.
Estimated market value
$368,600
- Missouri
- Jackson County
- Blue Springs
- 64015
- 1504 NW Weatherstone Dr
Nearby cities
Nearby zip codes
Other Blue Springs Topics
