Skip main navigation
Sold for $615,000
  • $615,000

    1504 Nicole Drive #1504, Port Jefferson Station, NY 11776

    2beds
    1,300sqft
    Condominium, Residential
    Built in 1999
    -- sqft lot
    $649,900 Zestimate®
    $473/sqft
    $3,951 Estimated rent

    Home value

    $649,900

    $578,000 - $728,000

    $3,951/mo

    Zestimate® history
    Loading
    Loading...

    Owner options

    List your home for rent

    $3,951/mo

    Rent Zestimate®

    Find your next renter with Zillow Rental Manager. Plus, with online applications, you can quickly screen prospective tenants – for free.

    Learn more

    $3,951/mo

    Rent Zestimate®

    Refinance and save

    $4,865/mo

    Est. payment

    Refinancing to a lower rate could help reduce your monthly payments and save thousands over the life of the loan.

    See today's rates

    $4,865/mo

    Est. payment

    Explore your selling options

    Work with a Zillow partner agent

    Leverage their expertise and Zillow's premium Showcase listings to get your home seen by more buyers.

    Get started

    List with your own agent

    Get your home in front of millions of buyers by listing it on Zillow.

    Learn how to do it

    Sell it yourself

    Take full control of how buyers see your home on Zillow by listing For Sale by Owner (FSBO).

    List your home

    What's special

    Central airRear deckGas heatingOpen floor planCeramic entry hallwayHi ceilingsUtility room
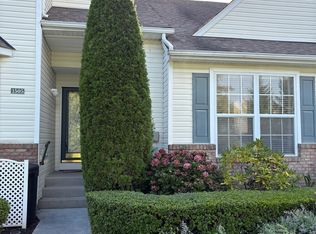
    Welcome to the Dover Model at The Ranches At Long Lake Estates, a Gated Community. This First Floor Mint Freshly Painted Updated Condo has an Open Floor Plan, Hi Ceilings, Gas Heating, Central Air, Brand New Quartz Counter Tops, Brand New Stainless Kitchen Appliances-Gas Stove. The Washer/Dryer is on Main Level. The King Size Primary Bedroom offers His and Hers Walk In Closets and Private Full Bath with a Shower Plus a Soaking Tub. Attic Access through Primary BR Closet. Ceramic Entry Hallway and Kitchen Floor. Brand new Luxury Vinyl Flooring in Formal Dining Room and Living Room and Basement. Hi Hat Lighting and Ceiling Fans. Slider from Living Room out to Rear Deck Overlooking the Manicured Grounds. The 2nd Bedroom has French Doors and access to the Main Hallway Full Bath. High Ceiling Basement has Storage, Cedar Closet, Family Room, Utility Room. Common currently is $ 610/month and Yearly Taxes are $ 5112. There is a Clubhouse, Outdoor Pool, Tennis Courts, Playground and more. Visitor Parking Nearby. One Car Attached Garage with Entrance Directly into Unit.

    Zillow last checked:

    Listing updated:

    Listed by:

    Lynn C. Karp 516-546-6300,

    Signature Premier Properties 516-546-6300

    Bought with:

    Michele L. Mullady, 10401333957

    Exit Realty Island Elite

    Source: OneKey® MLS as distributed by MLS GRID,MLS#: 869458MLS Logo

    Facts & features

    Interior

    Bedrooms & bathrooms
    • Bedrooms: 2
    • Bathrooms: 3
    • Full bathrooms: 3
    Basement
    • Description: HI Ceiling Finished Basement -- Family Room--Cedar Closet-- Huge Storage Area/and/or Excercise Gym Room --Utility Room has Gas Boiler/CAC and More Storage
    • Level: Lower
    Living room
    • Description: Entry Hallway - Primary MBedroom with Full Bath--Eat In Kitchen (Washer/Dryer in Closet)--Formal Dining Room--Living Room w/2 Skylights--Hallway Full Bath--2nd Bedroom/Den with Access to Hallway Full Bath (Dual Entry)--Staircase to Basement--Entrance to Garage--
    • Level: First
    Heating
    • Baseboard, Electric, Forced Air
    Cooling
    • Central Air
    Appliances
    • Included: Dishwasher, Dryer, Gas Range, Humidifier
    • Laundry: In Unit
    Features
    • First Floor Bedroom, First Floor Full Bath, Ceiling Fan(s), Chandelier, Crown Molding, Eat-in Kitchen, Entrance Foyer, Formal Dining, His and Hers Closets, Primary Bathroom, Master Downstairs, Open Floorplan, Open Kitchen, Pantry, Quartz/Quartzite Counters, Recessed Lighting, Soaking Tub, Storage
    • Flooring: Carpet, Ceramic Tile, Other
    • Basement: Finished,Full,Storage Space
    • Attic: Scuttle
    • Has fireplace: No
    Interior area
    • Total structure area: 1,300
    • Total interior livable area: 1,300 sqft

    Property

    Parking
    • Total spaces: 2
    • Parking features: Driveway, Garage, Garage Door Opener
    • Garage spaces: 1
    • Has uncovered spaces: Yes
    Features
    • Levels: One
    • Patio & porch: Deck
    • Pool features: Fenced, Outdoor Pool
    • Has view: Yes
    • View description: Panoramic, Trees/Woods
    Lot
    • Size: 1,541 Square Feet
    Details
    • Parcel number: 0200310100200052000
    • Special conditions: None

    Construction

    Type & style
    • Home type: Condo
    • Architectural style: Garden
    • Property subtype: Condominium, Residential
    • Attached to another structure: Yes
    Materials
    • Vinyl Siding
    Condition
    • Actual
    • Year built: 1999
    • Major remodel year: 1999
    Details
    • Builder model: Dover

    Utilities & green energy

    • Sewer: Public Sewer
    • Water: Public
    • Utilities for property: Cable Available, Electricity Connected, Natural Gas Connected, Sewer Connected, Trash Collection Private

    Community & HOA

    Community
    • Features: Clubhouse, Fitness Center, Playground, Pool, Tennis Court(s)
    • Subdivision: The Ranches At Long Lake
    HOA
    • Has HOA: Yes
    • Amenities included: Basketball Court, Car Wash Area, Clubhouse, Dog Park, Gated, Landscaping, Lounge, Maintenance, Maintenance Grounds, Playground, Pool, Security, Snow Removal, Tennis Court(s), Trash
    • Services included: Common Area Maintenance, Maintenance Structure, Maintenance Grounds, Sewer, Snow Removal, Trash
    • HOA fee: $610 monthly
    • HOA name: Camco
    • HOA phone: 631-476-2100
    Location
    • Region: Pt Jefferson Station

    Financial & listing details

    • Price per square foot: $473/sqft
    • Tax assessed value: $1,190
    • Annual tax amount: $5,112
    • Date on market: 5/31/2025
    • Cumulative days on market: 6 days
    • Listing agreement: Exclusive Right To Sell
    • Electric utility on property: Yes

    Price history

    DateEventPrice
    7/25/2025Sold$615,000+6.2%$473/sqft
    Source: OneKey® MLS as distributed by MLS GRID #869458 Report a problem
    6/6/2025Pending sale$579,000$445/sqft
    Source: OneKey® MLS as distributed by MLS GRID #869458 Report a problem
    5/31/2025Listed for sale$579,000$445/sqft
    Source: OneKey® MLS as distributed by MLS GRID #869458 Report a problem

    Public tax history

    Tax history is unavailable.

    Neighborhood: 11776

    Nearby schools

    GreatSchools rating
    Schools provided by the listing agent
    • Elementary: Terryville Road School
    • Middle: John F Kennedy Middle School - Suffolk
    • High: Comsewogue High School

    Source: OneKey® MLS as distributed by MLS GRID. This data may not be complete. We recommend contacting the local school district to confirm school assignments for this home.

    Get a cash offer in 3 minutes
    Find out how much your home could sell for in as little as 3 minutes with a no-obligation cash offer.
    Estimated market value
    $649,900
    Get a cash offer in 3 minutes
    Find out how much your home could sell for in as little as 3 minutes with a no-obligation cash offer.
    Estimated market value
    $649,900